Save
Ask
Tour
Hide
Share
$1,450,000
8 Days On Site

1305 Lindenwood Drive
Fort Collins, CO 80524

For Sale|Single Family Residence|Active
5
Beds
4
Total Baths
1
Full Bath
3
Partial Baths
4,424
SqFt
$328
/SqFt
1974
Built
Subdivision:
Lindenwood
County:
Larimer

Due to the health concerns created by Coronavirus we are offering personal 1-1 online video walkthough tours where possible.
1305 Lindenwood Drive1305 Lindenwood Drive1305 Lindenwood Drive1305 Lindenwood Drive
Save
Ask
Tour
Hide
Share

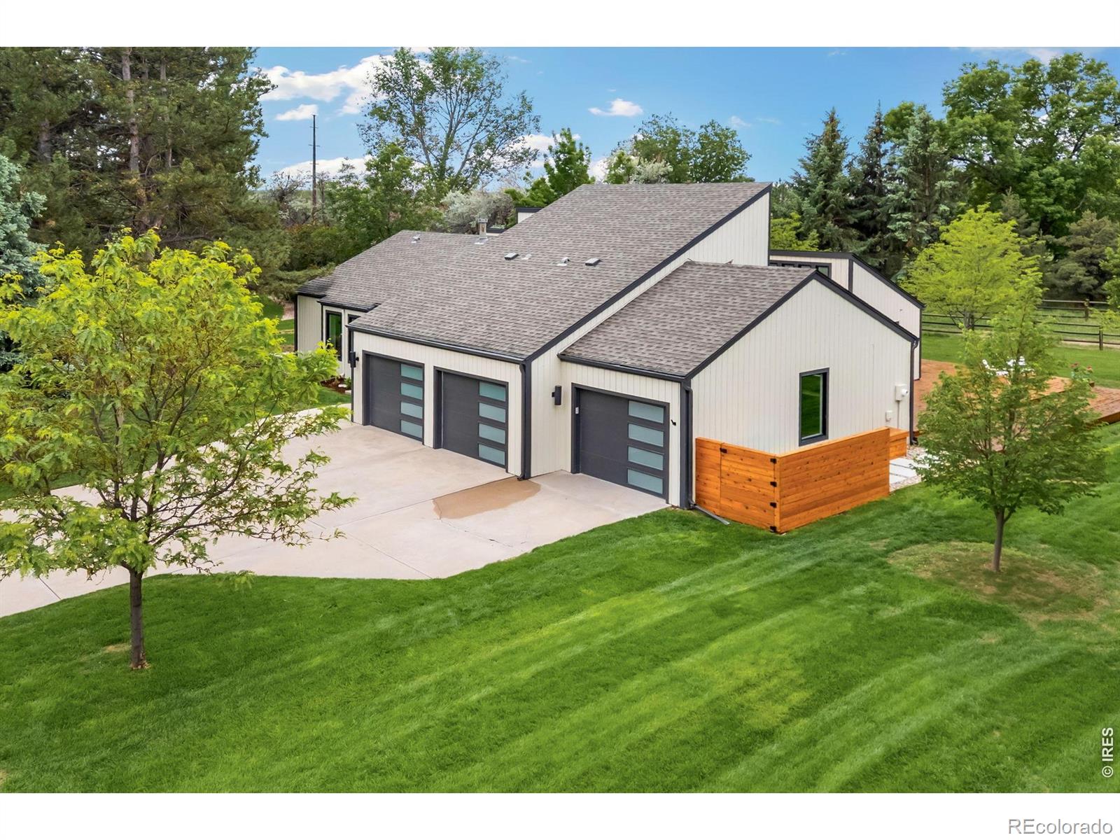
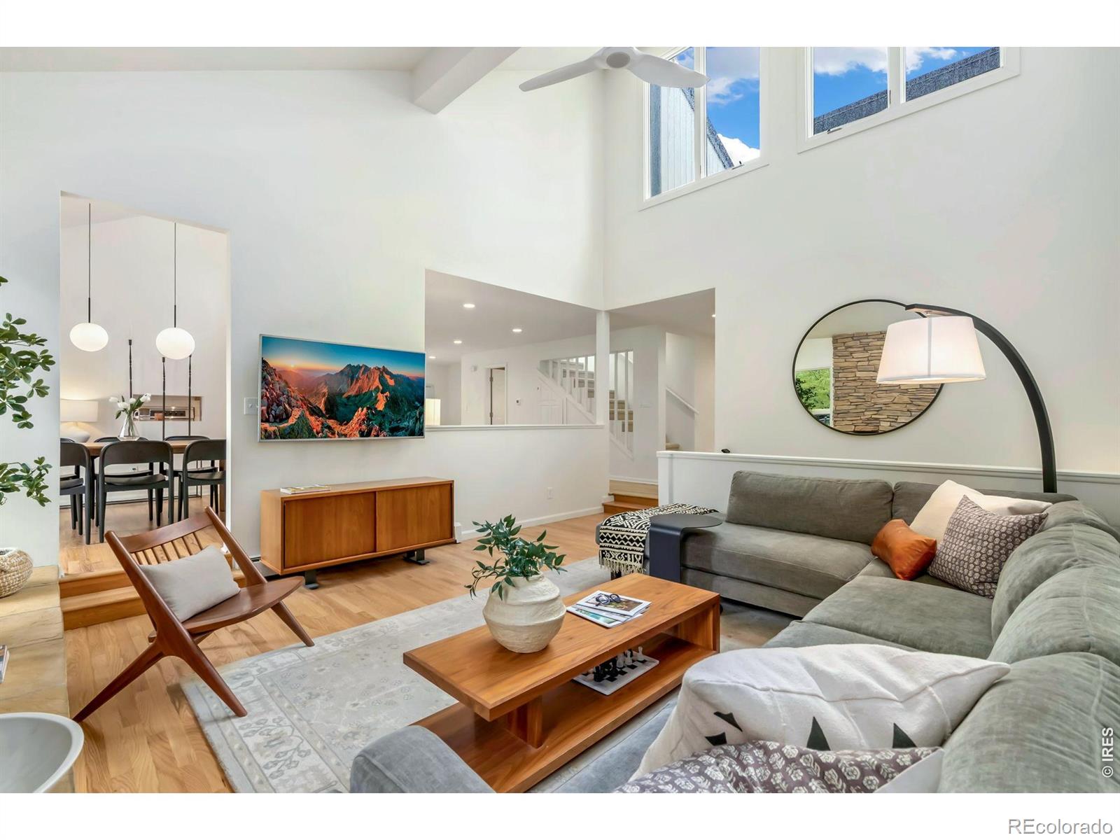
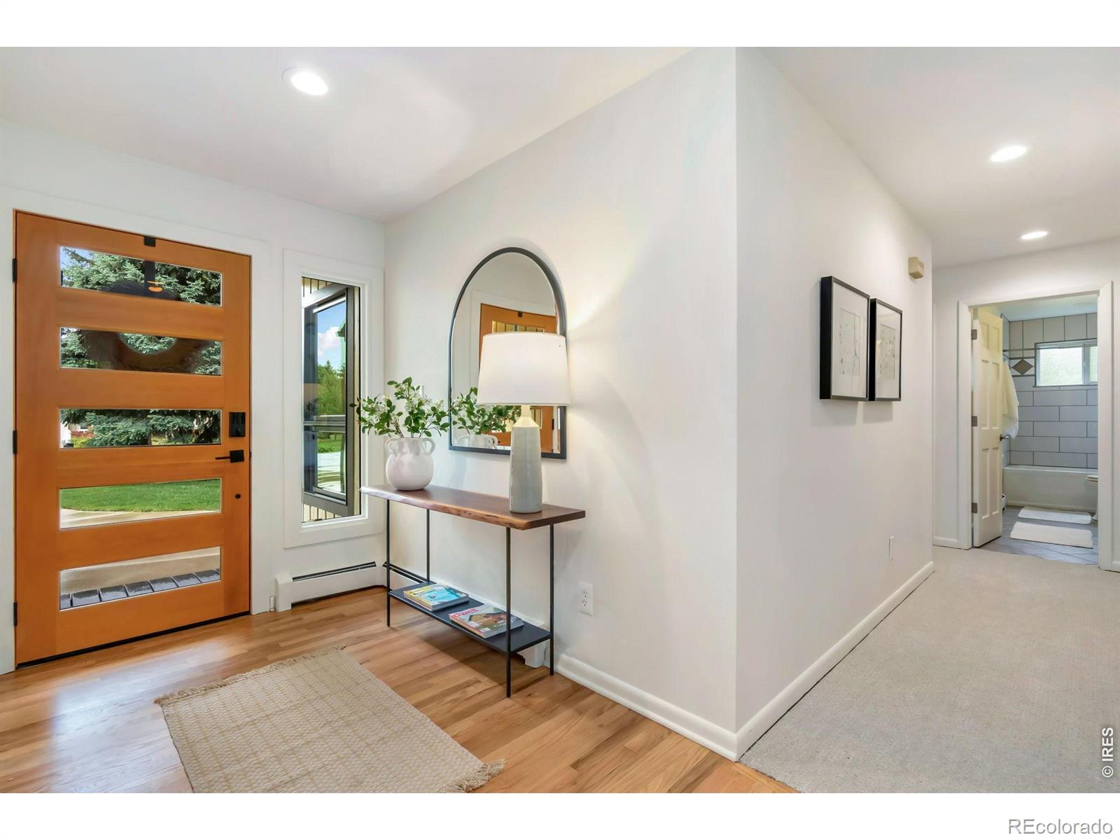
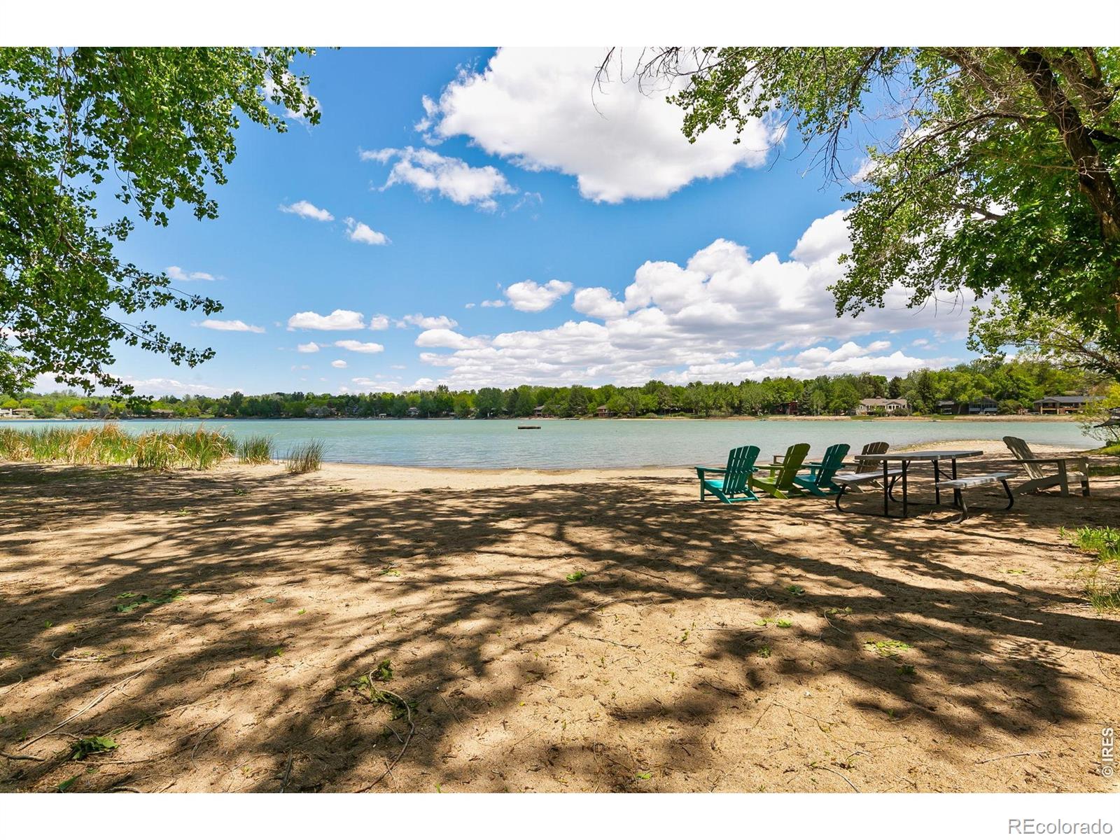
Architecturally designed by David May, on over a half Acre, this Mid-century modern residence blends timeless style with thoughtful updates in highly sought-after Lindenwood. Residents enjoy exceptional amenities, including a private lake for swimming, fishing, and boating; tennis, pickleball, and basketball courts; an equestrian center; and expansive open spaces. This updated 5-bedroom, 4-bath home offers over 4,400 finished square feet, an oversized 3-car heated garage, soaring ceilings, and abundant natural light throughout. The main level features three bedrooms, including a spacious primary suite with ensuite bath, along with formal living and dining areas, a powder room, and a guest bath. An oversized loft provides flexibility for a sixth bedroom, office, or playroom. Step outside to a large, private deck surrounded by mature trees-perfect for enjoying Colorado evenings. The kitchen features quartz countertops, a subway tile backsplash, high-end stainless appliances, and a double oven. Recent updates include refinished hardwood floors, new carpet, Windsor windows and doors, updated A/C, fresh paint, and modern lighting. The remodeled basement includes massive egress windows, polished concrete floors, a bar area, flexible living space, a gym, two oversized bedrooms, and ample storage. The oversized 3-car garage features modern doors, refinished floors, a wash station, and dedicated workspace. Enjoy Low taxes with FA Zoning. Call or text broker for a full list of improvements or to schedule your private showing!

Save
Ask
Tour
Hide
Share
Listing Snapshot
Price 
$1,450,000
Days On Site 
8 Days
Bedrooms 
5
Inside Area (SqFt) 
4,424 sqft
Total Baths 
4
Full Baths 
1
Partial Baths 
3
Lot Size 
0.57 Acres
Year Built 
1974
MLS® Number 
IR1059616
Status 
Active
Property Tax 
$7,982
HOA/Condo/Coop Fees 
$192.17 monthly
Sq Ft Source 
Other
Friends & Family
Recent Activity
a week agoListing updated with changes from the MLS®
a week agoListing first seen on site
General Features
Acres 
0.57
Additional Property Use 
Residential
Attached Garage 
Yes
Direction Faces 
Northeast
Garage 
Yes
Garage Spaces 
3
Levels 
One
Parking 
Heated GarageOversizedAttached
Parking Spaces 
3
Property Sub Type 
Single Family Residence
Security 
Smoke Detector(s)
Sewer 
Public Sewer
SqFt Above 
2404
SqFt Below 
2020
SqFt Total 
4424
Style 
Contemporary
Utilities 
Cable AvailableElectricity AvailableNatural Gas Available
Water Source 
Public
Zoning 
FA1
Interior Features
Appliances 
Bar FridgeDishwasherDisposalDouble OvenDryerMicrowaveOvenRefrigeratorWasher
Basement 
Full
Cooling 
Ceiling Fan(s)
Fireplace Features 
BasementFamily RoomLiving Room
Flooring 
TileWood
Heating 
Hot Water
Interior 
Eat-in KitchenOpen FloorplanVaulted Ceiling(s)Walk-In Closet(s)Wet Bar
Laundry Features 
In Unit
Main Level Bedrooms 
3
Window Features 
Double Pane Windows
Bathroom Full 
Level - Main
Bathroom Half 
Level - Main
Bathroom Three Quarter 
Level - Main
Bedroom 
Dimensions - 19 x 15Level - BasementDescription - Concrete
Dining Room 
Dimensions - 11 x 12Level - MainDescription - Wood
Family Room 
Dimensions - 12 x 13Level - MainDescription - Wood
Game Room 
Dimensions - 24 x 25Level - BasementDescription - Concrete
Great Room 
Dimensions - 15 x 15Level - BasementDescription - Carpet
Kitchen 
Dimensions - 12 x 10Level - MainDescription - Wood
Laundry 
Dimensions - 8 x 5Level - BasementDescription - Tile
Living Room 
Dimensions - 15 x 19Level - MainDescription - Wood
Office 
Dimensions - 23 x 13Level - UpperDescription - Carpet
Save
Ask
Tour
Hide
Share
Exterior Features
Construction Details 
Frame
Fencing 
Partial
Lot Features 
LevelSprinklers In Front
Patio And Porch 
Deck
Road Frontage 
Private Road
Roof 
Composition
View 
Mountain(s)
Waterview 
Mountain(s)
Windows/Doors 
Double Pane Windows
Community Features
Association Amenities 
ParkPlaygroundTennis Court(s)
Association Dues 
576.51
Financing Terms Available 
CashConventionalFHAVA Loan
HOA Fee Frequency 
Quarterly
Horse Allowed 
Yes
Horse Property 
ArenaCorral(s)Tack Room
Roads 
Paved
School District 
Poudre R-1
Schools
School District
Poudre R-1
Elementary School
Tavelli
Middle School
Lincoln
High School
Poudre
Listing courtesy of C3 Real Estate Solutions, LLC [email protected]


The content relating to real estate for sale in this Web site comes in part from the Internet Data eXchange ("IDX") program of METROLIST, INC., DBA RECOLORADO real estate listings held by brokers other than C3 Real Estate Solutions, LLC are marked with the IDX Logo. This information is being provided for the consumers' personal, non-commercial use and may not be used for any other purpose. All information subject to change and should be independently verified.

Neighborhood & Commute
Source: Walkscore
Save
Ask
Tour
Hide
Share