





2125 Scenic Estates DriveFort Collins, CO 80524
Due to the health concerns created by Coronavirus we are offering personal 1-1 online video walkthough tours where possible.
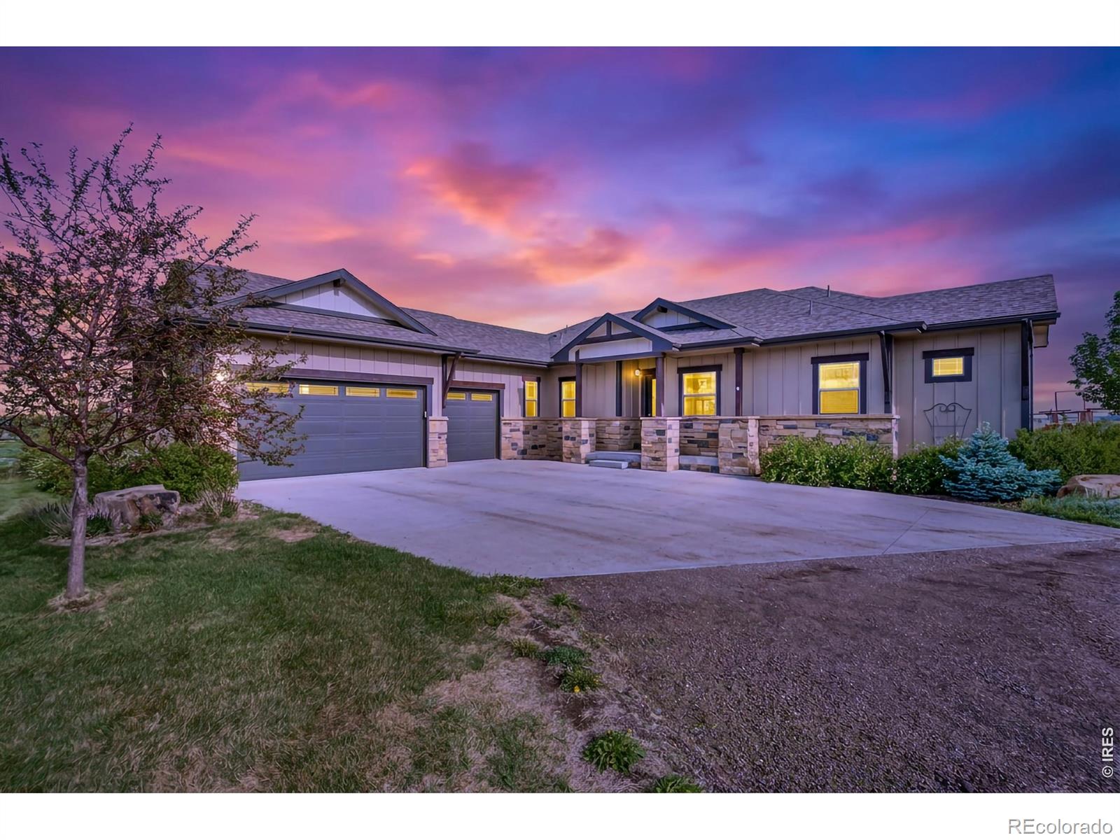
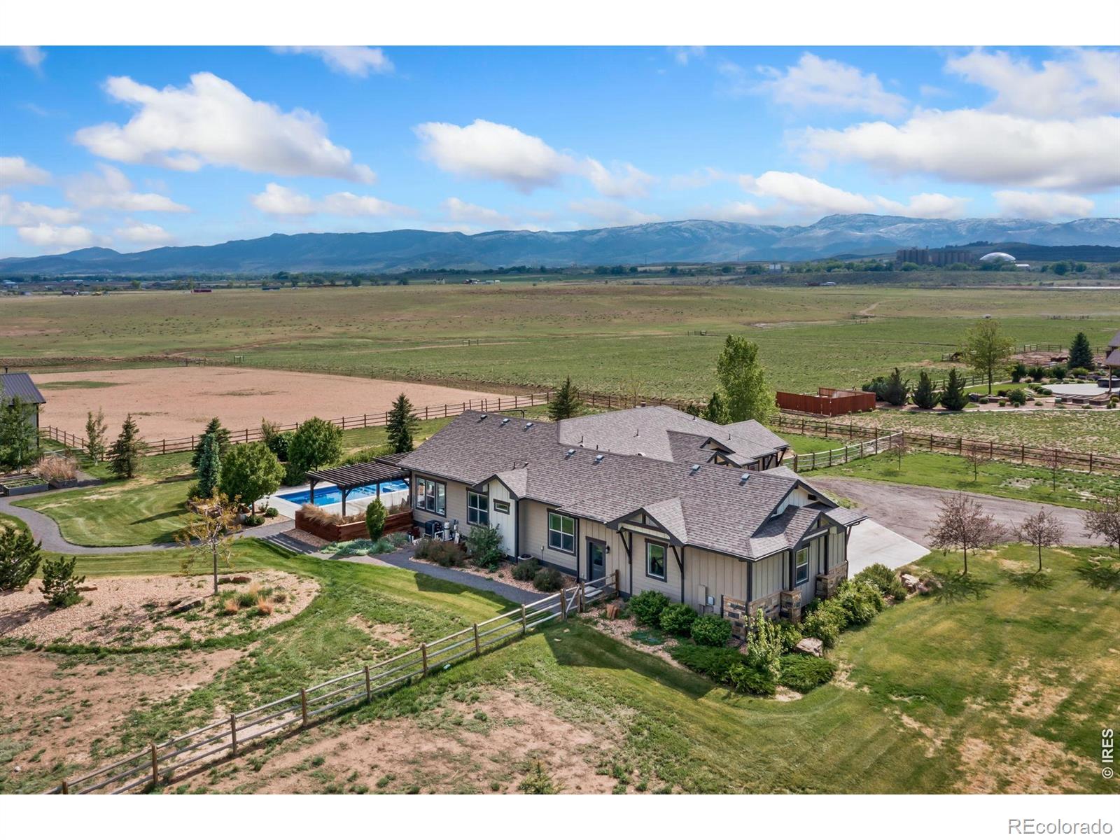
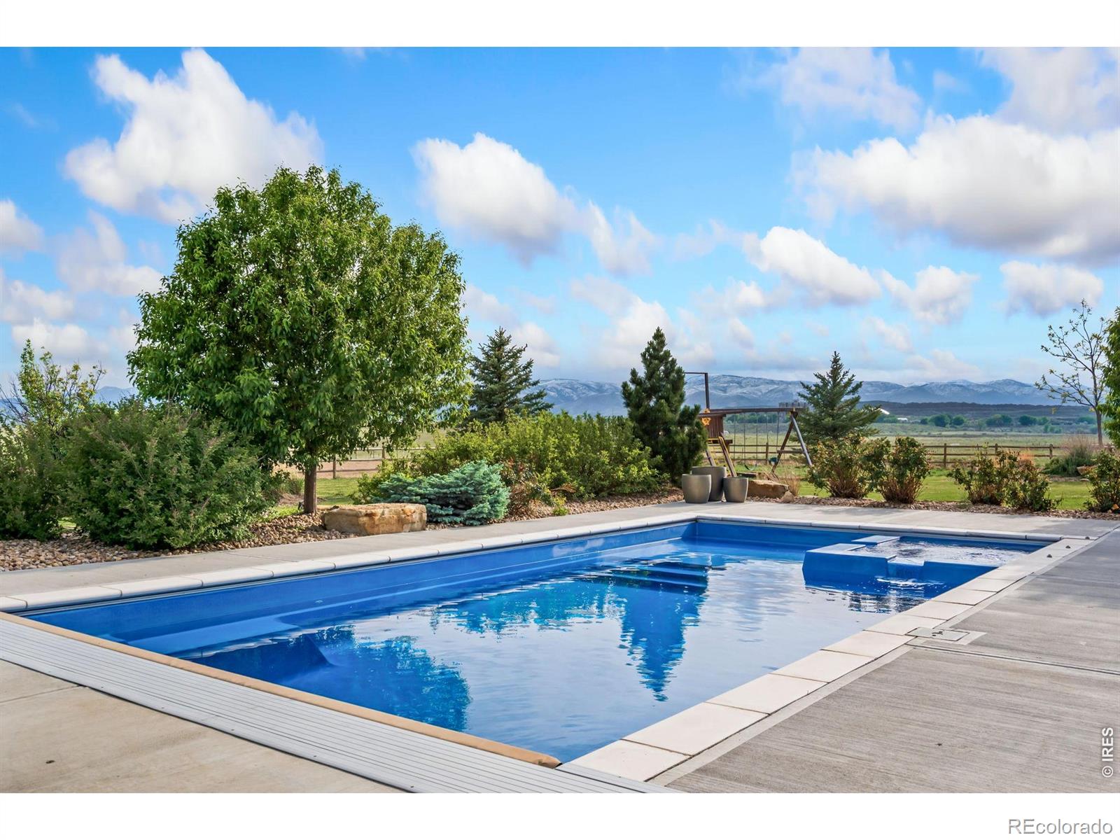
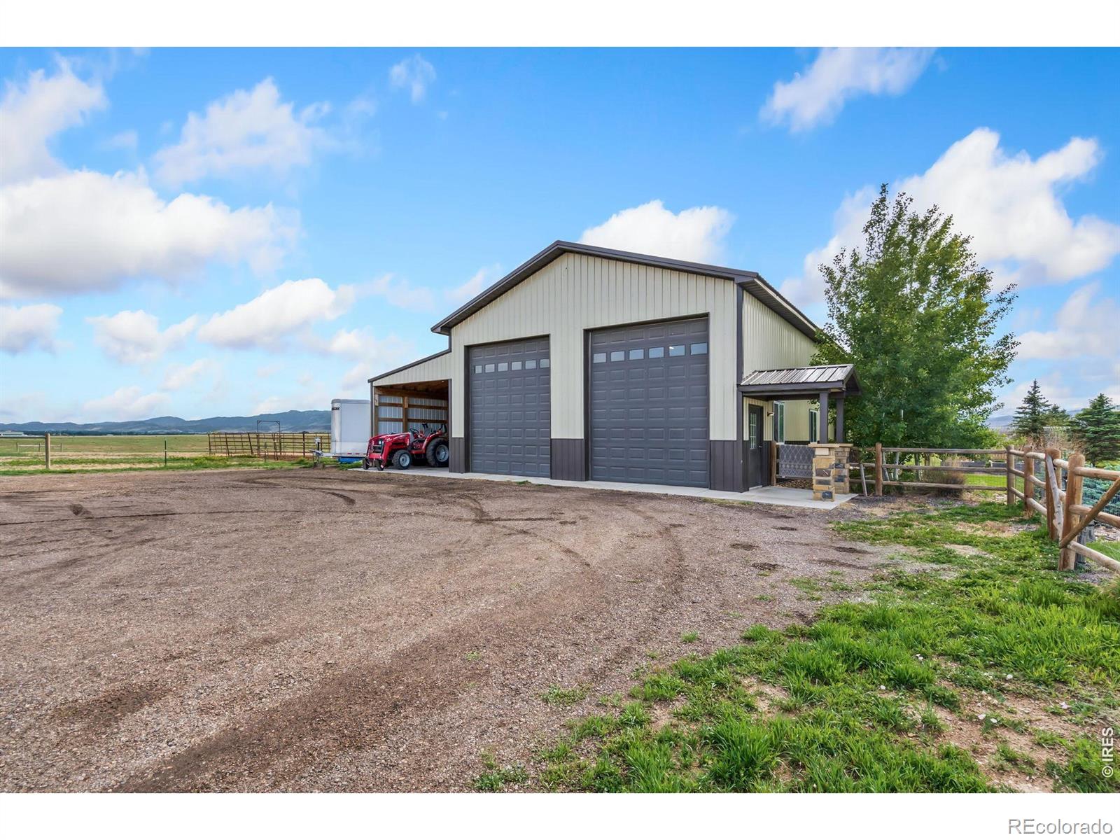
Country living at its finest on 5.70 acres in Scenic Ranch Estates! This impressive property offers a lifestyle built around comfort, nature, and luxury, featuring a custom-built ranch home, outdoor pool and landscaped grounds, all set against a stunning mountain backdrop. Fully equipped for horse enthusiasts, this property also includes a large shop/barn with stalls, corral, and pasture, plus access to 200 acres of open space and a community riding arena for endless riding opportunities. The shop is fully heated and insulated, equipped with hot water, 50 amp RV plug, ample shop lights and two 14' doors and 16' ceilings to fit large motorhomes or car lifts. Step inside to a spacious open-concept main living area with large windows that frame the outdoors and a stunning stone fireplace that anchors the space. The kitchen is equipped with stainless steel appliances, extra large refrigerator, granite countertops, a pantry, and a large island with seating for all your friends to gather, offering plenty of prep space and seamless connection to the main living area. The adjacent dining area and bonus sunroom make it easy to transition outside, offering flexible space to relax or entertain while enjoying the views. The split-bedroom layout allows for added privacy, with the spacious primary suite boasting its own fireplace and a spa-like 5-piece ensuite bathroom complete with a freestanding bathtub and a walk-in closet. The large unfinished basement provides endless potential for additional living space, storage, or customization. Enjoy your own backyard oasis with resort-style features including a pristine heated in-ground pool with a spa that has a retractable cover and robot cleaner, and an expansive concrete sun deck surrounded by custom landscaping. 3-car attached garage plus the massive 3,369 sq ft shop/barn that has 4 pipe fence runs with automatic waterers and hay storage. Access to Old Town amenities are just 15-minutes away! Call with questions
| 4 weeks ago | Listing updated with changes from the MLS® | |
| 4 weeks ago | Status changed to Active Under Contract | |
| a month ago | Listing first seen on site |

The content relating to real estate for sale in this Web site comes in part from the Internet Data eXchange ("IDX") program of METROLIST, INC., DBA RECOLORADO real estate listings held by brokers other than Kittle Real Estate are marked with the IDX Logo. This information is being provided for the consumers' personal, non-commercial use and may not be used for any other purpose. All information subject to change and should be independently verified.
Did you know? You can invite friends and family to your search. They can join your search, rate and discuss listings with you.