





6421 Rookery RoadFort Collins, CO 80528
Due to the health concerns created by Coronavirus we are offering personal 1-1 online video walkthough tours where possible.
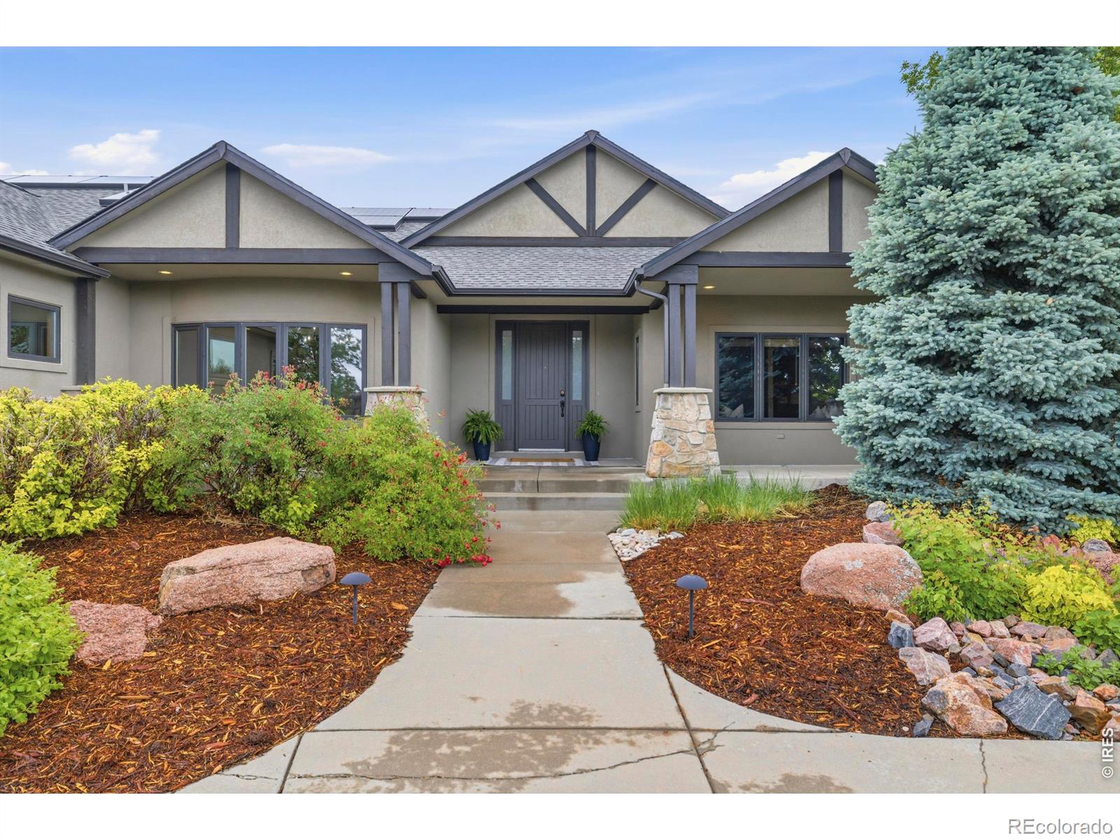
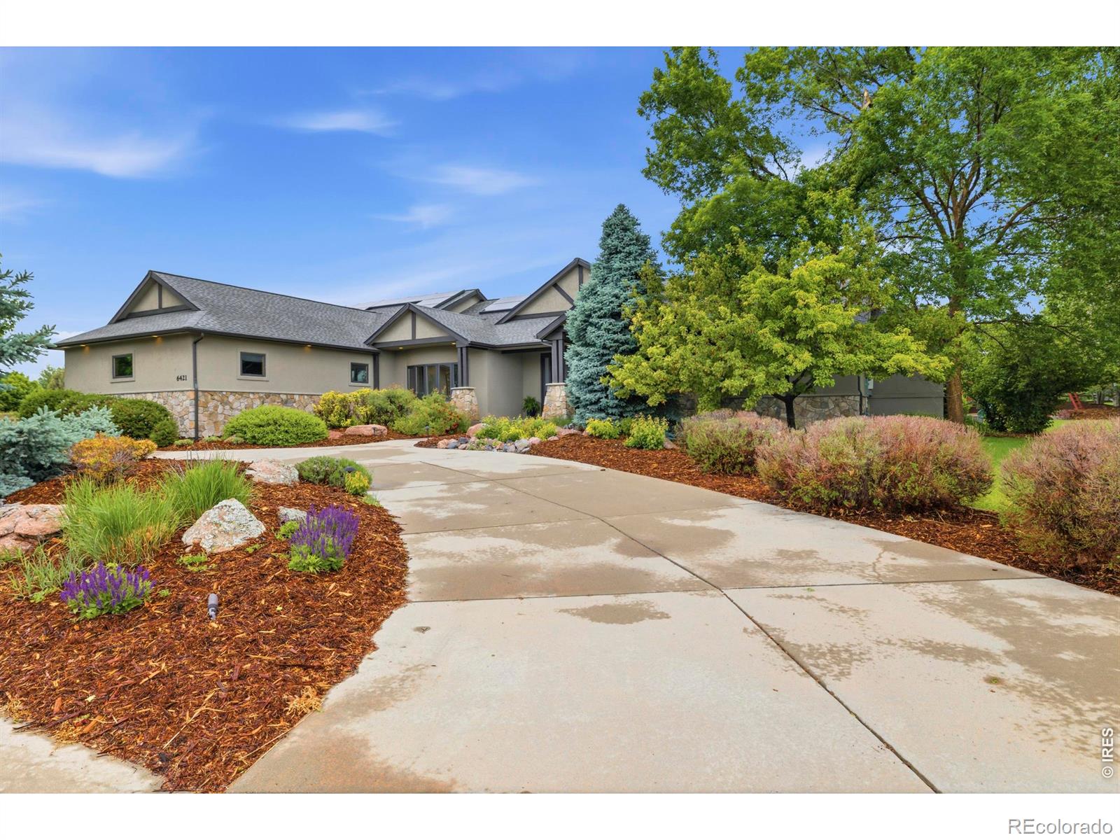
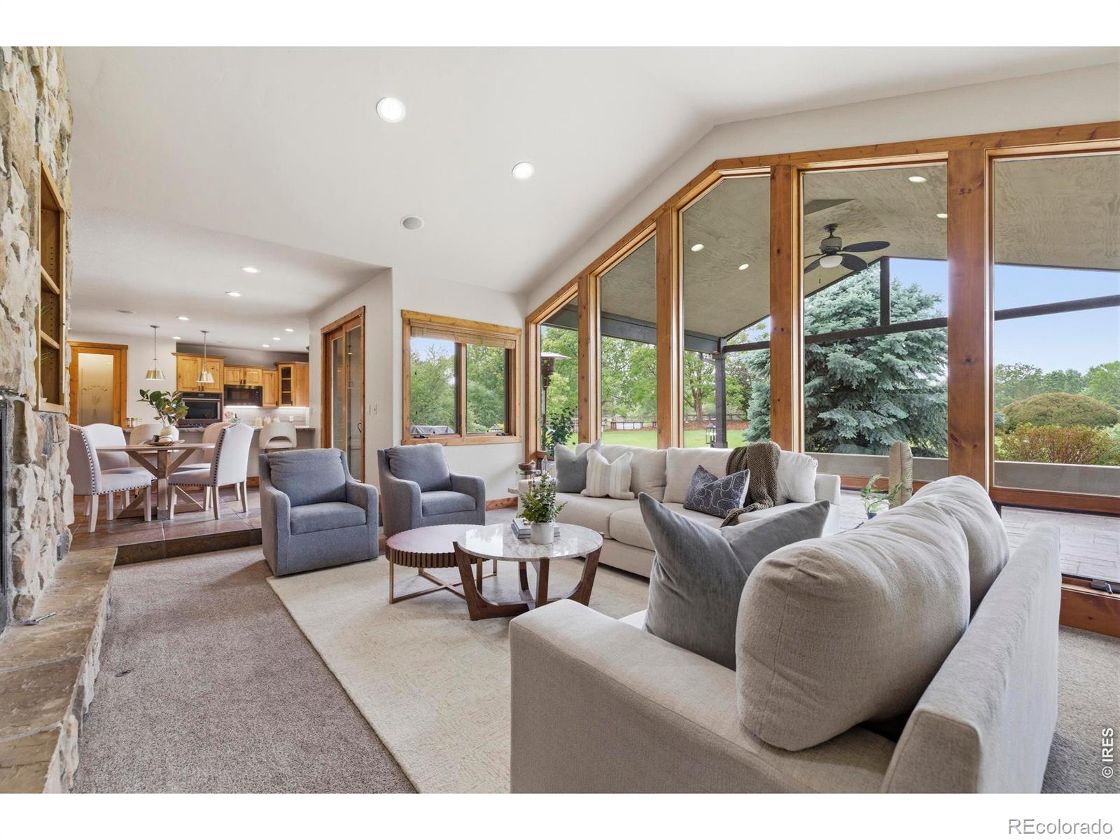
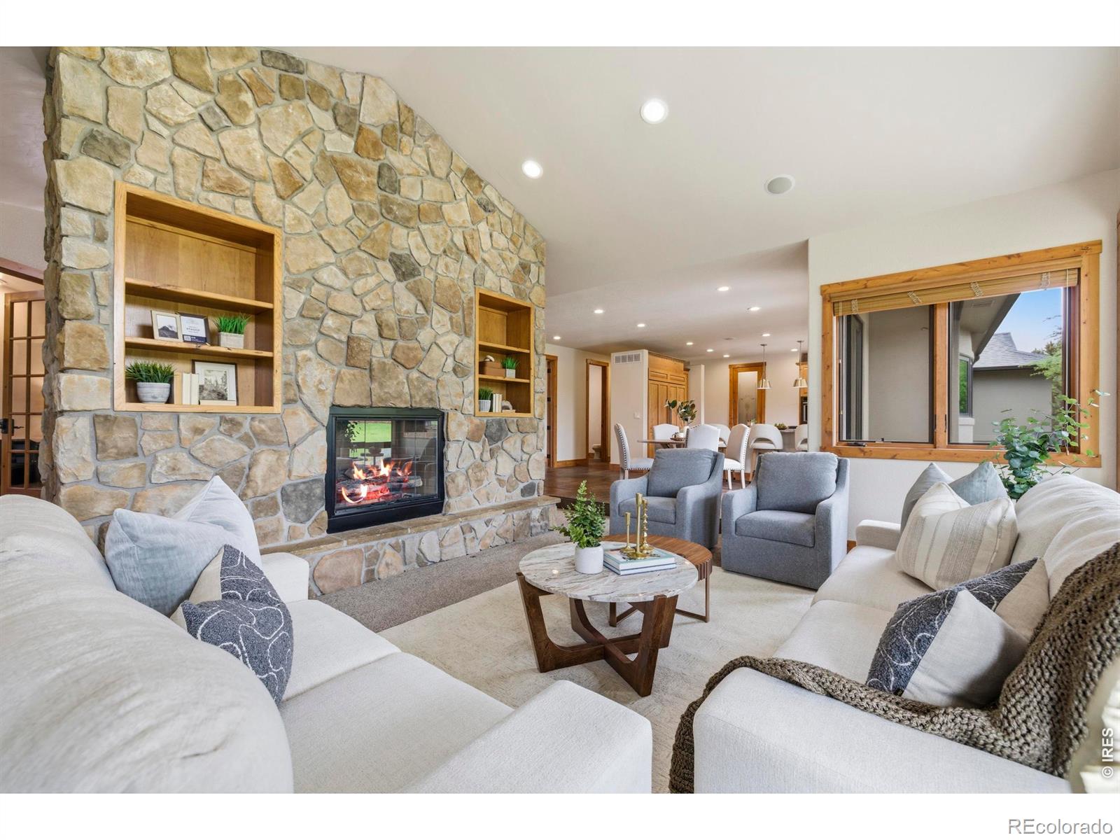
Experience elevated Colorado living in this extraordinary custom ranch-style estate nestled on a private 1-acre lot in the heart of prestigious Fossil Lake Ranch, on highly-coveted Rookery Road. Backing to a serene greenbelt and surrounded by mature landscaping, this exceptional residence offers over 6,300 finished square feet designed for luxury, comfort, and effortless entertaining. Featuring 6 spacious ensuite bedrooms and 7 bathrooms, the thoughtfully designed floorplan combines timeless elegance with modern functionality. The chef's kitchen is beautifully appointed with upgraded gas cooktop, smart double ovens, SubZERO refrigerator, leathered granite countertops, Blanco undermount sink with water filtration, undercabinet lighting, and an expansive island ideal for gathering. The main level showcases a luxurious primary retreat with spa-inspired bath, dual shower heads, honed granite finishes, blackout shades, and abundant custom storage throughout. Additional highlights include a private study with built-in workstations, whole-house audio system, two whole-house fans, mini-split climate control, LED lighting upgrades, fresh interior paint, and oversized laundry & mud room. The fully finished basement is designed for recreation and relaxation with a dedicated theater room with gas fireplace, playhouse bunk nook, game and rec spaces, fitness/flex room, second laundry area, and direct garage access. Outdoors, enjoy a circular driveway, oversized covered patio with gas line, tranquil water feature, raised garden beds, attached dog run, professionally maintained landscaping. Energy-conscious buyers will appreciate the impressive 20.16 kW solar system with full-home backup capability, newer Class 4 impact-resistant roof, and radon mitigation system. An oversized 4-car garage with epoxy floors completes this truly remarkable property. Luxury, privacy, and a park-like setting make this home a stand-out in one of Fort Collins' most coveted neighborhoods.
| 4 weeks ago | Listing updated with changes from the MLS® | |
| a month ago | Status changed to Pending | |
| a month ago | Listing first seen on site |

The content relating to real estate for sale in this Web site comes in part from the Internet Data eXchange ("IDX") program of METROLIST, INC., DBA RECOLORADO real estate listings held by brokers other than Group Harmony are marked with the IDX Logo. This information is being provided for the consumers' personal, non-commercial use and may not be used for any other purpose. All information subject to change and should be independently verified.
Did you know? You can invite friends and family to your search. They can join your search, rate and discuss listings with you.