Save
Ask
Tour
Hide
Share
$2,995,000
12 Days On Site

964 Riparian Way
Fort Collins, CO 80524

For Sale|Single Family Residence|Active
5
Beds
6
Total Baths
3
Full Baths
3
Partial Baths
5,292
SqFt
$566
/SqFt
2005
Built
Subdivision:
Glenn Ridge Estates
County:
Larimer

Due to the health concerns created by Coronavirus we are offering personal 1-1 online video walkthough tours where possible.
964 Riparian Way964 Riparian Way964 Riparian Way964 Riparian Way
Save
Ask
Tour
Hide
Share

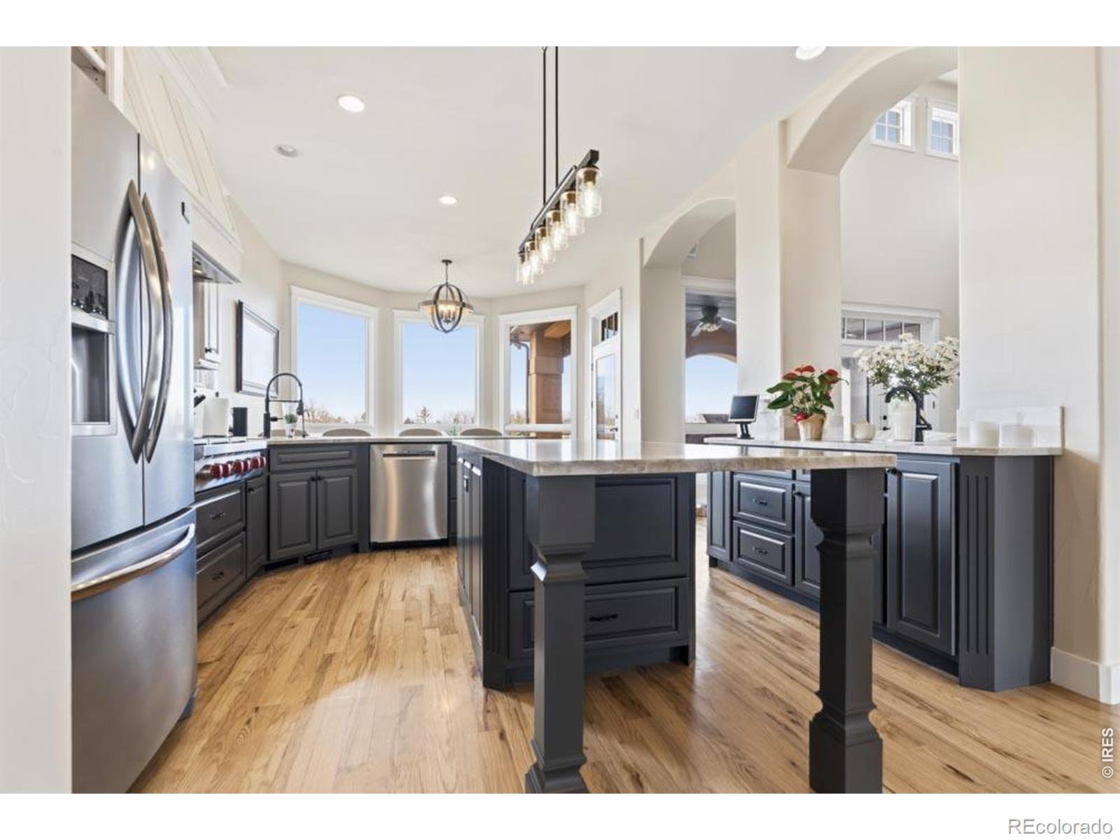
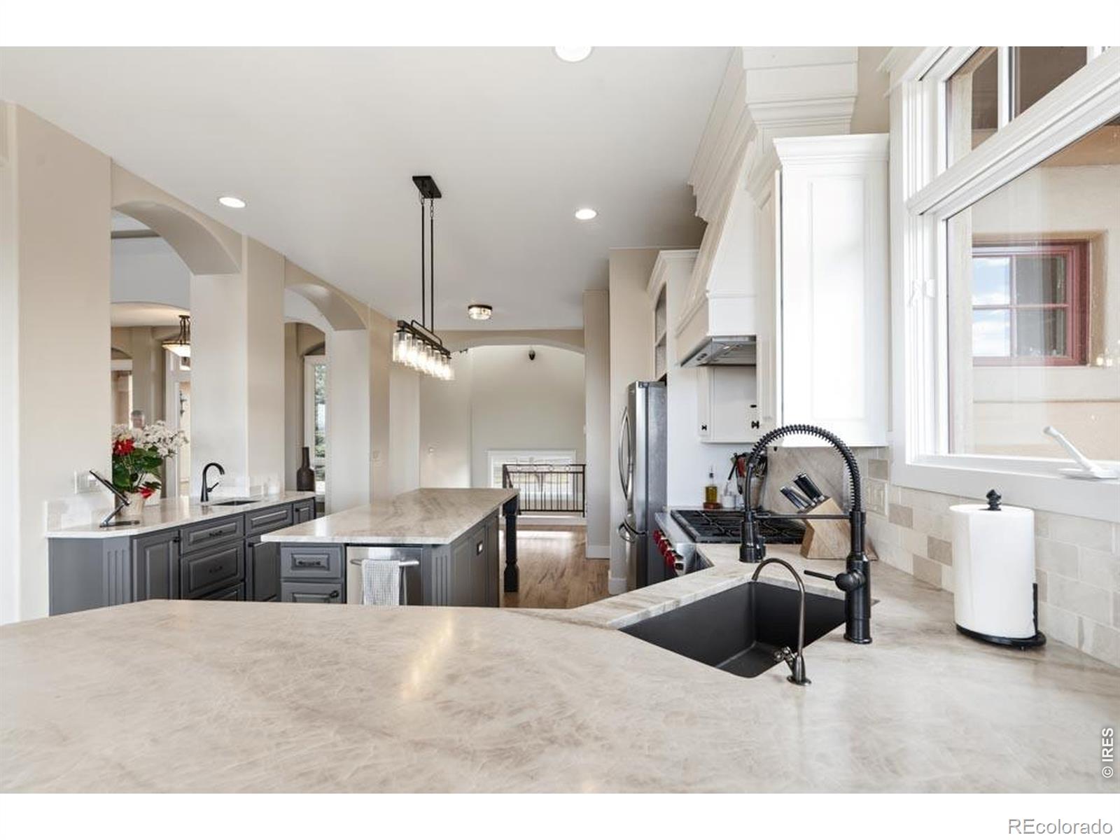
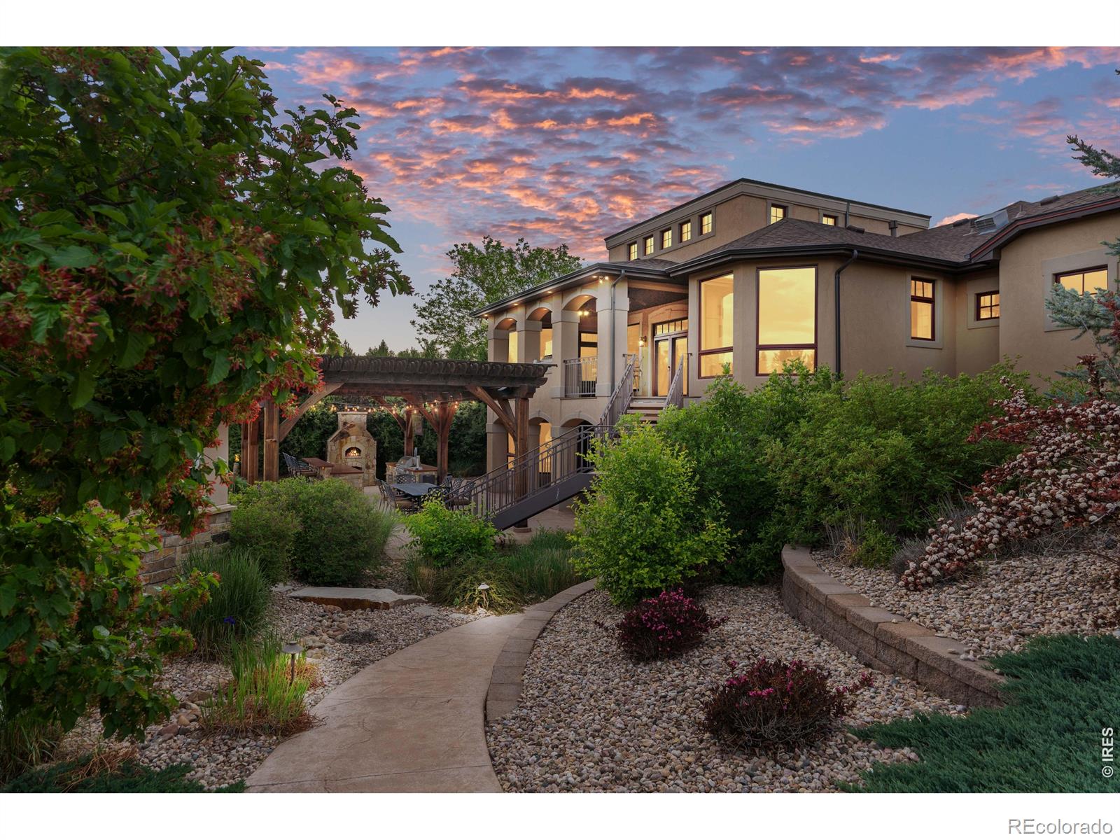
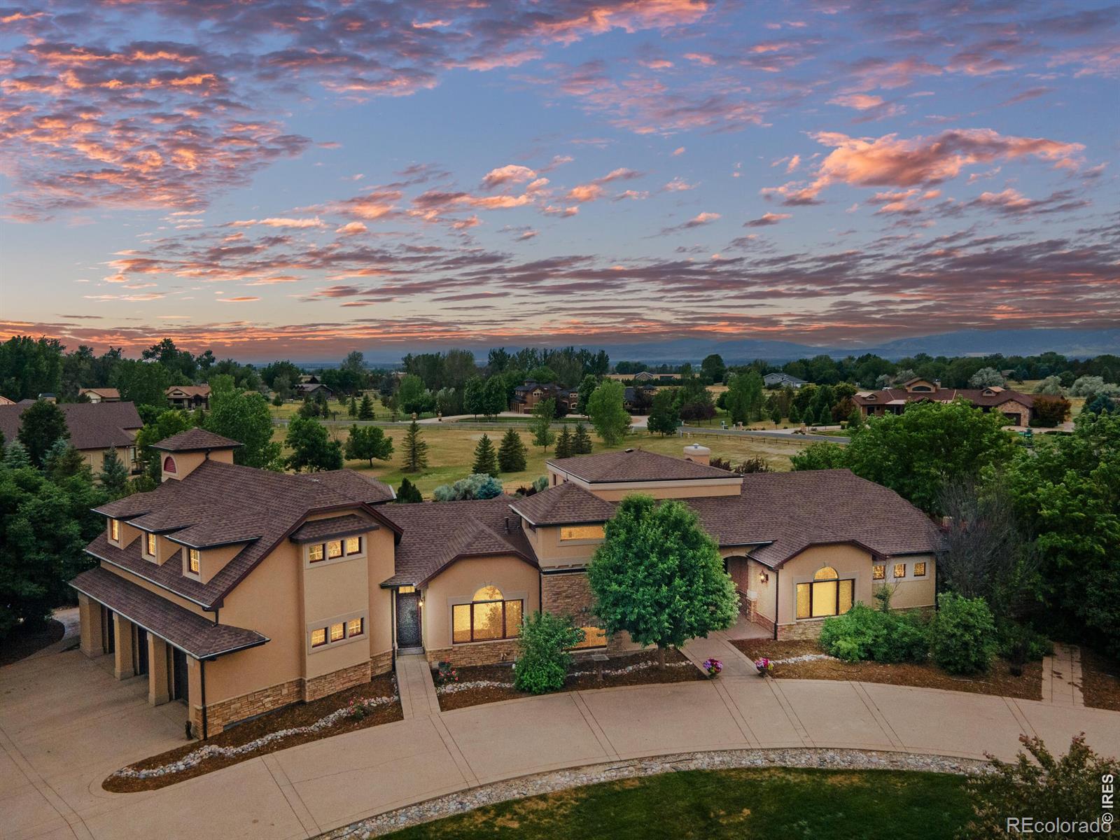
Welcome to 964 Riparian Court, a beautifully updated luxury residence set on just over 3 acres with mature landscaping, stunning outdoor spaces, and room to enjoy the Colorado lifestyle. This exceptional property features a resort-style pool, relaxing hot tub, fire pit, expansive patio areas, and a custom-built outdoor kitchen complete with a pizza oven creating the perfect setting for entertaining and outdoor dining. A beautiful garden area offers the perfect setting for any green thumb to create, grow, and enjoy. Inside, the home showcases a beautifully remodeled kitchen, thoughtfully designed for both functionality and style, along with freshly repainted main-level living spaces that create a bright and refreshed feel throughout. Spacious living areas and seamless indoor-outdoor flow make this home ideal for both everyday living and entertaining. Mature trees and lush landscaping provide privacy and a serene setting while still offering convenient access to nearby amenities, shopping, dining, and recreation.

Save
Ask
Tour
Hide
Share
Listing Snapshot
Price 
$2,995,000
Days On Site 
12 Days
Bedrooms 
5
Inside Area (SqFt) 
5,292 sqft
Total Baths 
6
Full Baths 
3
Partial Baths 
3
Lot Size 
3.04 Acres
Year Built 
2005
MLS® Number 
IR1059324
Status 
Active
Property Tax 
$13,069
HOA/Condo/Coop Fees 
$91.67 monthly
Sq Ft Source 
Appraiser
Friends & Family
Recent Activity
6 days agoListing updated with changes from the MLS®
6 days agoStatus changed to Active
2 weeks agoListing first seen on site
General Features
Acres 
3.04
Additional Property Use 
Residential
Attached Garage 
Yes
Garage 
Yes
Garage Spaces 
4
Levels 
Two
Parking 
OversizedRV Access/ParkingAttached
Parking Spaces 
4
Property Sub Type 
Single Family Residence
Security 
Smoke Detector(s)
Sewer 
Public Sewer
SqFt Above 
3707
SqFt Below 
1585
SqFt Total 
6727
Utilities 
Cable AvailableNatural Gas Available
Water Source 
Public
Zoning 
FA1
Interior Features
Appliances 
Bar FridgeDishwasherDisposalDouble OvenDryerMicrowaveOvenRefrigeratorWasher
Cooling 
Ceiling Fan(s)Central Air
Heating 
Forced Air
Interior 
Eat-in KitchenOpen FloorplanPantryVaulted Ceiling(s)Walk-In Closet(s)
Main Level Bedrooms 
2
Spa 
Yes
Window Features 
Window Coverings
Bathroom Full 
Level - Basement
Bathroom Half 
Level - Basement
Bathroom Three Quarter 
Level - Basement
Bedroom 
Dimensions - 14 x 12Level - BasementDescription - Carpet
Dining Room 
Dimensions - 14 x 13Level - MainDescription - Wood
Great Room 
Dimensions - 26 x 23Level - BasementDescription - Tile
Kitchen 
Dimensions - 13 x 13Level - MainDescription - Wood
Living Room 
Dimensions - 22 x 16Level - MainDescription - Wood
Office 
Dimensions - 20 x 25Level - UpperDescription - Carpet
Save
Ask
Tour
Hide
Share
Exterior Features
Construction Details 
Frame
Exterior 
BalconyGas GrillTennis Court(s)
Fencing 
Partial
Lot Features 
Corner LotLevelSprinklers In Front
Patio And Porch 
DeckPatio
Pool Features 
Private
Private Pool 
Yes
Road Frontage 
Private Road
Roof 
Composition
Spa 
Yes
View 
CityMountain(s)
Waterview 
CityMountain(s)
Windows/Doors 
Window Coverings
Community Features
Association Amenities 
Fitness CenterPoolSpa/Hot Tub
Association Dues 
1100
Financing Terms Available 
CashConventional
HOA Fee Frequency 
Annually
Roads 
Paved
School District 
Poudre R-1
Schools
School District
Poudre R-1
Elementary School
Timnath
Middle School
Other
High School
Other
Listing courtesy of Luxury Homes LLC [email protected]


The content relating to real estate for sale in this Web site comes in part from the Internet Data eXchange ("IDX") program of METROLIST, INC., DBA RECOLORADO real estate listings held by brokers other than Luxury Homes LLC are marked with the IDX Logo. This information is being provided for the consumers' personal, non-commercial use and may not be used for any other purpose. All information subject to change and should be independently verified.

Neighborhood & Commute
Source: Walkscore
Save
Ask
Tour
Hide
Share