Save
Ask
Tour
Hide
Share
$1,600,000
13 Days On Site

3615 Shallow Pond Drive
Fort Collins, CO 80528

For Sale|Single Family Residence|Active
5
Beds
5
Total Baths
1
Full Bath
4
Partial Baths
4,529
SqFt
$353
/SqFt
2007
Built
Subdivision:
Swift Add To Fossil Lake PUD
County:
Larimer

Due to the health concerns created by Coronavirus we are offering personal 1-1 online video walkthough tours where possible.
3615 Shallow Pond Drive3615 Shallow Pond Drive3615 Shallow Pond Drive3615 Shallow Pond Drive
Save
Ask
Tour
Hide
Share

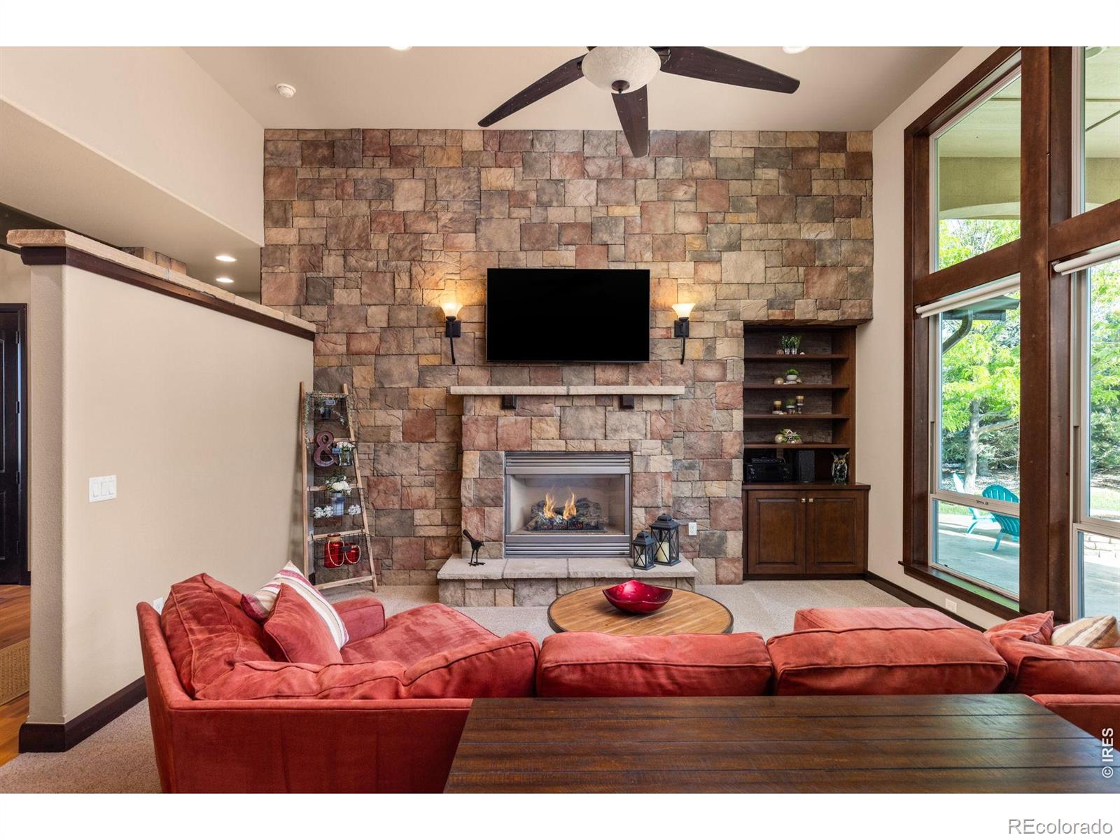
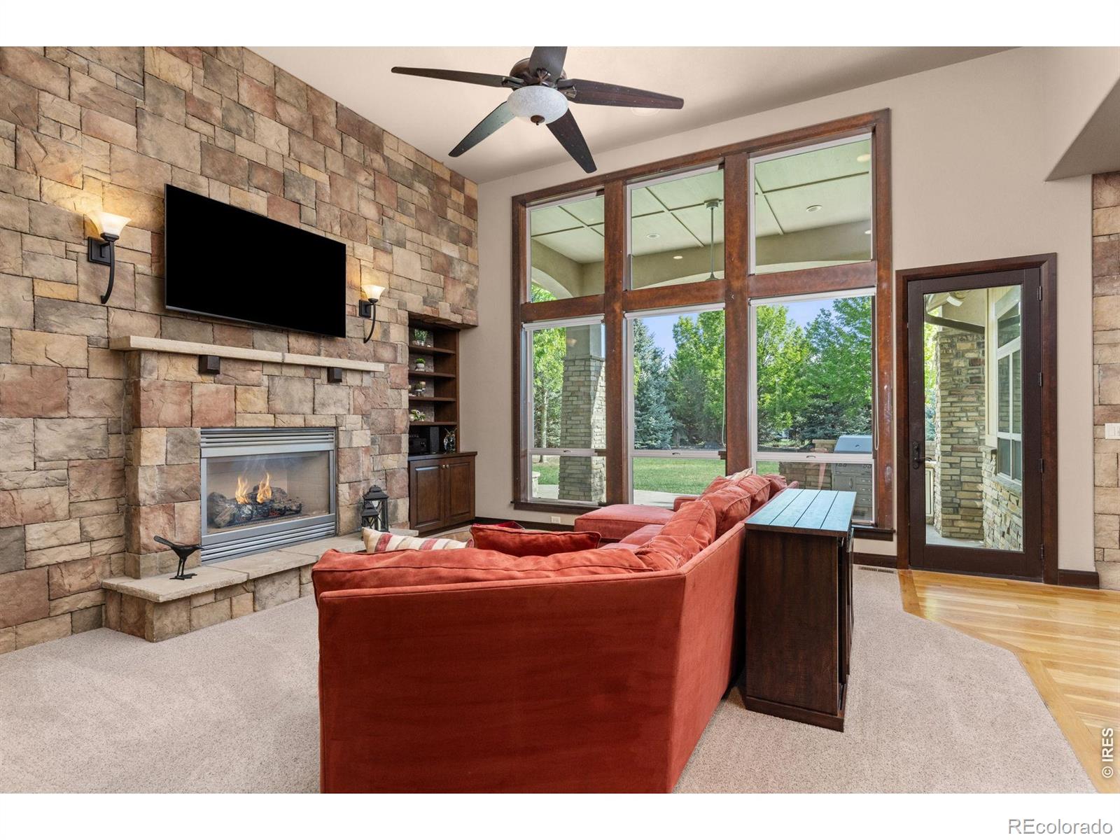
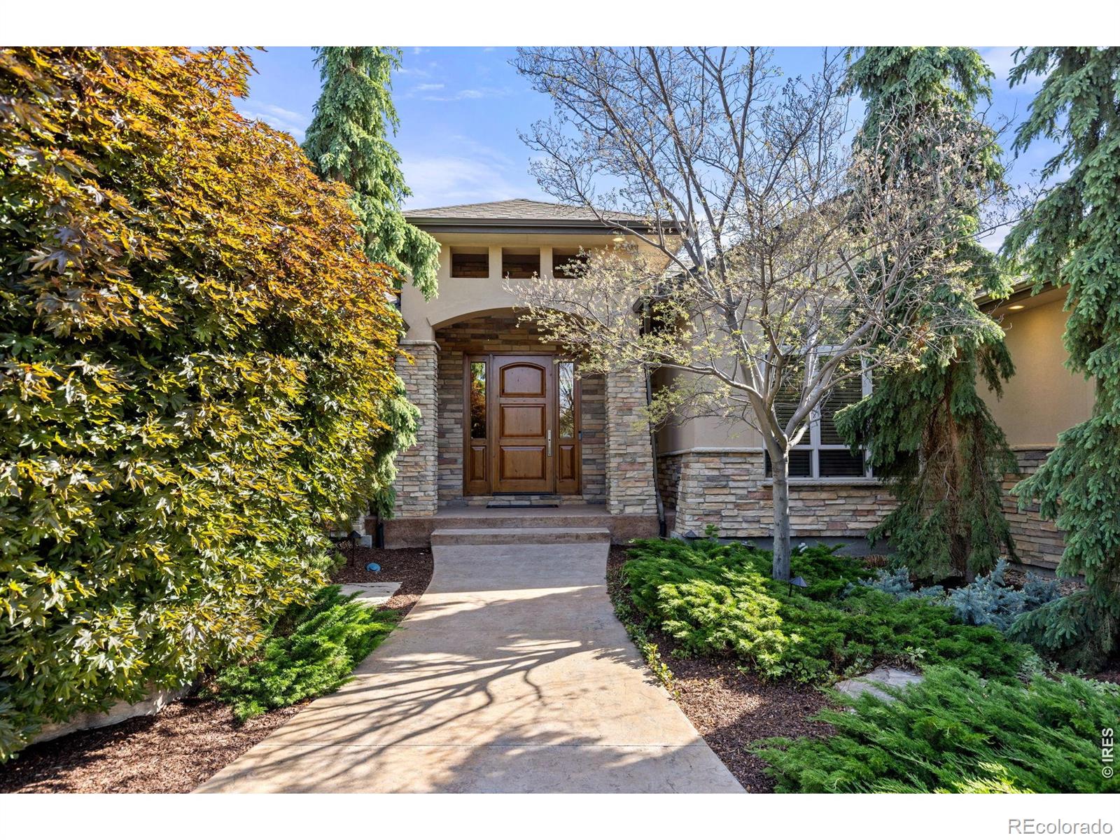
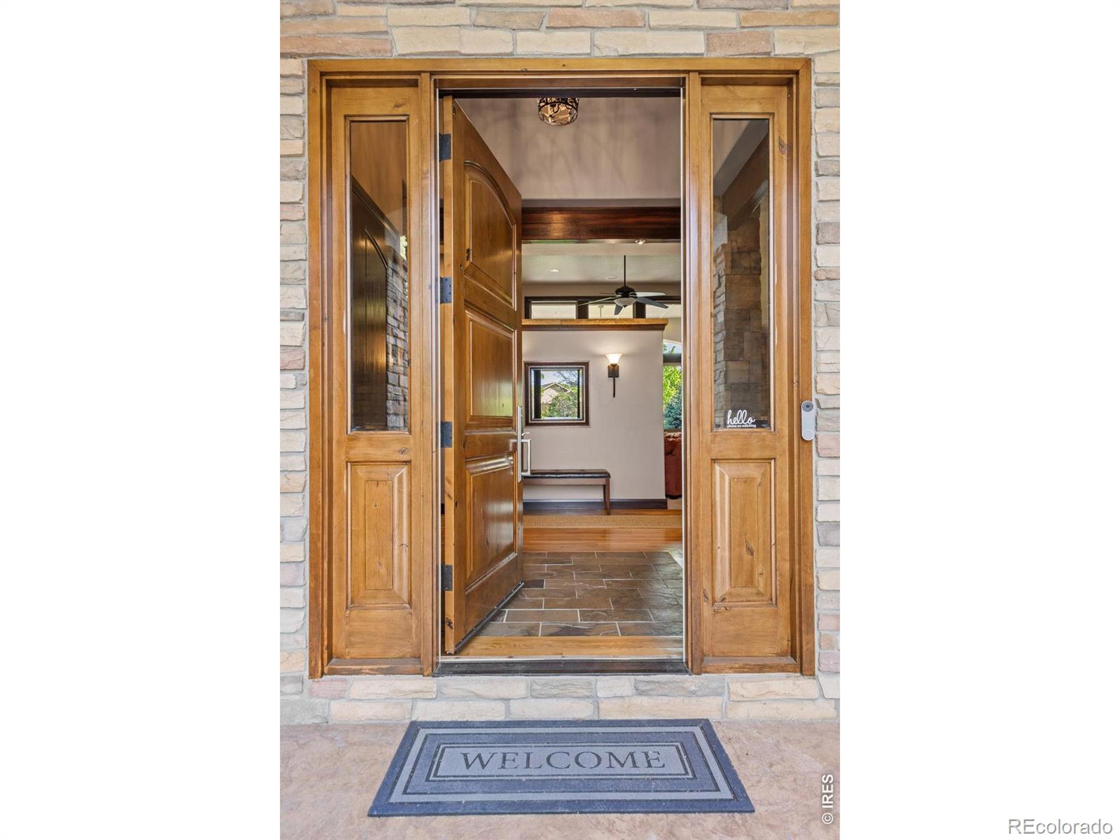
Set on beautifully landscaped grounds spanning more than half an acre in the highly sought-after Fossil Lake Ranch community, this exceptional ranch-style home offers the perfect balance of privacy, comfort, and connection to everything that makes Fort Collins so special. A circular driveway and welcoming curb appeal introduce thoughtfully designed living spaces filled with warmth and functionality. Vaulted ceilings and expansive gathering areas create an inviting atmosphere, while the gourmet kitchen flows seamlessly into the dining area and great room, making everyday living and entertaining effortless. The main level features a luxurious primary retreat with a recently remodeled bathrooms highlighted by a relaxing soaking tub, along with a private guest suite and an impressive office enhanced by custom alder built-ins. Downstairs, the finished lower level expands the home's versatility with a spacious recreation area, wet bar complete with refrigerator and dishwasher, exercise space, and additional rooms ideal for hobbies, guests, or flexible living needs. Outdoor living shines with a covered patio featuring a built-in BBQ, firepit, mature trees, colorful perennials, garden beds, fruiting grape vines, and even a charming chicken coop. The oversized garage and expansive driveway provide ample room for vehicles, storage, and recreation. Residents of Fossil Lake Ranch enjoy access to scenic trails, parks, natural open spaces, and nearby Fossil Creek Reservoir Natural Area, while being just minutes from shopping, dining, recreation, and convenient access to I-25. Fort Collins is beloved for its vibrant community feel, extensive trail systems, outdoor lifestyle, and top-rated schools, making this an incredible place to call home.

Save
Ask
Tour
Hide
Share
Listing Snapshot
Price 
$1,600,000
Days On Site 
13 Days
Bedrooms 
5
Inside Area (SqFt) 
4,529 sqft
Total Baths 
5
Full Baths 
1
Partial Baths 
4
Lot Size 
0.57 Acres
Year Built 
2007
MLS® Number 
IR1059187
Status 
Active
Property Tax 
$9,163
HOA/Condo/Coop Fees 
$66.67 monthly
Sq Ft Source 
Other
Friends & Family
Recent Activity
2 days agoListing updated with changes from the MLS®
a week agoStatus changed to Active
2 weeks agoListing first seen on site
General Features
Acres 
0.57
Additional Property Use 
Residential
Attached Garage 
Yes
Direction Faces 
Northeast
Garage 
Yes
Garage Spaces 
3
Levels 
One
Parking 
Heated GarageOversizedAttached
Parking Spaces 
3
Property Sub Type 
Single Family Residence
Security 
Smoke Detector(s)
Sewer 
Public Sewer
SqFt Above 
2505
SqFt Below 
2024
SqFt Total 
4941
Utilities 
Cable AvailableElectricity AvailableNatural Gas Available
Water Source 
Public
Zoning 
UE
Interior Features
Appliances 
Bar FridgeDishwasherDisposalDouble OvenMicrowaveOvenRefrigerator
Cooling 
Ceiling Fan(s)Central Air
Fireplace Features 
Master BedroomFamily RoomGasLiving Room
Flooring 
TileWood
Heating 
Forced Air
Interior 
Eat-in KitchenKitchen IslandOpen FloorplanPantryVaulted Ceiling(s)Walk-In Closet(s)Wet Bar
Laundry Features 
In Unit
Main Level Bedrooms 
2
Window Features 
Double Pane WindowsWindow Coverings
Bathroom Full 
Level - Main
Bathroom Half 
Level - Main
Bathroom Three Quarter 
Level - Basement
Bedroom 
Dimensions - 15 x 13Level - BasementDescription - Carpet
Dining Room 
Dimensions - 14 x 8Level - MainDescription - Wood
Game Room 
Dimensions - 17 x 17Level - BasementDescription - Carpet
Kitchen 
Dimensions - 18 x 16Level - MainDescription - Wood
Laundry 
Dimensions - 7 x 7Level - MainDescription - Tile
Living Room 
Dimensions - 17 x 15Level - MainDescription - Carpet
Office 
Dimensions - 14 x 12Level - MainDescription - Carpet
Save
Ask
Tour
Hide
Share
Exterior Features
Construction Details 
StoneStuccoFrame
Exterior 
Gas Grill
Lot Features 
WoodedLevelSprinklers In Front
Patio And Porch 
Patio
Roof 
Composition
Windows/Doors 
Double Pane WindowsWindow Coverings
Community Features
Association Amenities 
ClubhouseParkPool
Association Dues 
800
Financing Terms Available 
CashConventionalFHAVA Loan
HOA Fee Frequency 
Annually
Roads 
Paved
School District 
Poudre R-1
Schools
School District
Poudre R-1
Elementary School
Zach
Middle School
Preston
High School
Fossil Ridge
Listing courtesy of 8z Real Estate [email protected]


The content relating to real estate for sale in this Web site comes in part from the Internet Data eXchange ("IDX") program of METROLIST, INC., DBA RECOLORADO real estate listings held by brokers other than 8z Real Estate are marked with the IDX Logo. This information is being provided for the consumers' personal, non-commercial use and may not be used for any other purpose. All information subject to change and should be independently verified.

Neighborhood & Commute
Source: Walkscore
Save
Ask
Tour
Hide
Share