





1055 Coho RunFort Collins, CO 80524
Due to the health concerns created by Coronavirus we are offering personal 1-1 online video walkthough tours where possible.
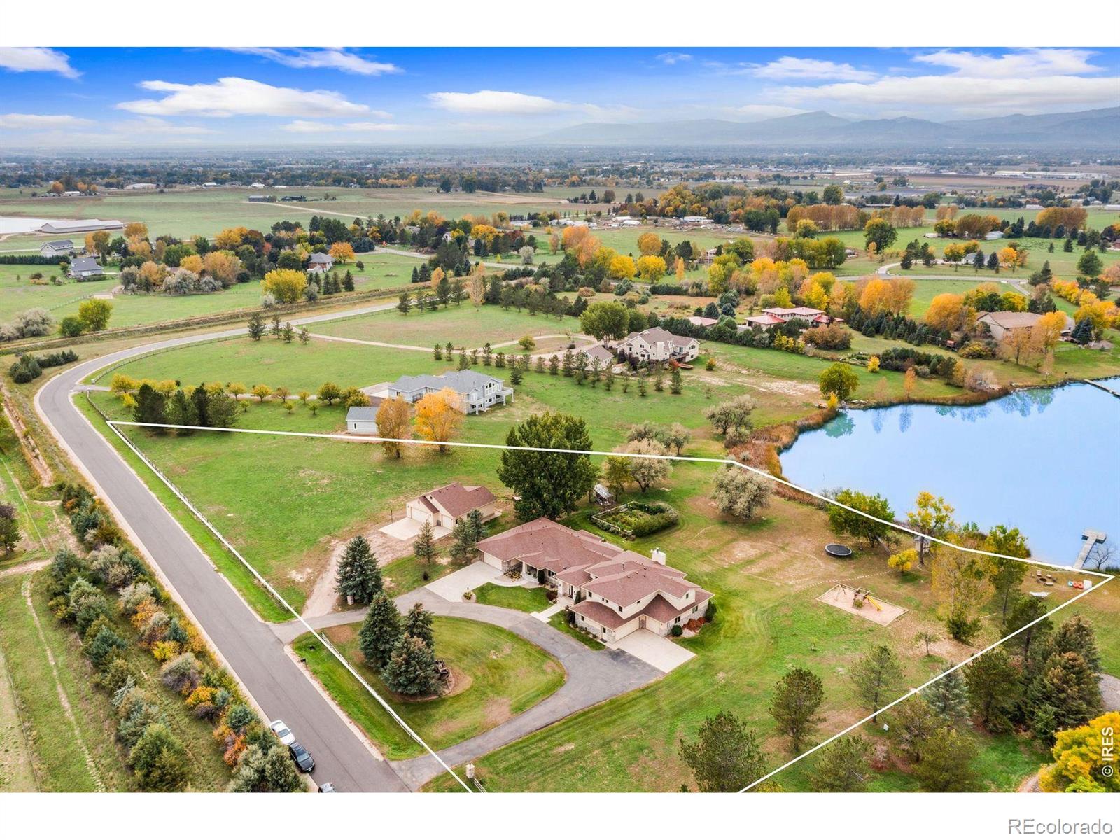
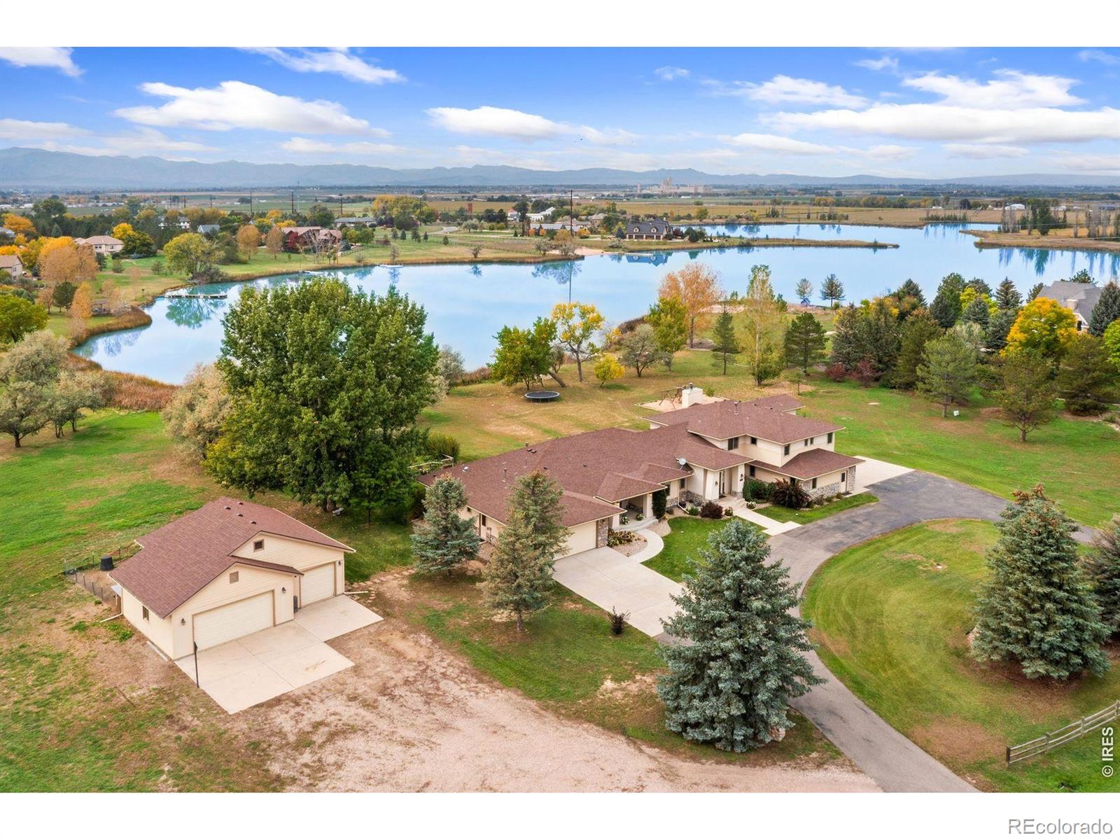
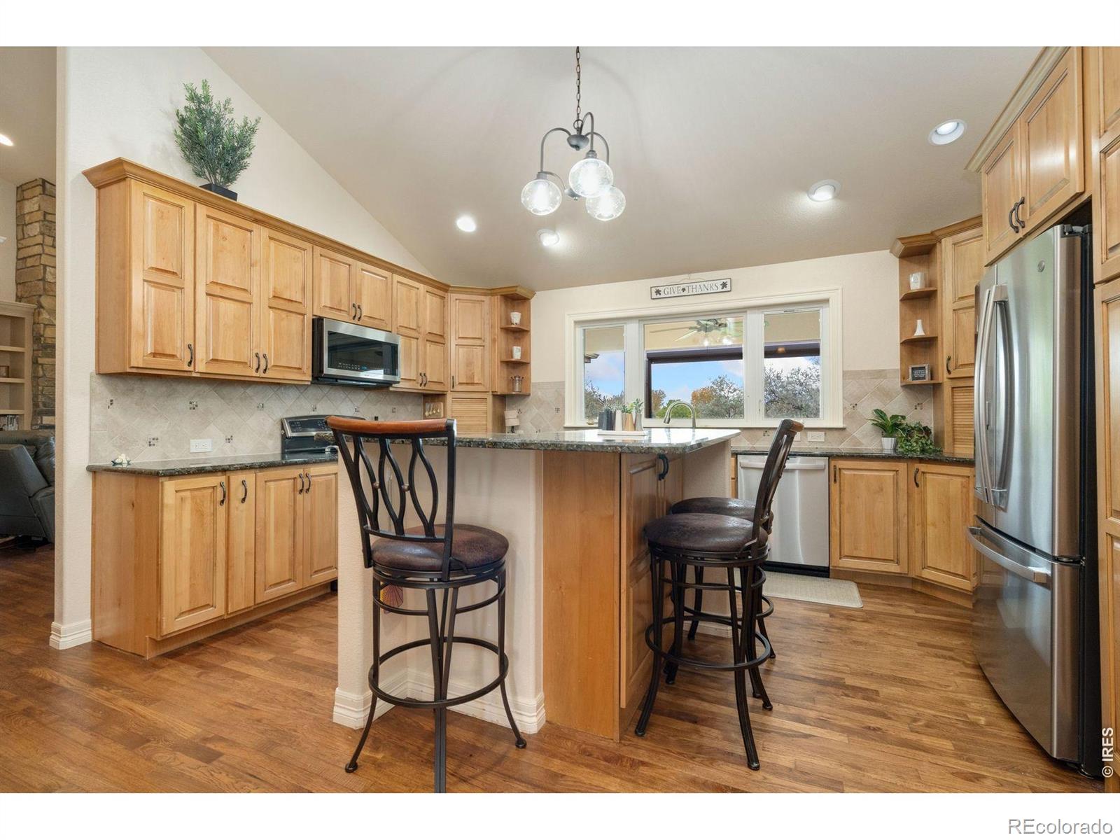
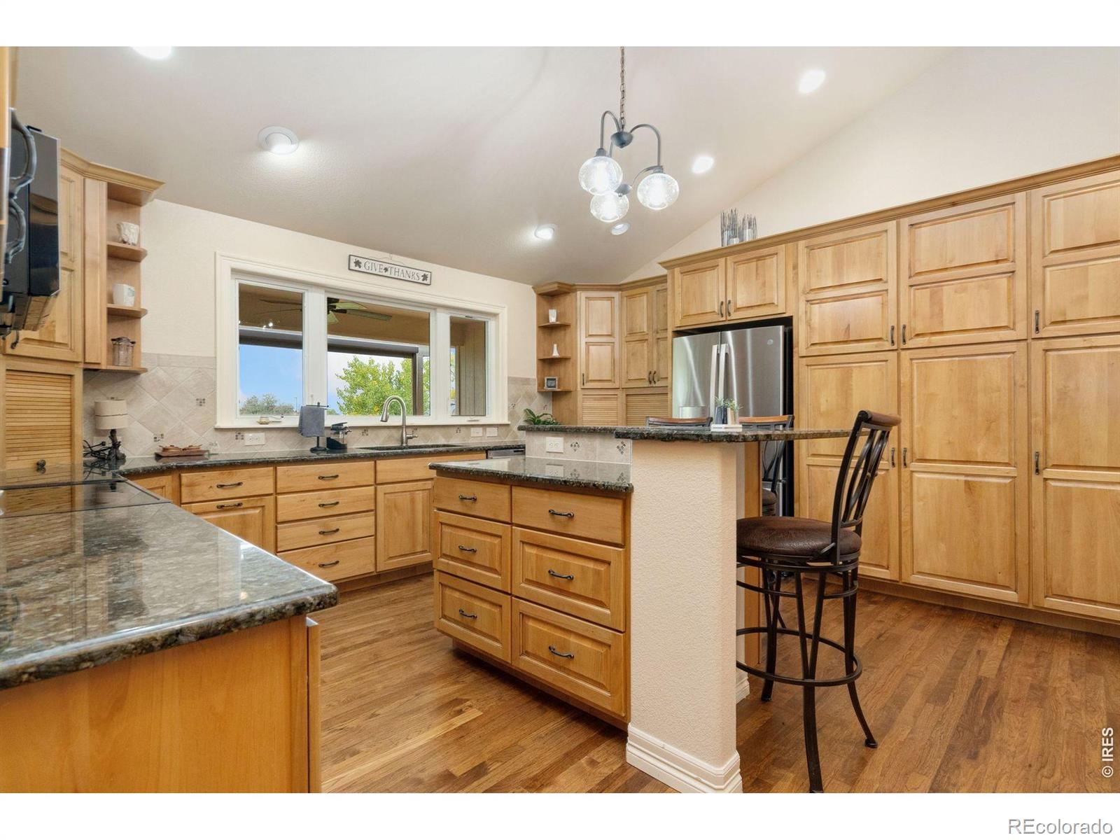
Some properties defy category. This is one of them. Set on 3.34 private acres of Colorado shoreline, this extraordinary waterfront estate delivers 8,975 square feet of sophisticated living, nine bedrooms, eight bathrooms, and a setting so rare it stops you before you even reach the front door. Morning coffee on the back deck means mountain vistas, water views, and natural wetland habitat. Evenings mean relaxing sunsets from your own private dock. The main residence welcomes you with an open, sun-drenched kitchen featuring stainless steel appliances, abundant cabinetry, and a walk-in pantry. Multiple living areas flow seamlessly into one another, anchored by a private primary suite with with dual walk-in closets, and panoramic views that capture Colorado's natural grandeur at every turn. A dedicated home office, a walk-out basement opening directly to the grounds, and several patios and decks round out a floor plan designed for both grand entertaining and quiet everyday living. Step outside and the property reveals itself fully. Waterfront dock access for kayaks and paddleboards. A fenced garden plot. A nature preserve teeming with wildlife right outside your door. This is a personal sanctuary. The 3,500-square-foot attached addition built in 2014 elevates the property's flexibility to another level entirely - timeless finishes throughout, a full kitchen, a private primary suite, and a finished daylight basement with guest bedroom. It functions independently or integrates seamlessly with the main residence. And then there is the garage situation: Five attached stalls plus a three-stall detached shop deliver eight total garage bays, sized and ready for vehicles, boats, recreational equipment, or whatever passion project deserves a proper home. Few properties anywhere along the Front Range can offer this combination of acreage, water, square footage, and flexibility -- all just 5-7 minutes from the city life. 2025 property taxes reduced to $12,751.
| 4 days ago | Listing updated with changes from the MLS® | |
| 4 days ago | Status changed to Active Under Contract | |
| 3 months ago | Listing first seen on site |

The content relating to real estate for sale in this Web site comes in part from the Internet Data eXchange ("IDX") program of METROLIST, INC., DBA RECOLORADO real estate listings held by brokers other than LIV Sotheby's Intl Realty are marked with the IDX Logo. This information is being provided for the consumers' personal, non-commercial use and may not be used for any other purpose. All information subject to change and should be independently verified.