Save
Ask
Tour
Hide
Share
$1,550,000
18 Days On Site

3416 Terry Point Drive
Fort Collins, CO 80524

For Sale|Single Family Residence|Active
5
Beds
5
Total Baths
3
Full Baths
2
Partial Baths
4,180
SqFt
$371
/SqFt
1990
Built
Subdivision:
Terry Point Estates
County:
Larimer

Due to the health concerns created by Coronavirus we are offering personal 1-1 online video walkthough tours where possible.


3416 Terry Point Drive3416 Terry Point Drive3416 Terry Point Drive3416 Terry Point Drive
Save
Ask
Tour
Hide
Share

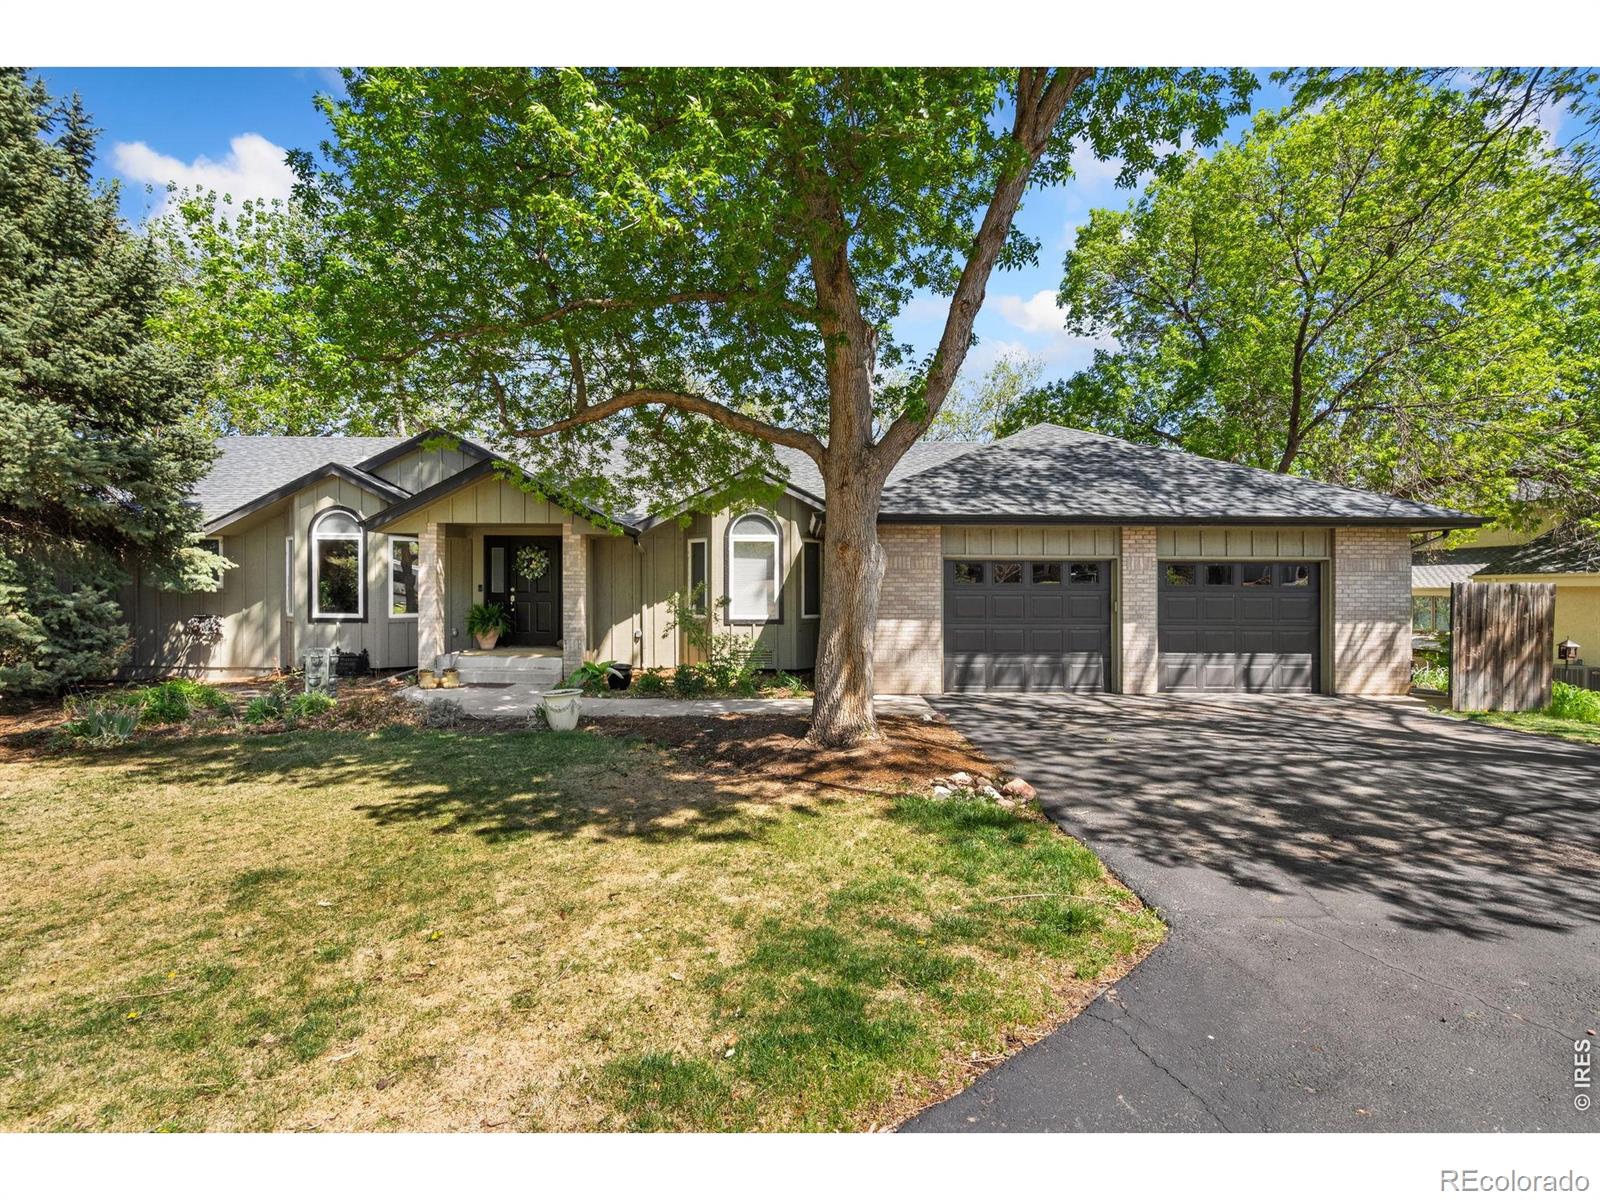
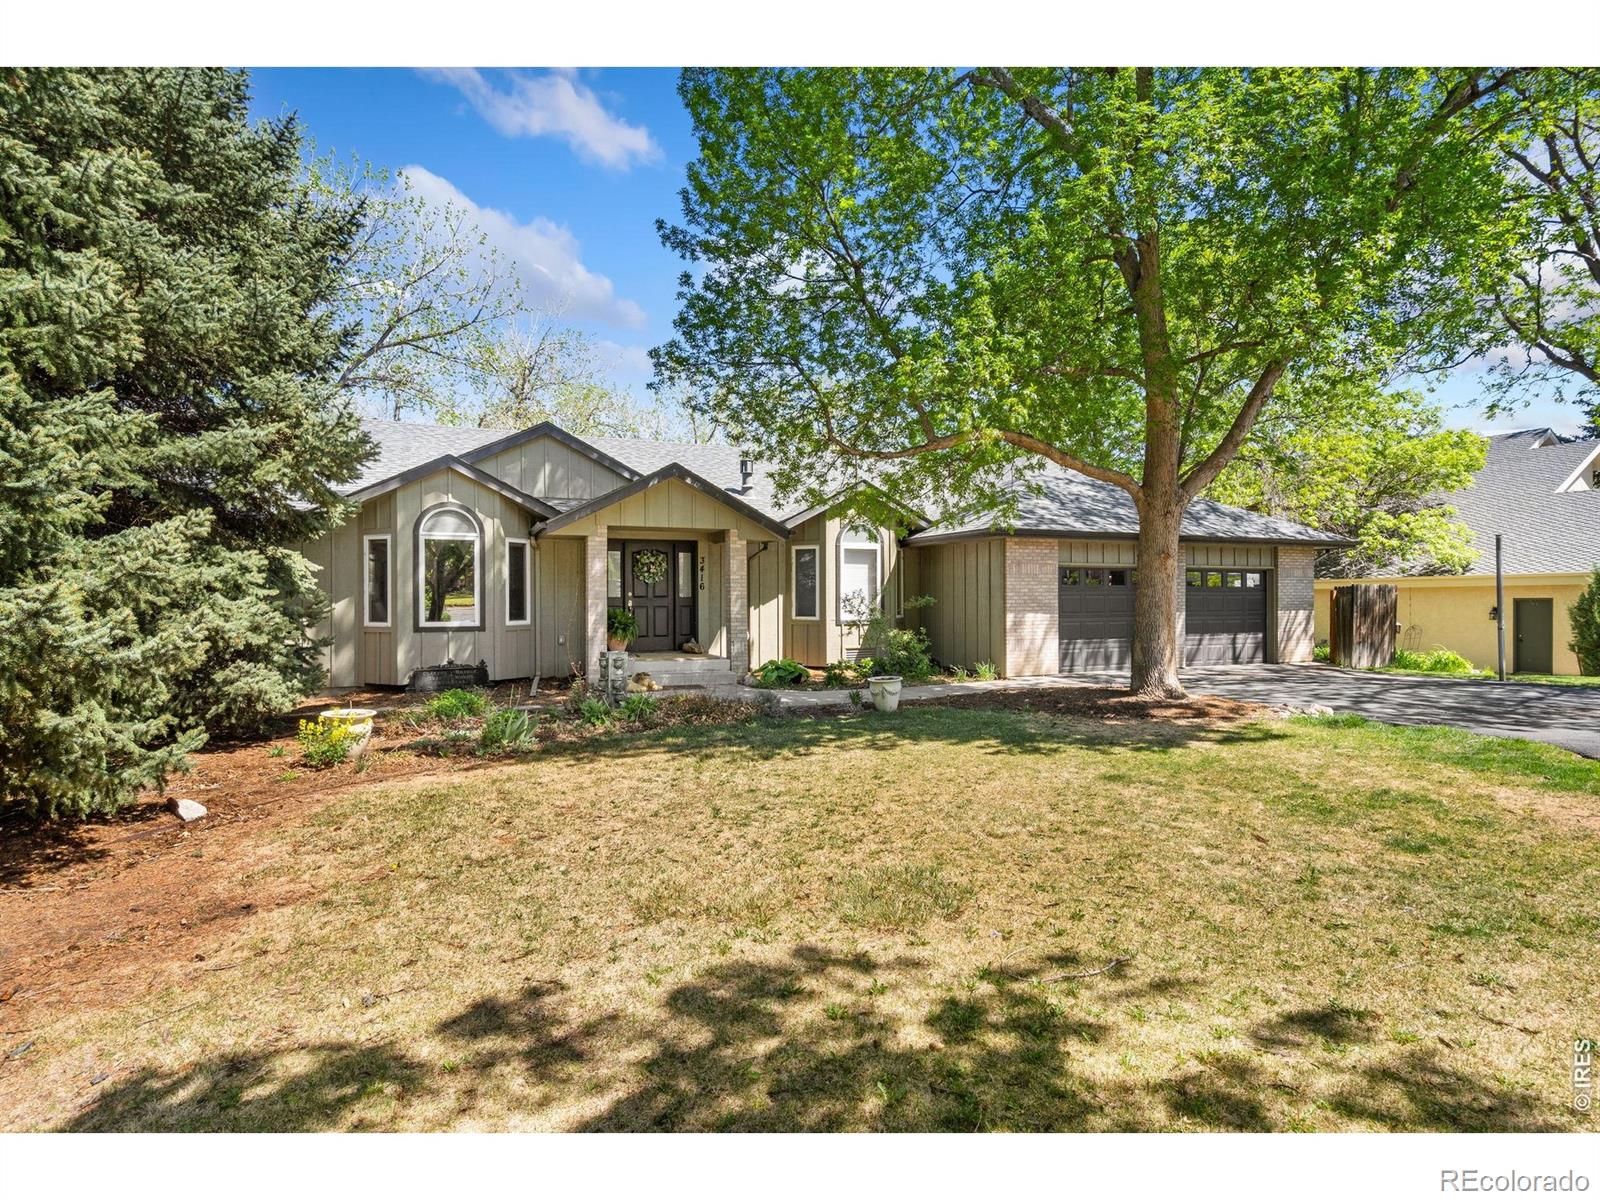
This is a rare opportunity to own a home on a private lake. Beautifully updated lakefront retreat in a quiet neighborhood on Terry Lake featuring 5 bedrooms and 5 baths, perfectly designed with vaulted ceilings for open living and unforgettable views. Walk out basement creates lake views from every room. Completely remodeled in 2023.The side workshop adds versatile space for hobbies. New roof installed April 2026. Tucked into one of Fort Collins' most sought-after lakefront settings, this property offers a peaceful retreat while remaining just 4 minutes from Old Town. Terry Lake is stocked with walleye, bass, and more. Bring your 10 HP boat or pontoon and live the vacation life.

Save
Ask
Tour
Hide
Share
Listing Snapshot
Price 
$1,550,000
Days On Site 
18 Days
Bedrooms 
5
Inside Area (SqFt) 
4,180 sqft
Total Baths 
5
Full Baths 
3
Partial Baths 
2
Lot Size 
0.55 Acres
Year Built 
1990
MLS® Number 
IR1058740
Status 
Active
Property Tax 
$6,616
HOA/Condo/Coop Fees 
N/A
Sq Ft Source 
Assessor
Friends & Family
Recent Activity
5 days agoListing updated with changes from the MLS®
a week agoPrice changed to $1,550,000
3 weeks agoListing first seen on site
General Features
Acres 
0.55
Additional Property Use 
Residential
Attached Garage 
Yes
Garage 
Yes
Garage Spaces 
2
Levels 
One
Parking 
Heated GarageAttached
Parking Spaces 
2
Property Sub Type 
Single Family Residence
Security 
Smoke Detector(s)
Sewer 
Public Sewer
SqFt Above 
2125
SqFt Below 
2055
SqFt Total 
4180
Style 
Contemporary
Utilities 
Electricity AvailableNatural Gas Available
Water Source 
Public
Zoning 
M
Interior Features
Appliances 
OvenDishwasherDisposalDouble OvenDryerMicrowaveRefrigeratorSelf Cleaning OvenWasher
Basement 
Full
Heating 
Hot Water
Main Level Bedrooms 
1
Window Features 
Window Coverings
Bathroom Full 
Level - Basement
Bathroom Half 
Level - Main
Bedroom 
Dimensions - 17 x 13Level - MainDescription - Carpet
Kitchen 
Dimensions - 21 x 15Level - MainDescription - Luxury Vinyl
Laundry 
Dimensions - 8 x 5Level - BasementDescription - Luxury Vinyl
Living Room 
Dimensions - 14 x 12Level - MainDescription - Luxury Vinyl
Save
Ask
Tour
Hide
Share
Exterior Features
Construction Details 
BrickFrame
Exterior 
Balcony
Fencing 
Partial
Lot Features 
Sprinklers In Front
Patio And Porch 
DeckPatio
Roof 
Composition
Spa Features 
Bath
View 
Water
Waterview 
Water
Windows/Doors 
Window Coverings
Community Features
Association Amenities 
ParkTrail(s)
Financing Terms Available 
CashConventional
Roads 
Paved
School District 
Poudre R-1
Schools
School District
Poudre R-1
Elementary School
Cache La Poudre
Middle School
Cache La Poudre
High School
Poudre
Listing courtesy of Places Realty LLC [email protected]


The content relating to real estate for sale in this Web site comes in part from the Internet Data eXchange ("IDX") program of METROLIST, INC., DBA RECOLORADO real estate listings held by brokers other than Places Realty LLC are marked with the IDX Logo. This information is being provided for the consumers' personal, non-commercial use and may not be used for any other purpose. All information subject to change and should be independently verified.

Neighborhood & Commute
Source: Walkscore
Save
Ask
Tour
Hide
Share