Save
Ask
Tour
Hide
Share
$1,900,000
21 Days On Site

3708 Shallow Pond Drive
Fort Collins, CO 80528

For Sale|Single Family Residence|Active Under Contract
5
Beds
5
Total Baths
2
Full Baths
3
Partial Baths
5,942
SqFt
$320
/SqFt
2005
Built
Subdivision:
Fossil Lake
County:
Larimer

Due to the health concerns created by Coronavirus we are offering personal 1-1 online video walkthough tours where possible.
3708 Shallow Pond Drive3708 Shallow Pond Drive3708 Shallow Pond Drive3708 Shallow Pond Drive
Save
Ask
Tour
Hide
Share

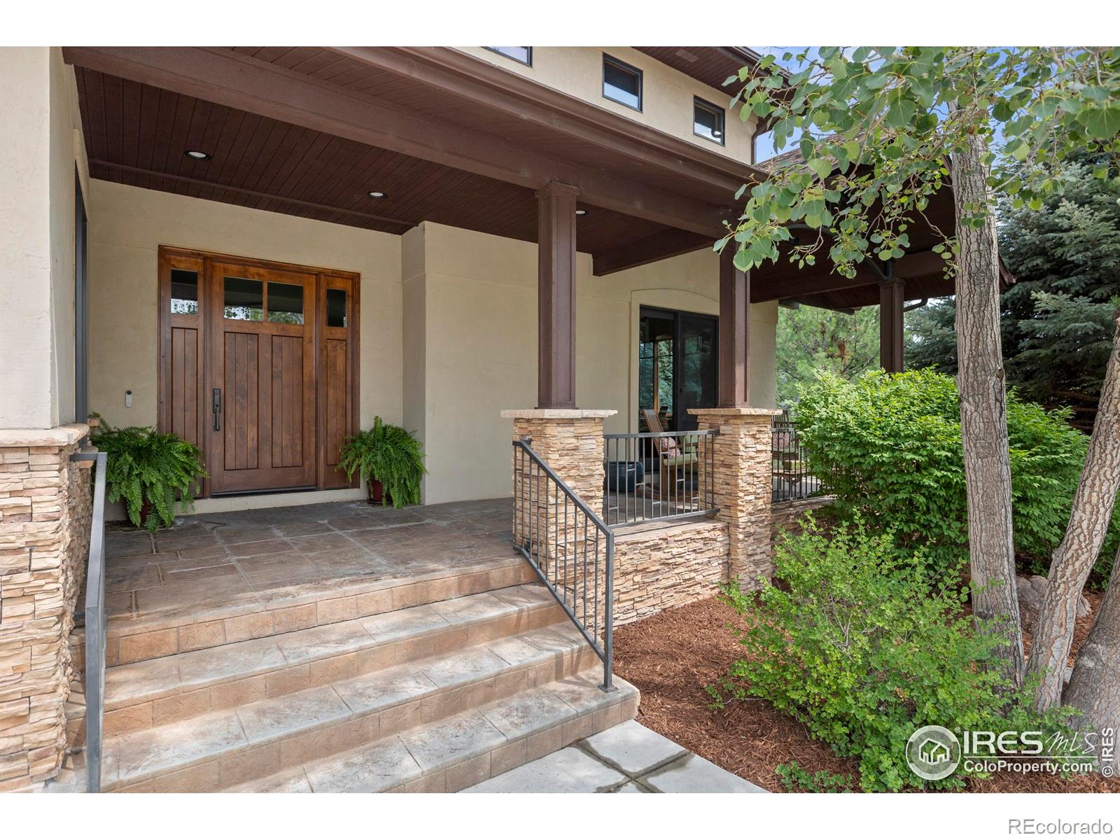
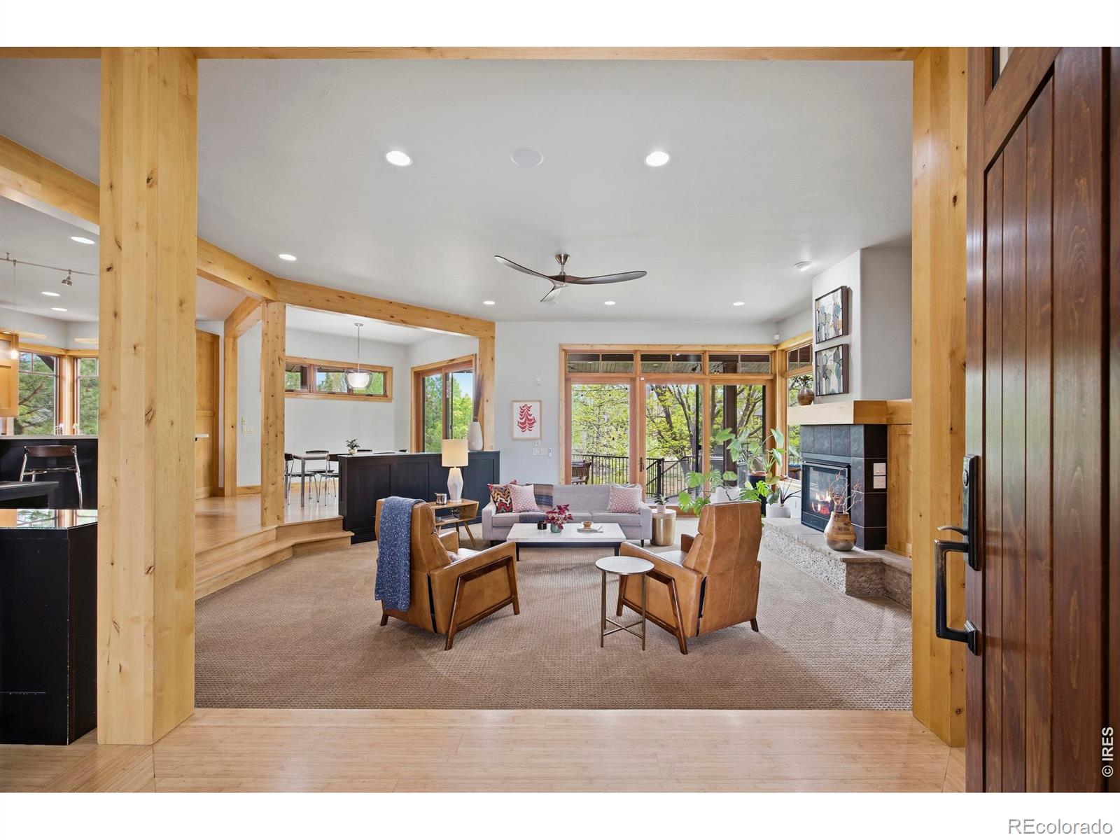
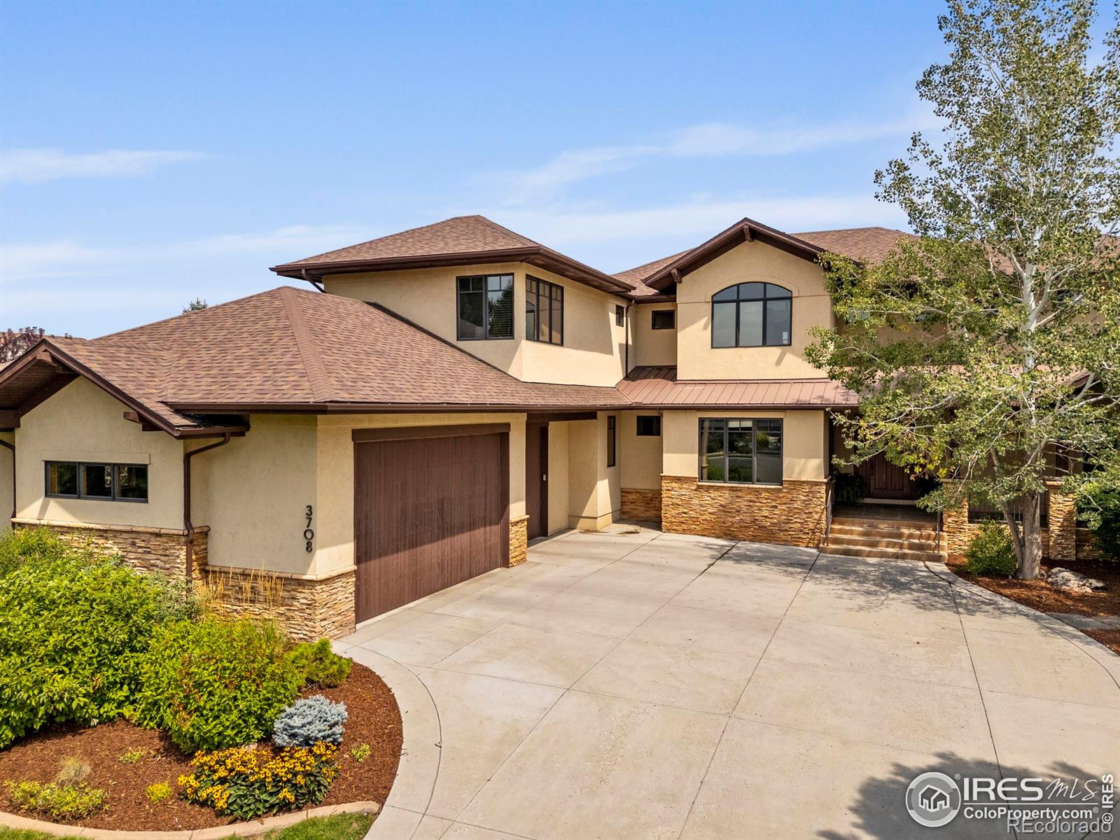
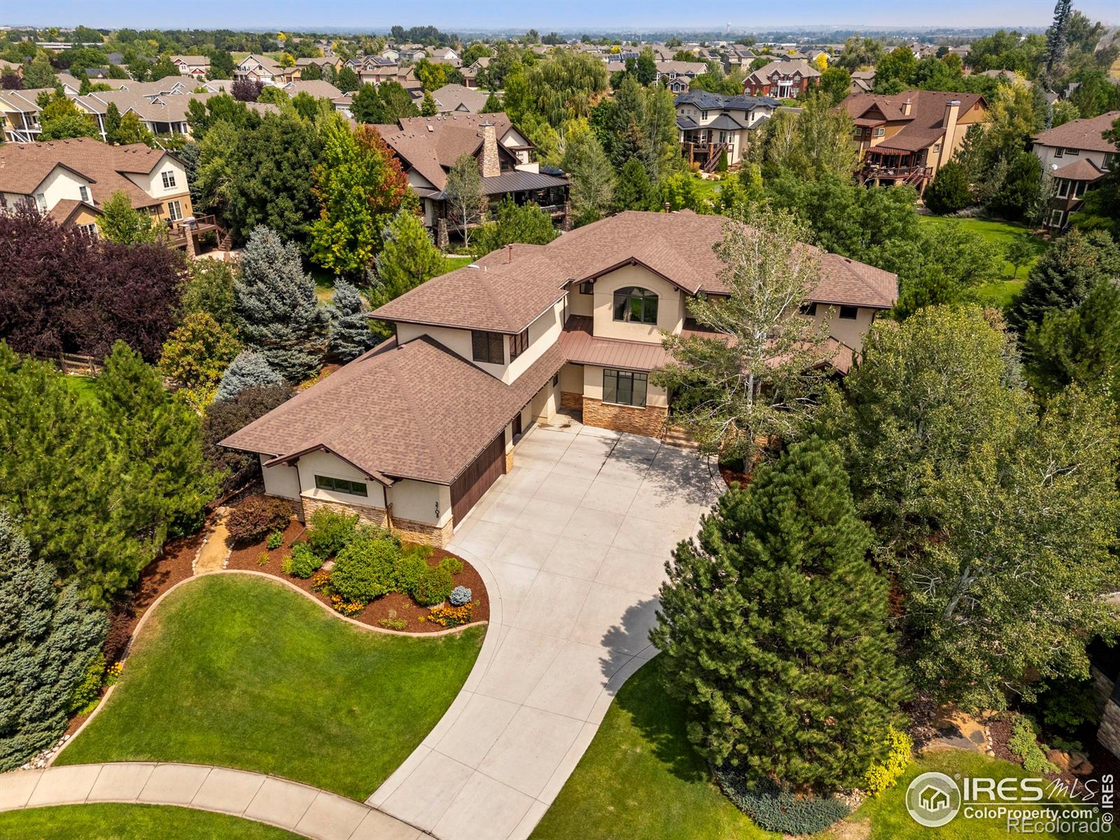
Space and Privacy in a Prime Location. Tucked away at the end of a quiet cul-de-sac, this 5-bedroom custom home offers the privacy of a 0.50-acre lot rarely found in Fossil Lake Ranch. With a spacious 2-story layout and generous room sizes, there is plenty of space for everyone to spread out. Enjoy the established community and top-rated schools while having the room to grow and make this home truly your own. Just off the entry, a private study offers the perfect work-from-home space. An elegant dining room sits nearby, ideal for gatherings. The heart of the home features an open-concept design where the living room, kitchen, and breakfast nook seamlessly connect. The living room boasts tall ceilings and a cozy gas fireplace. The kitchen includes beautiful cabinetry, stainless steel appliances, a large center island with seating, and a bright breakfast nook, all overlooking the beautifully landscaped backyard complete with a multiple outdoor seating areas and a fireplace. Primary bedroom features plenty of natural light. Secondary bedroom also has its own en-suite bathroom while the third and fourth bathrooms share a full bathroom. Plush new carpeting has just been installed. Enjoy the fully finished basement with its built in projector and additional living space, dedicated workout space and fifth bedroom with attached bathroom. Are you ready to call this Fossil Lake Ranch gem home?

Save
Ask
Tour
Hide
Share
Listing Snapshot
Price 
$1,900,000
Days On Site 
21 Days
Bedrooms 
5
Inside Area (SqFt) 
5,942 sqft
Total Baths 
5
Full Baths 
2
Partial Baths 
3
Lot Size 
0.52 Acres
Year Built 
2005
MLS® Number 
IR1058452
Status 
Active Under Contract
Property Tax 
$10,840
HOA/Condo/Coop Fees 
$70 monthly
Sq Ft Source 
Other
Friends & Family
Recent Activity
2 weeks agoListing updated with changes from the MLS®
3 weeks agoListing first seen on site
General Features
Acres 
0.52
Additional Property Use 
Residential
Attached Garage 
Yes
Direction Faces 
West
Garage 
Yes
Garage Spaces 
3
Levels 
Two
Parking 
Attached
Parking Spaces 
3
Property Sub Type 
Single Family Residence
Security 
Smoke Detector(s)
Sewer 
Public Sewer
SqFt Above 
3931
SqFt Below 
2011
SqFt Total 
6109
Style 
Contemporary
Utilities 
Electricity AvailableNatural Gas Available
Water Source 
Public
Zoning 
UE
Interior Features
Appliances 
OvenDishwasherDryerMicrowaveRefrigeratorSelf Cleaning OvenWasher
Cooling 
Ceiling Fan(s)Central Air
Fireplace Features 
GasGas LogLiving Room
Flooring 
TileWood
Heating 
Forced Air
Interior 
Eat-in KitchenKitchen IslandOpen FloorplanPantryVaulted Ceiling(s)Walk-In Closet(s)
Laundry Features 
In Unit
Window Features 
Window Coverings
Bathroom Full 
Level - Upper
Bathroom Half 
Level - Main
Bathroom Three Quarter 
Level - Basement
Bedroom 
Dimensions - 14 x 13Level - BasementDescription - Carpet
Dining Room 
Dimensions - 13 x 13Level - MainDescription - Wood
Family Room 
Dimensions - 18 x 18Level - BasementDescription - Carpet
Kitchen 
Dimensions - 20 x 15Level - MainDescription - Wood
Laundry 
Dimensions - 9 x 7Level - UpperDescription - Tile
Living Room 
Dimensions - 24 x 19Level - MainDescription - Carpet
Office 
Dimensions - 13 x 7Level - UpperDescription - Carpet
Save
Ask
Tour
Hide
Share
Exterior Features
Construction Details 
StoneStucco
Lot Features 
WoodedCul-De-SacSprinklers In Front
Patio And Porch 
DeckPatio
Roof 
Composition
Windows/Doors 
Window Coverings
Community Features
Association Amenities 
ClubhouseParkPoolTennis Court(s)
Association Dues 
840
Financing Terms Available 
CashConventional
HOA Fee Frequency 
Annually
Roads 
Paved
School District 
Poudre R-1
Schools
School District
Poudre R-1
Elementary School
Zach
Middle School
Preston
High School
Fossil Ridge
Listing courtesy of Group Mulberry [email protected]


The content relating to real estate for sale in this Web site comes in part from the Internet Data eXchange ("IDX") program of METROLIST, INC., DBA RECOLORADO real estate listings held by brokers other than Group Mulberry are marked with the IDX Logo. This information is being provided for the consumers' personal, non-commercial use and may not be used for any other purpose. All information subject to change and should be independently verified.

Neighborhood & Commute
Source: Walkscore
Save
Ask
Tour
Hide
Share