Save
Ask
Tour
Hide
Share
$2,750,000
28 Days On Site

1513 Linden Lake Road
Fort Collins, CO 80524

For Sale|Single Family Residence|Active
3
Beds
4
Total Baths
2
Full Baths
2
Partial Baths
4,129
SqFt
$666
/SqFt
1978
Built
Subdivision:
Lindenwood
County:
Larimer

Due to the health concerns created by Coronavirus we are offering personal 1-1 online video walkthough tours where possible.
1513 Linden Lake Road1513 Linden Lake Road1513 Linden Lake Road1513 Linden Lake Road
Save
Ask
Tour
Hide
Share

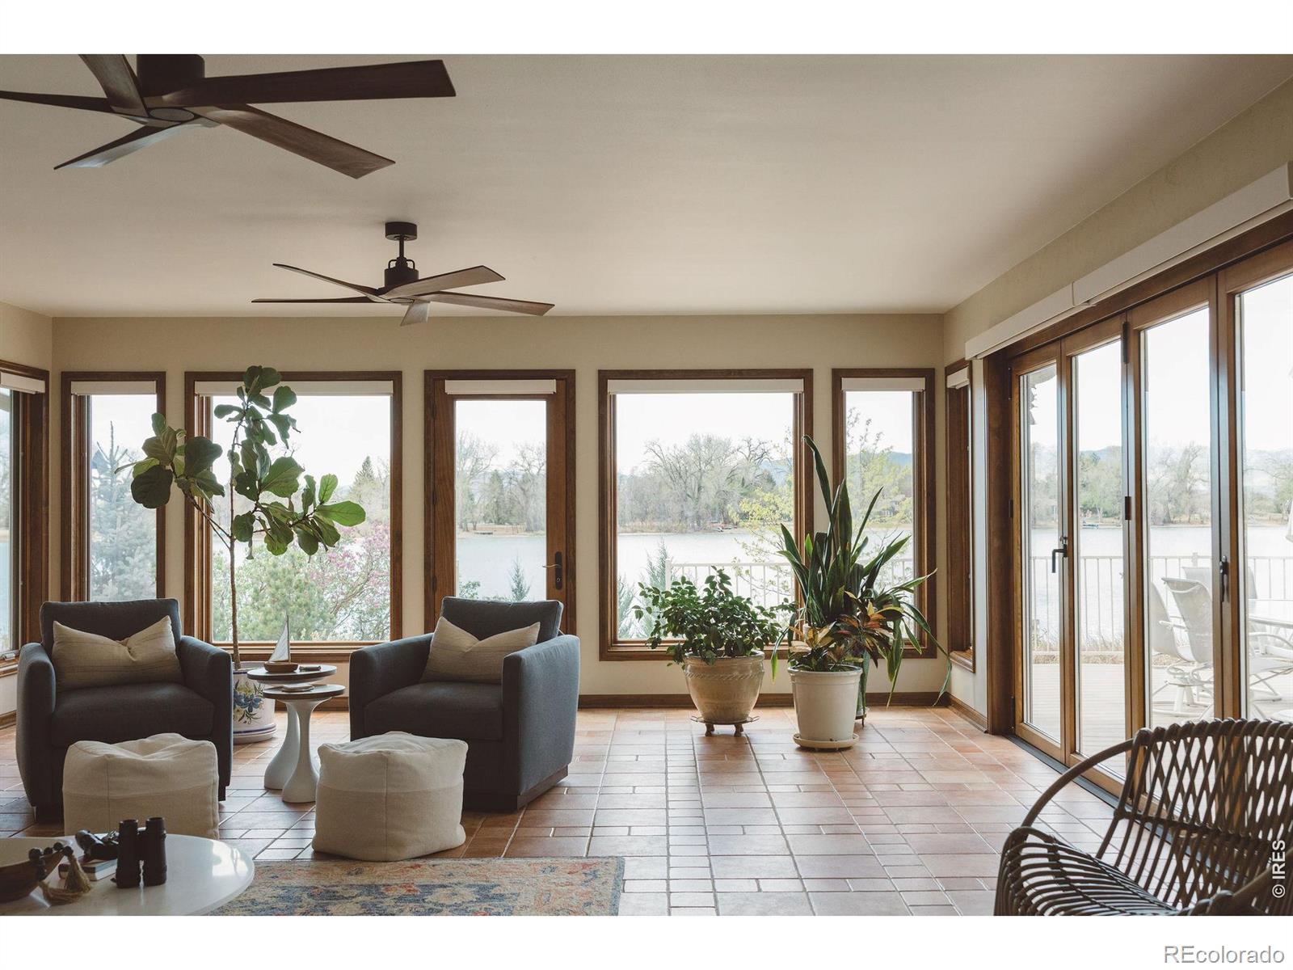
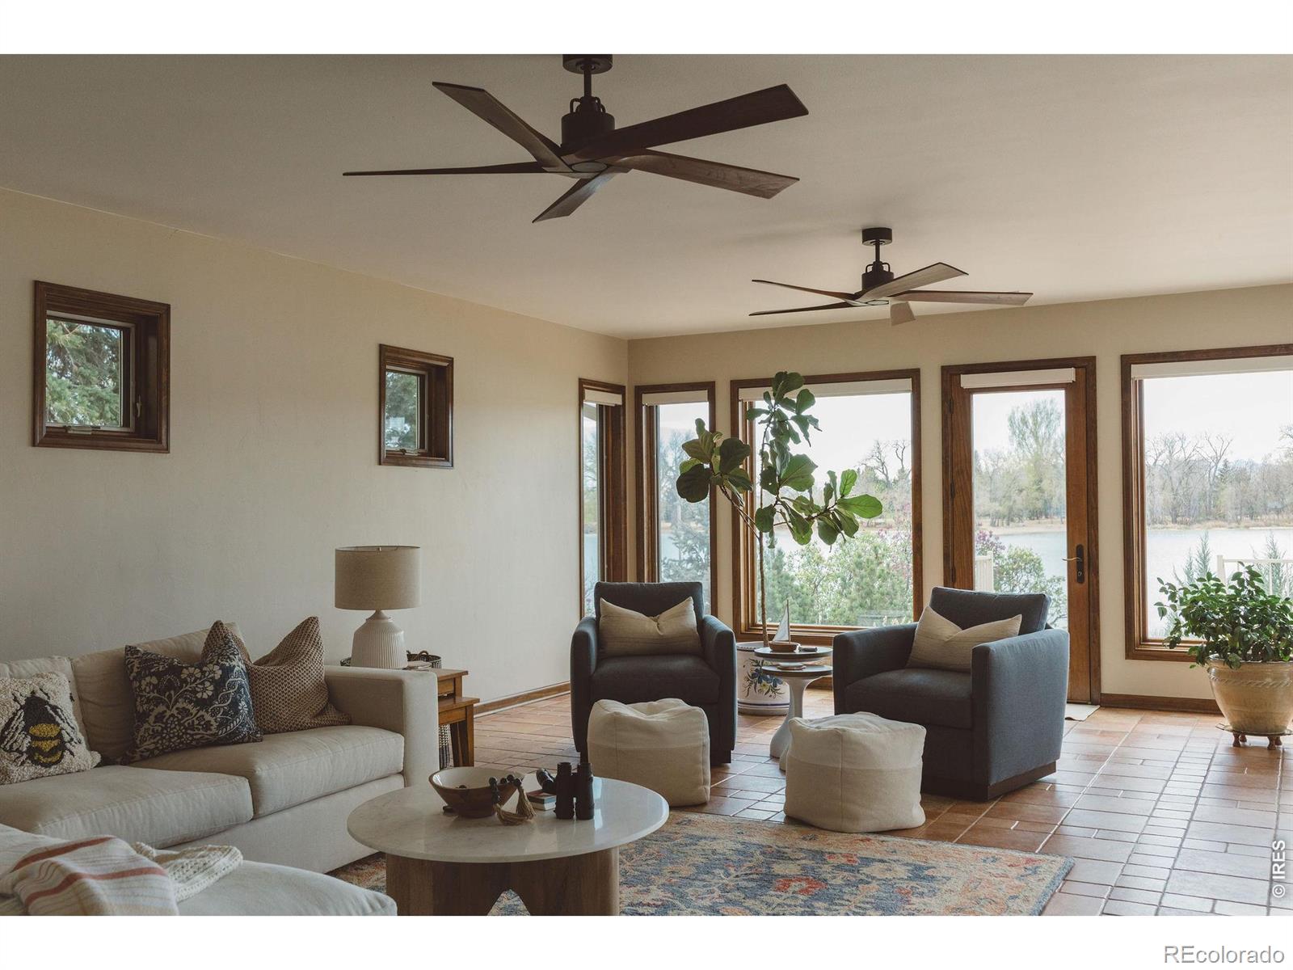
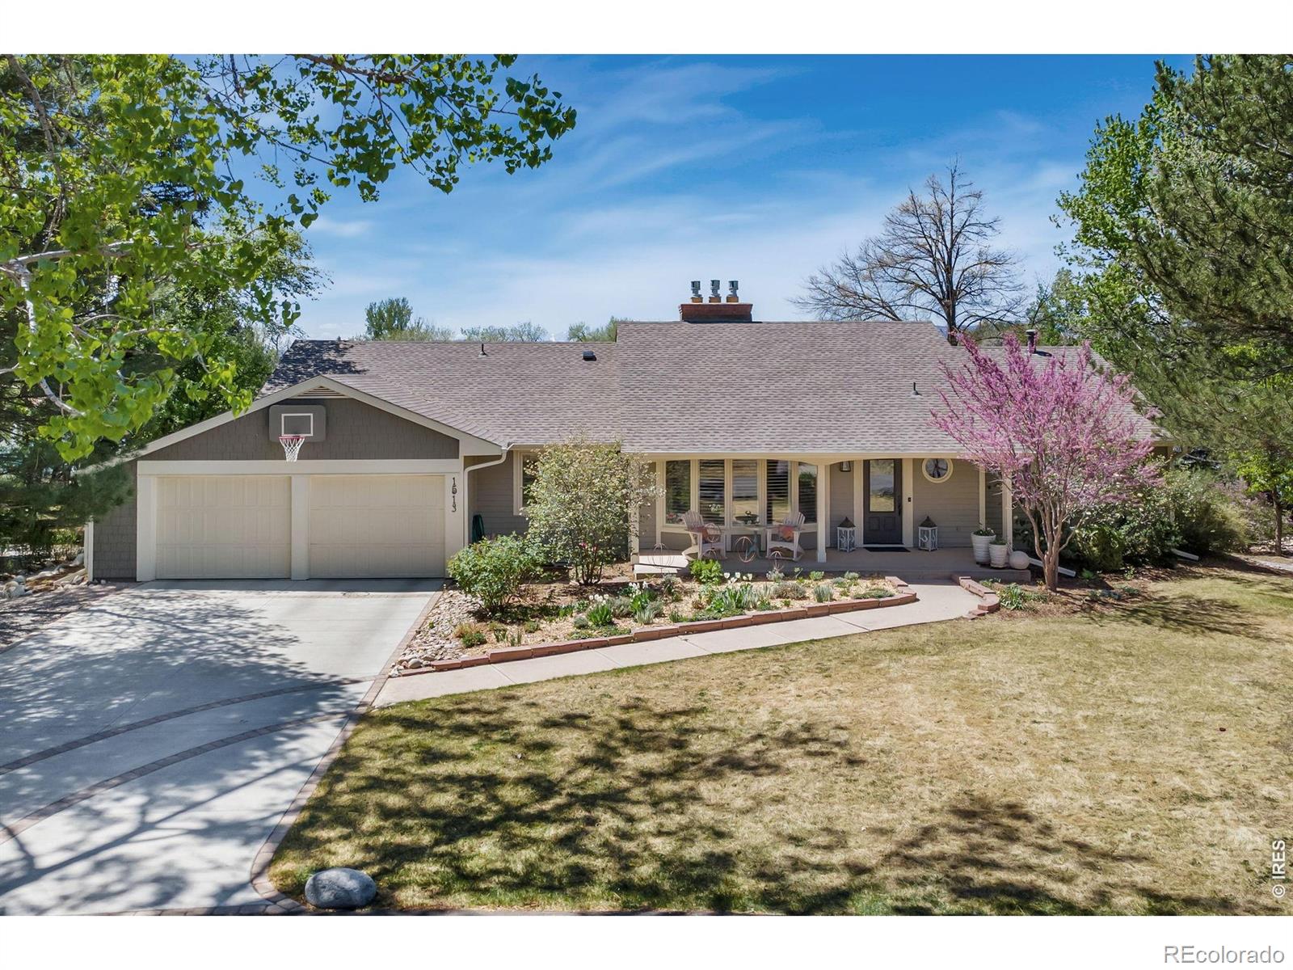
Set on one of the most desirable stretches of Linden Lake, this west-facing property captures unobstructed water and mountain views from Longs Peak to Horsetooth and Grey Rock, with consistent sunset exposure. This is not just a lakefront lot, but a premier position that maximizes both privacy and perspective. Linden Lake is uniquely maintained for year-round use, remaining full through the summer and supporting paddleboarding, swimming, and small watercraft, with beach areas and open space woven throughout the community. Located just a few miles from Old Town, it's a leisurely bike ride to your favorite restaurants and music events. The equestrian facilities, RV and trailer storage, and trail access further expand the lifestyle. Held and thoughtfully refined over 27 years, the home reflects a long-term investment in quality and function. Spanning 4,321 square feet, the layout is anchored by a main-floor primary suite and a walk-out lower level that connects you to the lake. The updated kitchen with Wolf and Sub-Zero appliances opens to the main living areas, designed for both everyday use and entertaining. A defining feature is the enclosed sunroom, built for true indoor-outdoor living with in-floor radiant heat, programmable shades, and a 12-foot NanaWall system that opens the sunroom to the deck and the lakefront beyond. Outdoor spaces are equally intentional, including a built-in grill, fire pit, outdoor shower, and multiple gathering areas that extend the home toward the lake. Boat storage, direct lake access, and space for RV or trailer parking provide flexibility for an active lifestyle. Additional features include a recreation room with a wet bar, integrated audio, multiple fireplaces, and extensive HVAC system upgrades. Opportunities to own a lakefront property with this combination of views, access, and infrastructure are limited. This is a setting designed for long-term use, where the investment in both the home and the lifestyle has already been made.

Save
Ask
Tour
Hide
Share
Listing Snapshot
Price 
$2,750,000
Days On Site 
28 Days
Bedrooms 
3
Inside Area (SqFt) 
4,129 sqft
Total Baths 
4
Full Baths 
2
Partial Baths 
2
Lot Size 
0.33 Acres
Year Built 
1978
MLS® Number 
IR1057962
Status 
Active
Property Tax 
$9,314
HOA/Condo/Coop Fees 
$218.68 monthly
Sq Ft Source 
Other
Friends & Family
Recent Activity
21 hours agoListing updated with changes from the MLS®
3 weeks agoStatus changed to Active
4 weeks agoListing first seen on site
General Features
Acres 
0.33
Additional Property Use 
Residential
Attached Garage 
Yes
Direction Faces 
North
Garage 
Yes
Garage Spaces 
2
Levels 
One
Parking 
Attached
Parking Spaces 
2
Property Sub Type 
Single Family Residence
Security 
Smoke Detector(s)
Sewer 
Public Sewer
SqFt Above 
2472
SqFt Below 
1657
SqFt Total 
4321
Utilities 
Electricity AvailableNatural Gas Available
Water Source 
Public
Zoning 
R
Interior Features
Appliances 
Bar FridgeDishwasherDisposalDouble OvenDryerMicrowaveOvenRefrigeratorWasher
Basement 
Walk-Out Access
Cooling 
Ceiling Fan(s)Central Air
Fireplace Features 
BasementFamily RoomGasKitchenLiving Room
Flooring 
Wood
Heating 
Heat PumpHot Water
Interior 
Eat-in KitchenOpen FloorplanPantryWalk-In Closet(s)Wet Bar
Laundry Features 
In Unit
Main Level Bedrooms 
2
Window Features 
Bay Window(s)Double Pane WindowsSkylight(s)Window Coverings
Bathroom Full 
Level - Basement
Bathroom Half 
Level - Main
Bathroom Three Quarter 
Level - Main
Bedroom 
Dimensions - 17 x 15Level - MainDescription - Carpet
Dining Room 
Dimensions - 14 x 13Level - MainDescription - Wood
Family Room 
Dimensions - 33 x 14Level - BasementDescription - Luxury Vinyl
Great Room 
Dimensions - 25 x 13Level - BasementDescription - Luxury Vinyl
Kitchen 
Dimensions - 16 x 11Level - MainDescription - Wood
Laundry 
Dimensions - 11 x 9Level - BasementDescription - Luxury Vinyl
Living Room 
Dimensions - 16 x 15Level - MainDescription - Wood
Save
Ask
Tour
Hide
Share
Exterior Features
Construction Details 
Frame
Exterior 
Tennis Court(s)
Lot Features 
SlopedWoodedRolling SlopeSprinklers In Front
Patio And Porch 
DeckPatio
Road Frontage 
Private Road
Roof 
Composition
View 
Mountain(s)Water
Waterfront Features 
Pond
Waterview 
Mountain(s)Water
Windows/Doors 
Bay Window(s)Double Pane WindowsSkylight(s)Window Coverings
Community Features
Association Amenities 
ParkPlaygroundTennis Court(s)
Association Dues 
656.04
Financing Terms Available 
CashConventionalVA Loan
HOA Fee Frequency 
Quarterly
Roads 
Paved
School District 
Poudre R-1
Schools
School District
Poudre R-1
Elementary School
Tavelli
Middle School
Lincoln
High School
Poudre
Listing courtesy of RE/MAX Advanced Inc. [email protected]


The content relating to real estate for sale in this Web site comes in part from the Internet Data eXchange ("IDX") program of METROLIST, INC., DBA RECOLORADO real estate listings held by brokers other than RE/MAX Advanced Inc. are marked with the IDX Logo. This information is being provided for the consumers' personal, non-commercial use and may not be used for any other purpose. All information subject to change and should be independently verified.

Neighborhood & Commute
Source: Walkscore
Save
Ask
Tour
Hide
Share