





6534 Gindler Ranch RoadFort Collins, CO 80526
Due to the health concerns created by Coronavirus we are offering personal 1-1 online video walkthough tours where possible.

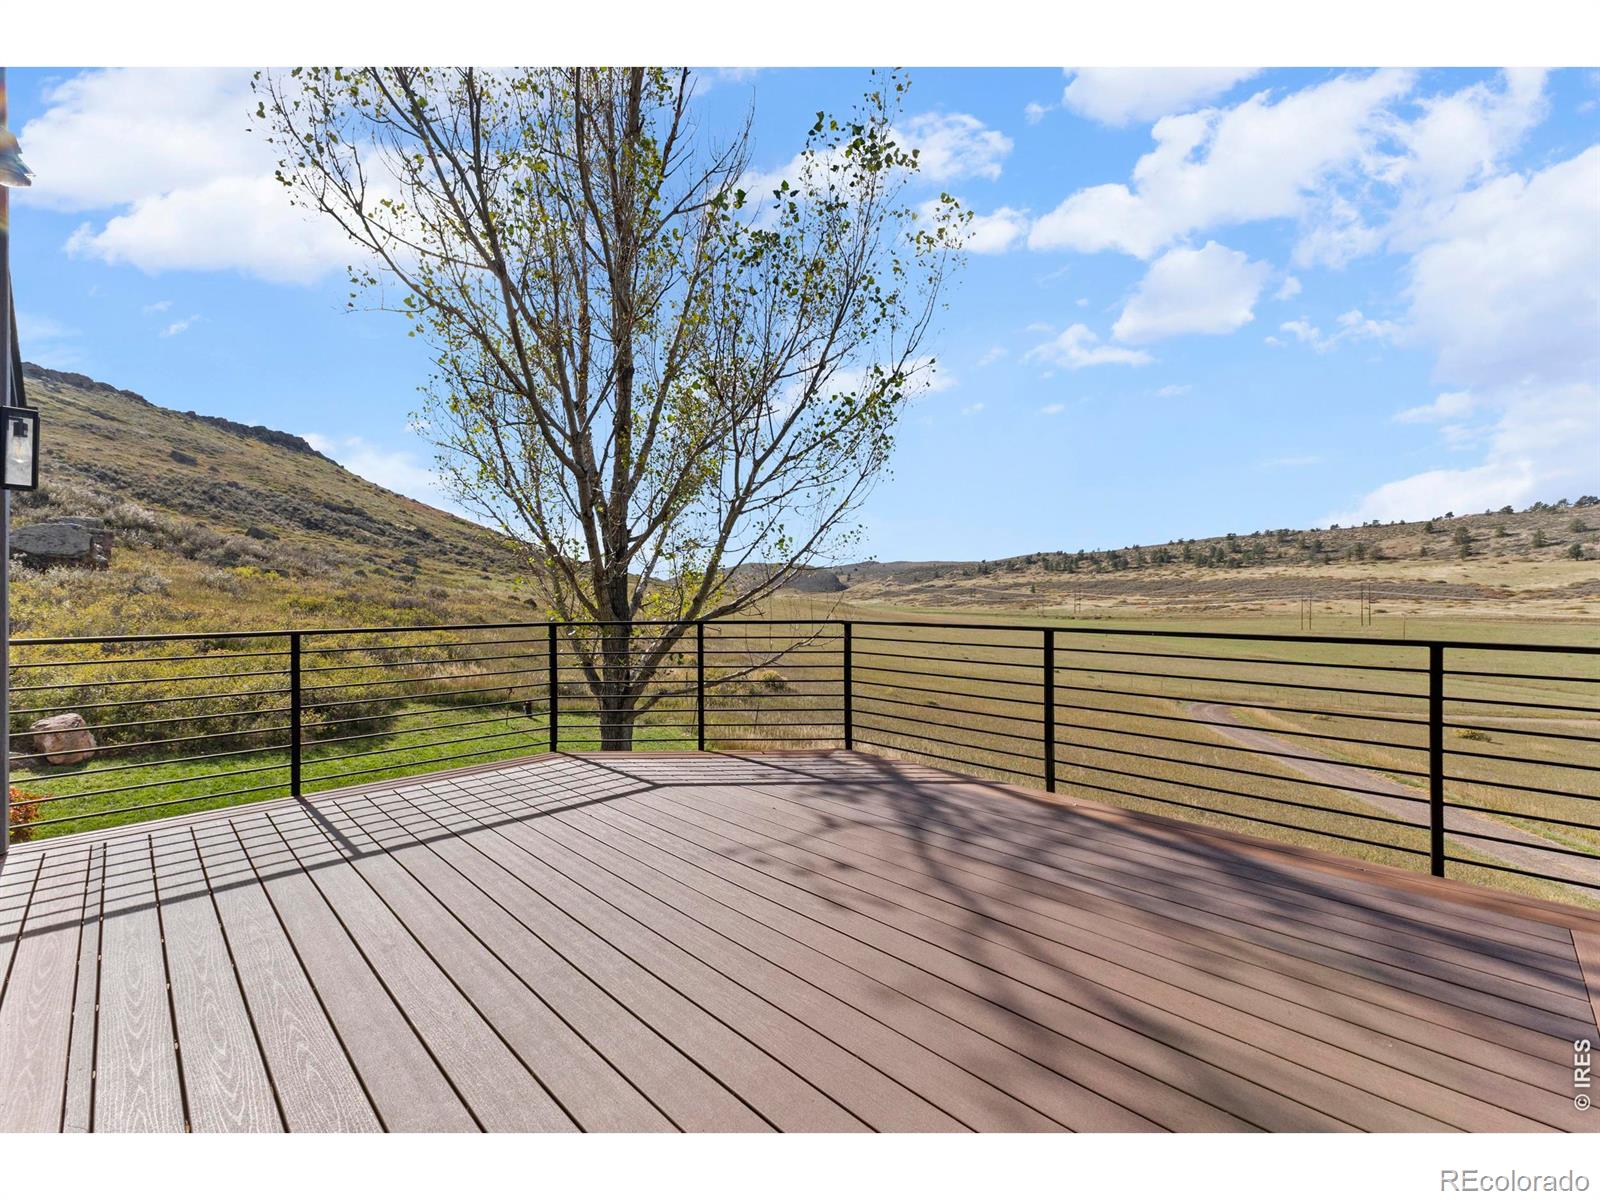


Experience a truly exceptional foothills retreat set on 35 private acres just west of Fort Collins, offering sweeping panoramic views and unmatched serenity near Horsetooth Reservoir. Surrounded by protected open space and conservation easements, this property delivers privacy, luxury, and Colorado beauty. The freshly remodeled 4-bedroom custom home is designed to capture breathtaking views from nearly every window. A grand entry welcomes you inside, where newly refinished wood floors flow throughout the main level. A cozy den with a gas fireplace and built-in shelving provides a quiet escape, while the large living room impresses with soaring ceilings, a natural stone wood-burning fireplace, and elegant built-ins. Entertain in the formal dining room, which connects seamlessly to the beautifully updated gourmet kitchen. Featuring custom cabinetry, quartz countertops, a contrasting center island, new stainless steel appliances, and a pantry, this space is stylish and functional. The informal dining area and hearth room offer a second gas fireplace with natural stone accents-perfect for everyday living. The main-level primary suite is a retreat, complete with a spacious bedroom and a newly remodeled five-piece bath featuring heated floors and a generous walk-in closet. Upstairs, one of two staircases leads to two more bedrooms and a full bathroom. The walkout basement expands your living space even further with a large recreation room, a family room, an additional bedroom, a 3/4 bath, and storage. Step outside to a massive new deck overlooking the valley, where you can take in stunning views and even catch a glimpse of Horsetooth Reservoir. Recent upgrades include a new roof, HVAC system, water softener, carpet, and lighting. Completing the property is a three-car garage with a substantial storage room above. This is a rare opportunity to enjoy tranquil foothills living just minutes from Fort Collins in a truly remarkable mountain-view home.
| 2 weeks ago | Listing updated with changes from the MLS® | |
| 2 weeks ago | Status changed to Active Under Contract | |
| 2 months ago | Price changed to $1,950,000 | |
| 3 months ago | Listing first seen on site |

The content relating to real estate for sale in this Web site comes in part from the Internet Data eXchange ("IDX") program of METROLIST, INC., DBA RECOLORADO real estate listings held by brokers other than Group Mulberry are marked with the IDX Logo. This information is being provided for the consumers' personal, non-commercial use and may not be used for any other purpose. All information subject to change and should be independently verified.