Save
Ask
Tour
Hide
Share
$1,590,000
55 Days On Site

525 Linden View Drive
Fort Collins, CO 80524

For Sale|Single Family Residence|Active Under Contract
6
Beds
5
Total Baths
2
Full Baths
3
Partial Baths
5,613
SqFt
$283
/SqFt
1995
Built
Subdivision:
Linden Ridge
County:
Larimer

Due to the health concerns created by Coronavirus we are offering personal 1-1 online video walkthough tours where possible.
525 Linden View Drive525 Linden View Drive525 Linden View Drive525 Linden View Drive
Save
Ask
Tour
Hide
Share

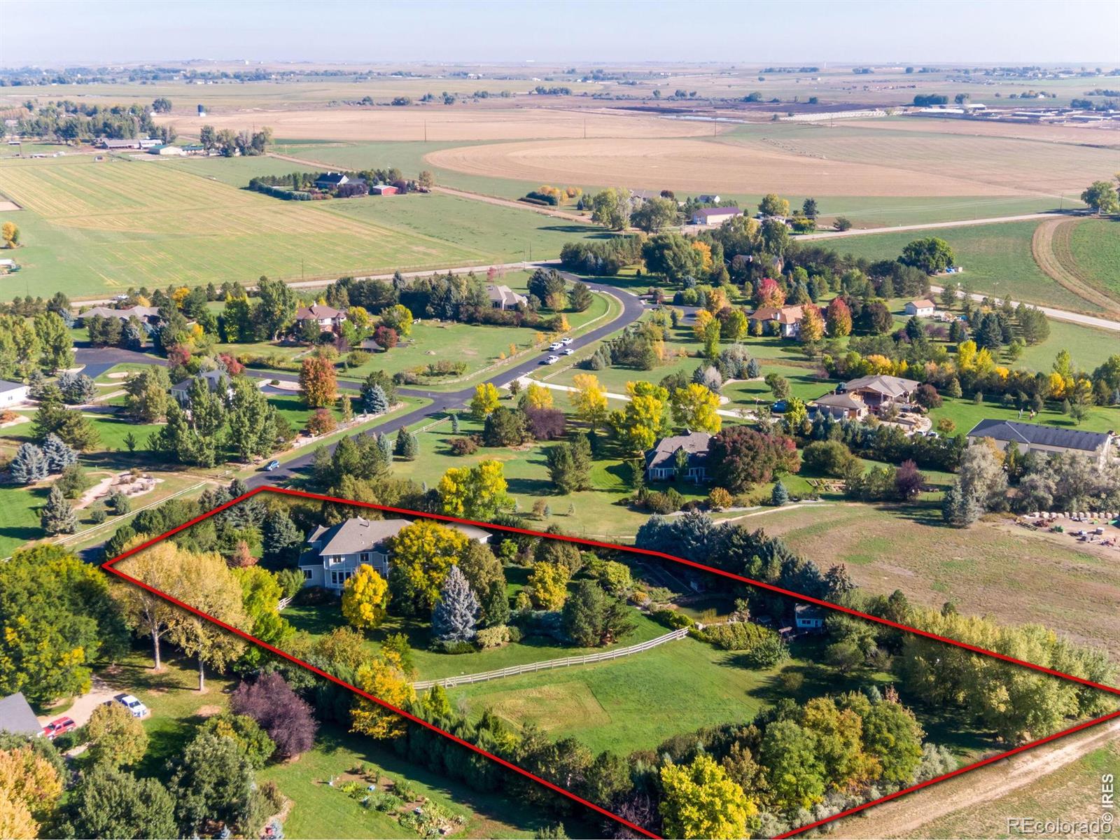
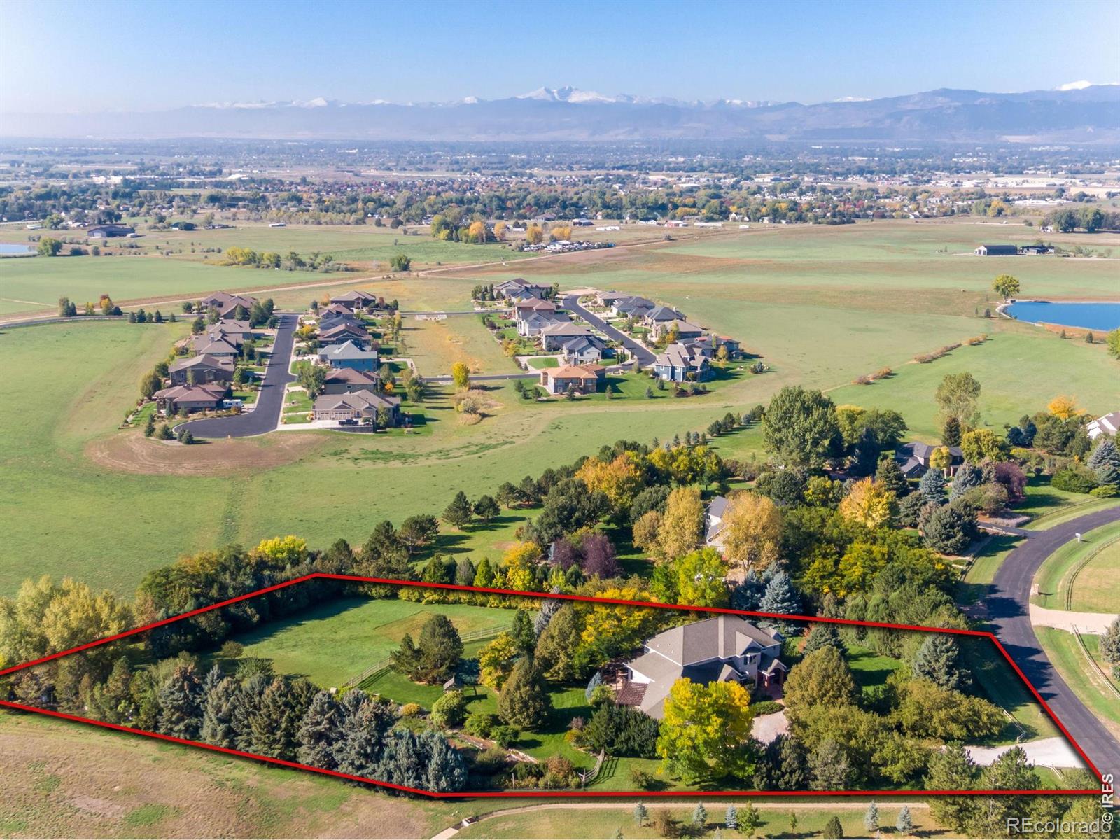
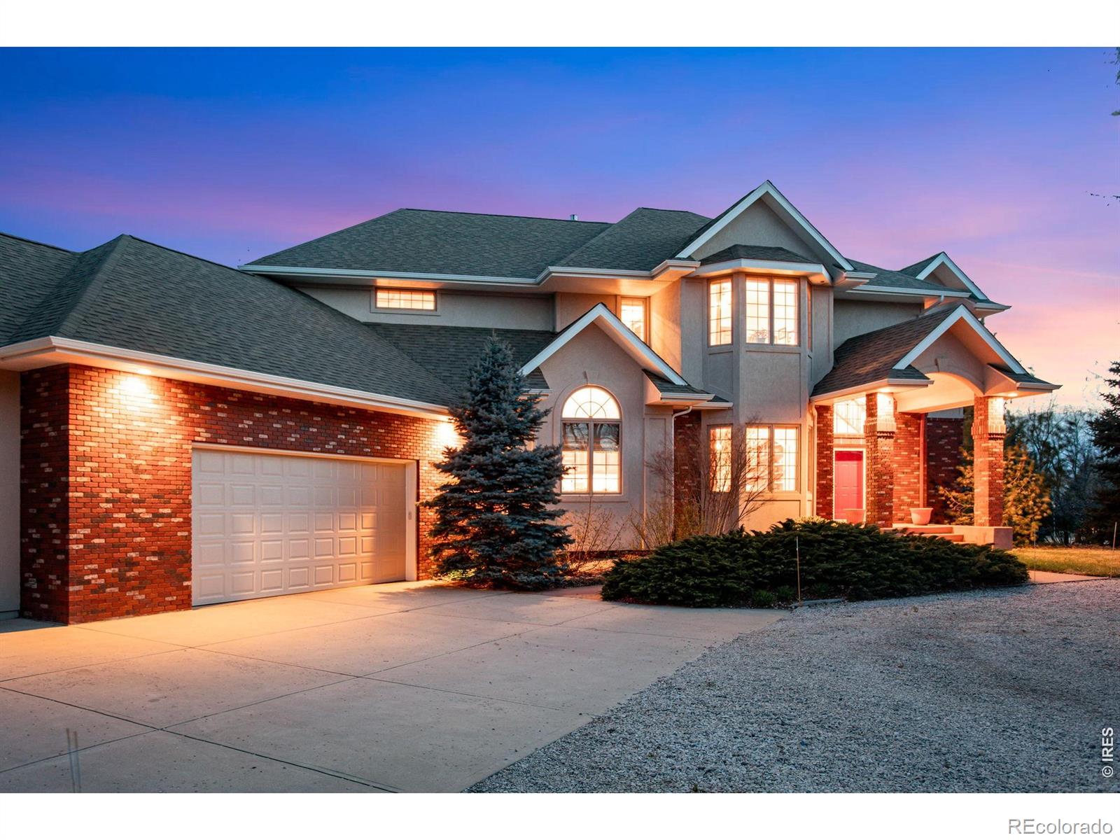
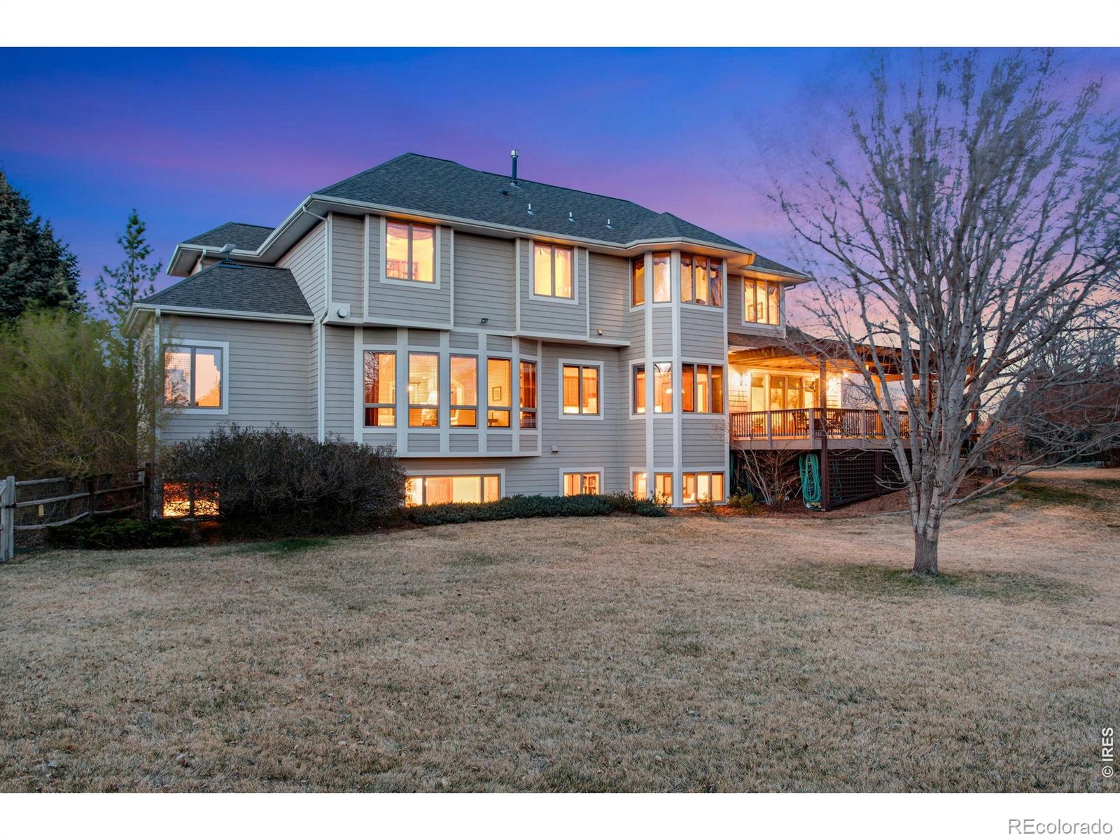
Set on 2.5 private acres wrapped in mature trees, this thoughtfully built, single owner, 5,909-sq-ft two-story home delivers refined living with a focus on sustainability and versatility. The main level showcases generous living and dining spaces framed by tree-lined views, while the upper level offers serene bedrooms. The finished basement-with its own kitchen and direct garage access- provides exceptional flexibility for guests or extended family. Outdoors, the property becomes a true homestead. Organic vegetable gardens, fruit trees, and neighborhood irrigation water support abundant growing potential, while an automated hen house keeps the girls safe. Every outdoor space is designed for beauty, productivity, and ease. Located less than 15 minutes from the Fort Collins Country Club, this rare retreat offers unmatched privacy without sacrificing convenience-an ideal blend of nature, comfort, and the Northern Colorado lifestyle.

Save
Ask
Tour
Hide
Share
Listing Snapshot
Price 
$1,590,000
Days On Site 
55 Days
Bedrooms 
6
Inside Area (SqFt) 
5,613 sqft
Total Baths 
5
Full Baths 
2
Partial Baths 
3
Lot Size 
2.55 Acres
Year Built 
1995
MLS® Number 
IR1055600
Status 
Active Under Contract
Property Tax 
$8,514
HOA/Condo/Coop Fees 
$236.57 monthly
Sq Ft Source 
Other
Friends & Family
Recent Activity
2 weeks agoListing updated with changes from the MLS®
2 weeks agoStatus changed to Active Under Contract
a month agoPrice changed to $1,590,000
2 months agoListing first seen on site
General Features
Acres 
2.55
Additional Property Use 
Residential
Attached Garage 
Yes
Garage 
Yes
Garage Spaces 
4
Levels 
Two
Parking 
OversizedAttached
Parking Spaces 
4
Property Sub Type 
Single Family Residence
Security 
Smoke Detector(s)
Sewer 
Septic Tank
SqFt Above 
4064
SqFt Below 
1549
SqFt Total 
5909
Style 
Contemporary
Utilities 
Electricity AvailableNatural Gas Available
Water Source 
Public
Zoning 
FA1
Interior Features
Appliances 
Bar FridgeDishwasherDisposalDouble OvenDryerMicrowaveOvenRefrigeratorWasher
Basement 
Crawl SpaceDaylightPartial
Cooling 
Ceiling Fan(s)Central Air
Fireplace Features 
GasGas LogLiving Room
Heating 
BaseboardHot Water
Interior 
Central VacuumEat-in KitchenKitchen IslandPantryVaulted Ceiling(s)Walk-In Closet(s)Wet Bar
Laundry Features 
In Unit
Window Features 
Bay Window(s)Double Pane WindowsWindow Coverings
Bathroom Full 
Level - Upper
Bathroom Half 
Level - Main
Bathroom Three Quarter 
Level - Upper
Bedroom 
Dimensions - 16 x 22Level - UpperDescription - Carpet
Dining Room 
Dimensions - 13 x 16Level - MainDescription - Tile
Family Room 
Dimensions - 18 x 11Level - MainDescription - Tile
Game Room 
Dimensions - 31 x 18Level - BasementDescription - Tile
Kitchen 
Dimensions - 18 x 22Level - MainDescription - Tile
Laundry 
Dimensions - 17 x 19Level - MainDescription - Terrazzo
Living Room 
Dimensions - 21 x 21Level - MainDescription - Carpet
Office 
Dimensions - 13 x 15Level - MainDescription - Carpet
Save
Ask
Tour
Hide
Share
Exterior Features
Construction Details 
BrickStuccoFrame
Fencing 
Fenced
Lot Features 
WoodedLevelSprinklers In Front
Patio And Porch 
DeckPatio
Road Frontage 
Private Road
Roof 
Composition
Windows/Doors 
Bay Window(s)Double Pane WindowsWindow Coverings
Community Features
Association Dues 
2838.84
Financing Terms Available 
CashConventionalFHAVA Loan
HOA Fee Frequency 
Annually
Roads 
Paved
School District 
Poudre R-1
Schools
School District
Poudre R-1
Elementary School
Timnath
Middle School
Other
High School
Other
Listing courtesy of Group Centerra [email protected]


The content relating to real estate for sale in this Web site comes in part from the Internet Data eXchange ("IDX") program of METROLIST, INC., DBA RECOLORADO real estate listings held by brokers other than Group Centerra are marked with the IDX Logo. This information is being provided for the consumers' personal, non-commercial use and may not be used for any other purpose. All information subject to change and should be independently verified.

Neighborhood & Commute
Source: Walkscore
Save
Ask
Tour
Hide
Share