Save
Ask
Tour
Hide
Share
$699,000
68 Days On Site

5502 S Moore Street
Littleton, CO 80127

For Sale|Single Family Residence|Active
5
Beds
4
Total Baths
1
Full Bath
3
Partial Baths
2,838
SqFt
$246
/SqFt
1978
Built
Subdivision:
Foothill Green Flg 2
County:
Jefferson

Due to the health concerns created by Coronavirus we are offering personal 1-1 online video walkthough tours where possible.
5502 S Moore Street5502 S Moore Street5502 S Moore Street5502 S Moore Street
Save
Ask
Tour
Hide
Share

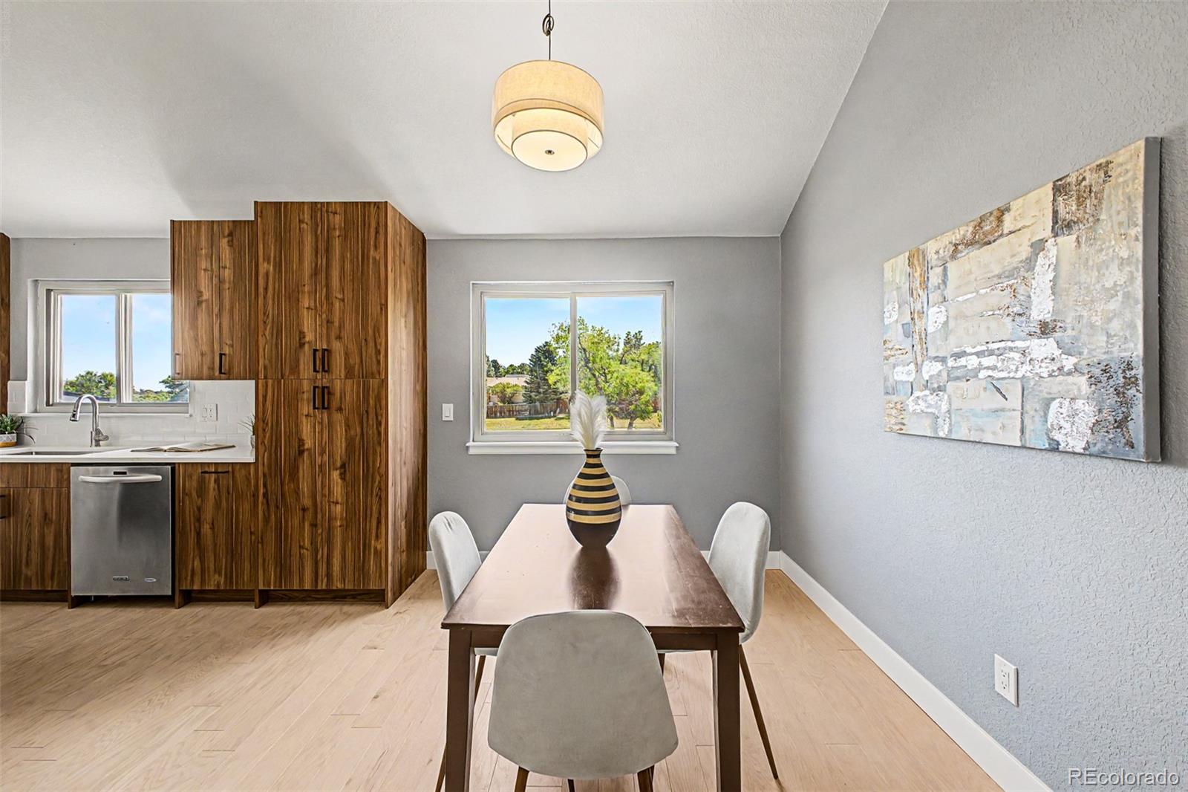
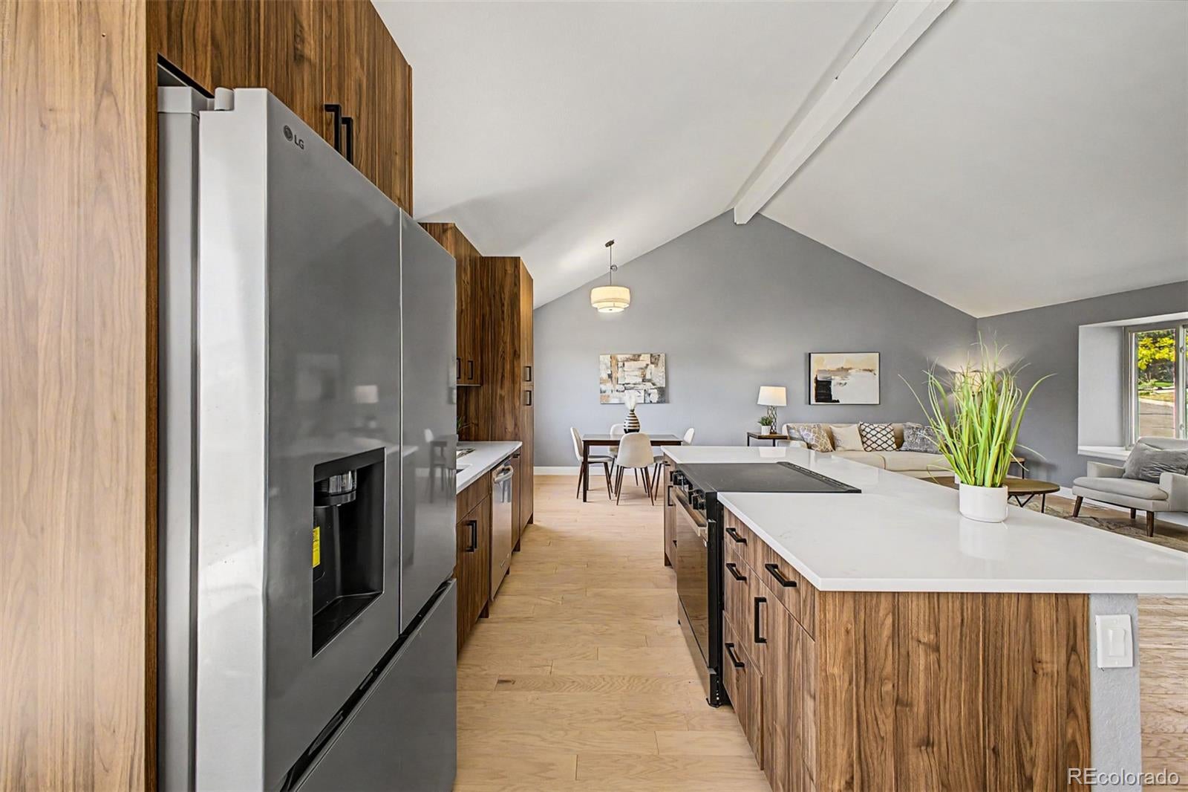
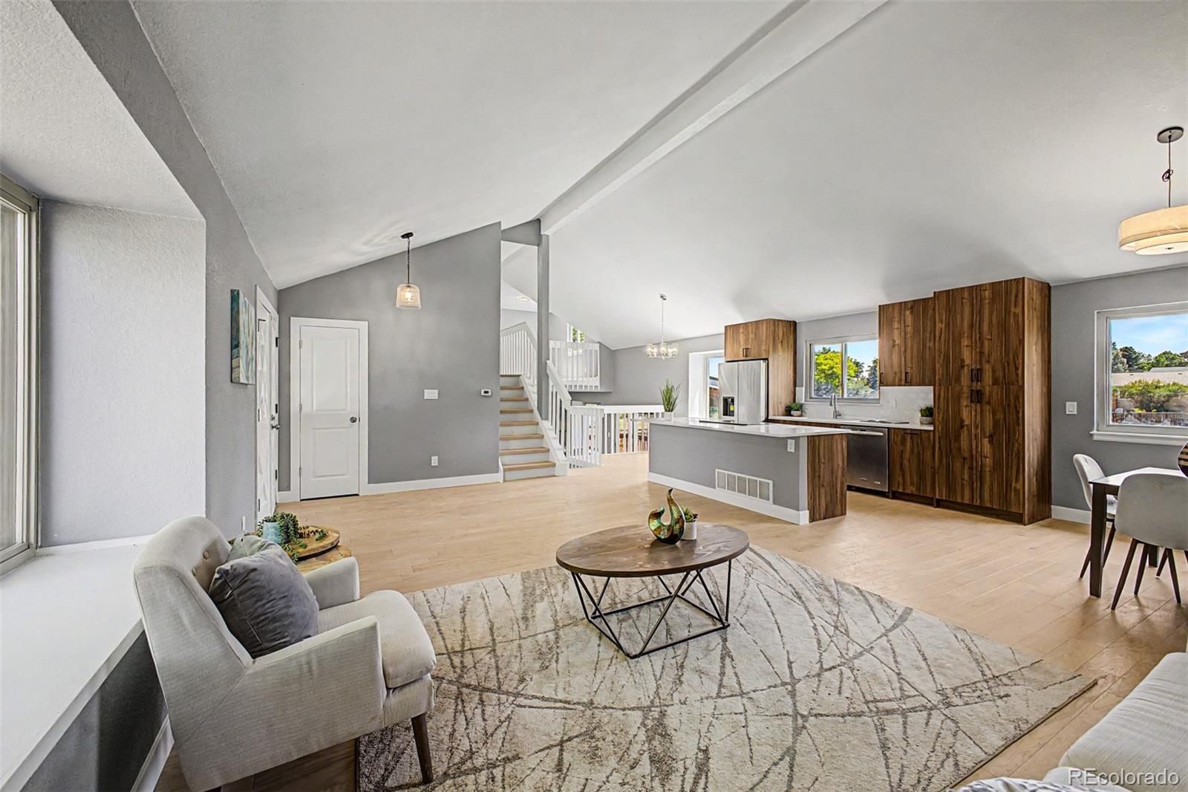
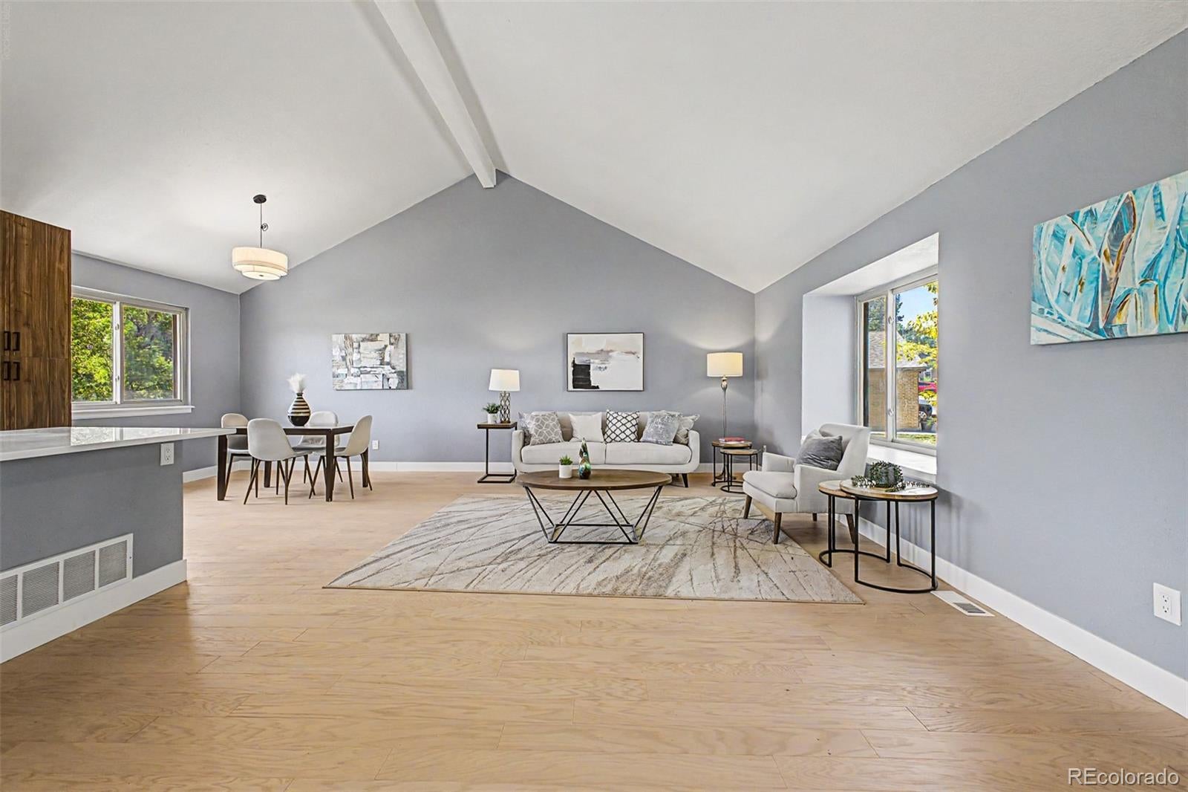
Looking for a new home? You've found it! This fabulous 5 bed, 3.5 bath tri-level residence sits on a premium corner lot & boasts charming curb appeal, amazing natural light, a large front yard, and a 2 car garage. Come inside to discover a spacious great room with soaring ceilings, wood-look flooring, modern light fixtures, and neutral palette throughout. The fabulous kitchen comes equipped with ample walnut cabinetry, quartz counters, subway tile backsplash, stainless steel appliances, and a rep island with a breakfast bar. Continue upstairs to find a quaint loft, ideal for a lounge or reading nook. The primary suite showcases a private bath with dual sinks and a step-in shower for added convenience. The lower level features a cozy family room with a wood-burning fireplace to keep you and your loved ones warm during the cold winter months. Don't forget about the basement bonus room with new carpet, where you can spend a relaxing Sunday evening. Also including a large backyard with a lovely deck, this home is a dream come true! Act now before it's gone!

Save
Ask
Tour
Hide
Share
Listing Snapshot
Price 
$699,000
Days On Site 
68 Days
Bedrooms 
5
Inside Area (SqFt) 
2,838 sqft
Total Baths 
4
Full Baths 
1
Partial Baths 
3
Lot Size 
0.24 Acres
Year Built 
1978
MLS® Number 
9980360
Status 
Active
Property Tax 
$4,228
HOA/Condo/Coop Fees 
$2.08 monthly
Sq Ft Source 
Public Records
Friends & Family
Recent Activity
a week agoListing updated with changes from the MLS®
a week agoPrice changed to $699,000
2 months agoStatus changed to Active
2 months agoListing first seen on site
General Features
Acres 
0.24
Attached Garage 
Yes
Direction Faces 
West
Foundation 
Slab
Garage 
Yes
Garage Spaces 
2
Parking 
Attached
Parking Spaces 
2
Property Sub Type 
Single Family Residence
Security 
Smoke Detector(s)
Sewer 
Public Sewer
SqFt Above 
2201
SqFt Below 
637
SqFt Total 
2838
Style 
Traditional
Utilities 
Cable AvailableElectricity AvailableNatural Gas AvailablePhone Available
Water Source 
Public
Zoning 
P-D
Interior Features
Appliances 
DishwasherDisposalMicrowaveOvenRangeRefrigerator
Basement 
DaylightPartial
Cooling 
Central Air
Fireplace 
Yes
Fireplace Features 
Family RoomWood Burning
Fireplaces 
1
Flooring 
CarpetVinyl
Furnished 
Unfurnished
Heating 
Forced AirNatural Gas
Interior 
Built-in FeaturesEat-in KitchenKitchen IslandOpen FloorplanVaulted Ceiling(s)
Laundry Features 
In Unit
Window Features 
Double Pane Windows
Bathroom Full 
Level - UpperDescription - Shower & Tub Combo
Bathroom Half 
Level - MainDescription - Powder Room
Bathroom Three Quarter 
Level - UpperDescription - Dual Sinks
Bedroom 
Level - UpperDescription - Wood-look Flooring
Bonus Room 
Level - BasementDescription - Recessed Lighting
Dining Room 
Level - MainDescription - Dining in GR
Family Room 
Level - LowerDescription - Fireplace
Game Room 
Level - MainDescription - Vaulted Ceilings
Kitchen 
Level - MainDescription - Quartz Counters
Laundry 
Level - BasementDescription - In Unit
Loft 
Level - UpperDescription - Neutral Palette
Save
Ask
Tour
Hide
Share
Exterior Features
Construction Details 
FrameStucco
Exterior 
Private YardRain Gutters
Fencing 
FencedFull
Lot Features 
Corner Lot
Patio And Porch 
Deck
Roof 
Composition
Windows/Doors 
Double Pane Windows
Community Features
Association Dues 
25
Building Access 
Ground
Financing Terms Available 
1031 ExchangeCashConventionalFHAVA Loan
HOA Fee Frequency 
Annually
Roads 
Paved
School District 
Jefferson County R-1
Schools
School District
Jefferson County R-1
Elementary School
Westridge
Middle School
Summit Ridge
High School
Dakota Ridge
Listing courtesy of HomeSmart Realty [email protected]


The content relating to real estate for sale in this Web site comes in part from the Internet Data eXchange ("IDX") program of METROLIST, INC., DBA RECOLORADO real estate listings held by brokers other than HomeSmart Realty are marked with the IDX Logo. This information is being provided for the consumers' personal, non-commercial use and may not be used for any other purpose. All information subject to change and should be independently verified.

Neighborhood & Commute
Source: Walkscore
Save
Ask
Tour
Hide
Share