Save
Ask
Tour
Hide
Share
$12,500,000
1 Day On Site

3 Elk Pointe Lane
Castle Rock, CO 80108

Single Family Residence|Coming Soon
5
Beds
8
Total Baths
1
Full Bath
7
Partial Baths
13,800
SqFt
$906
/SqFt
2010
Built
Subdivision:
Castle Pines Village
County:
Douglas

Due to the health concerns created by Coronavirus we are offering personal 1-1 online video walkthough tours where possible.
3 Elk Pointe Lane3 Elk Pointe Lane3 Elk Pointe Lane3 Elk Pointe Lane
Save
Ask
Tour
Hide
Share

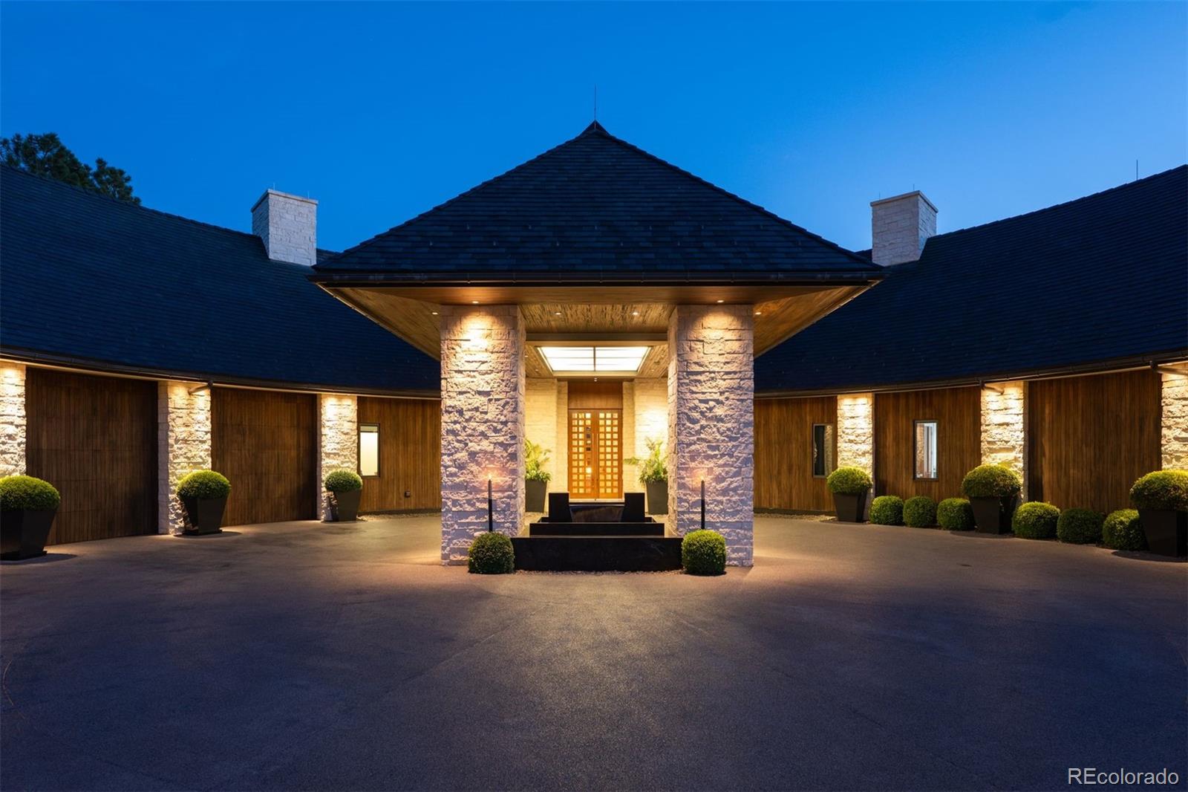
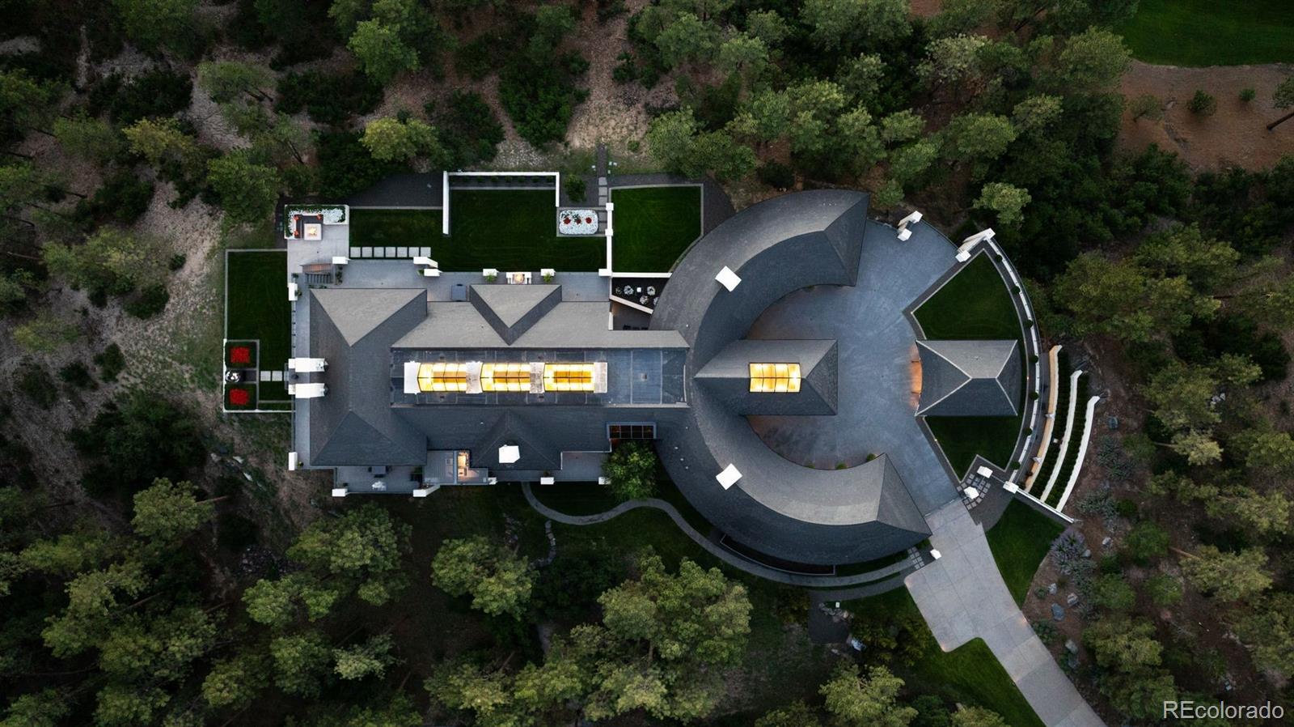
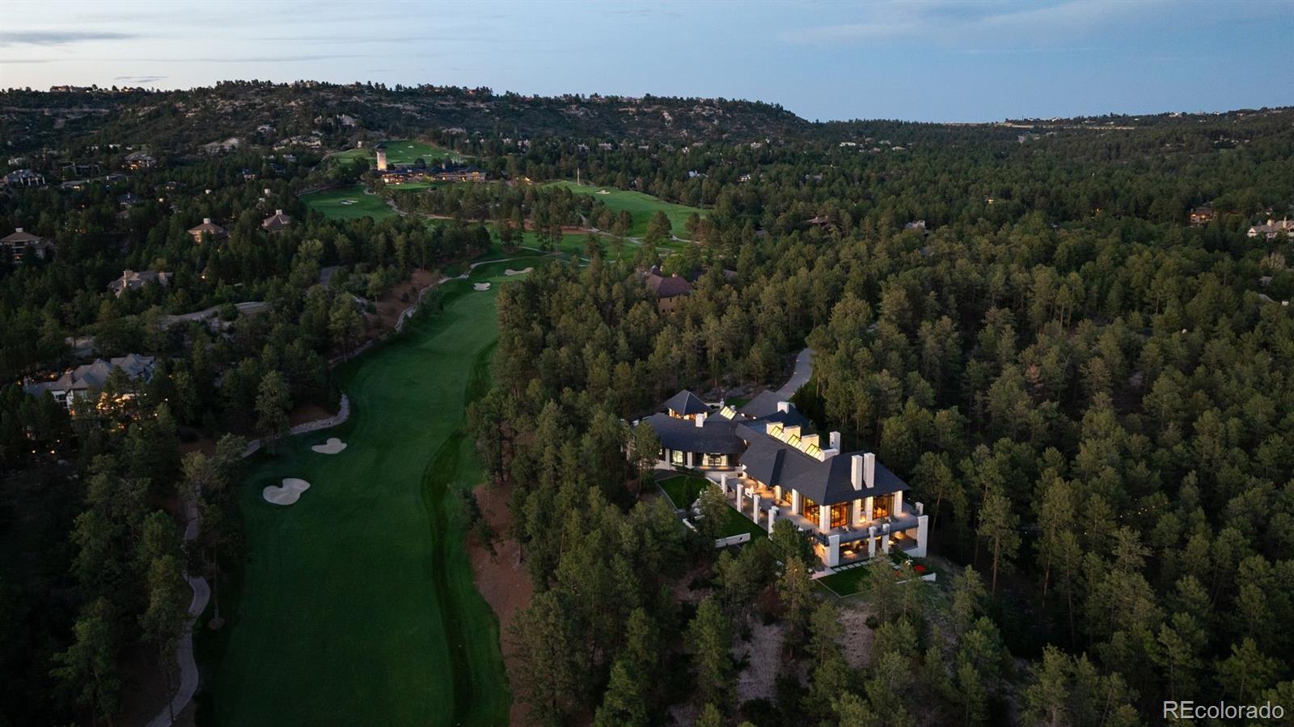
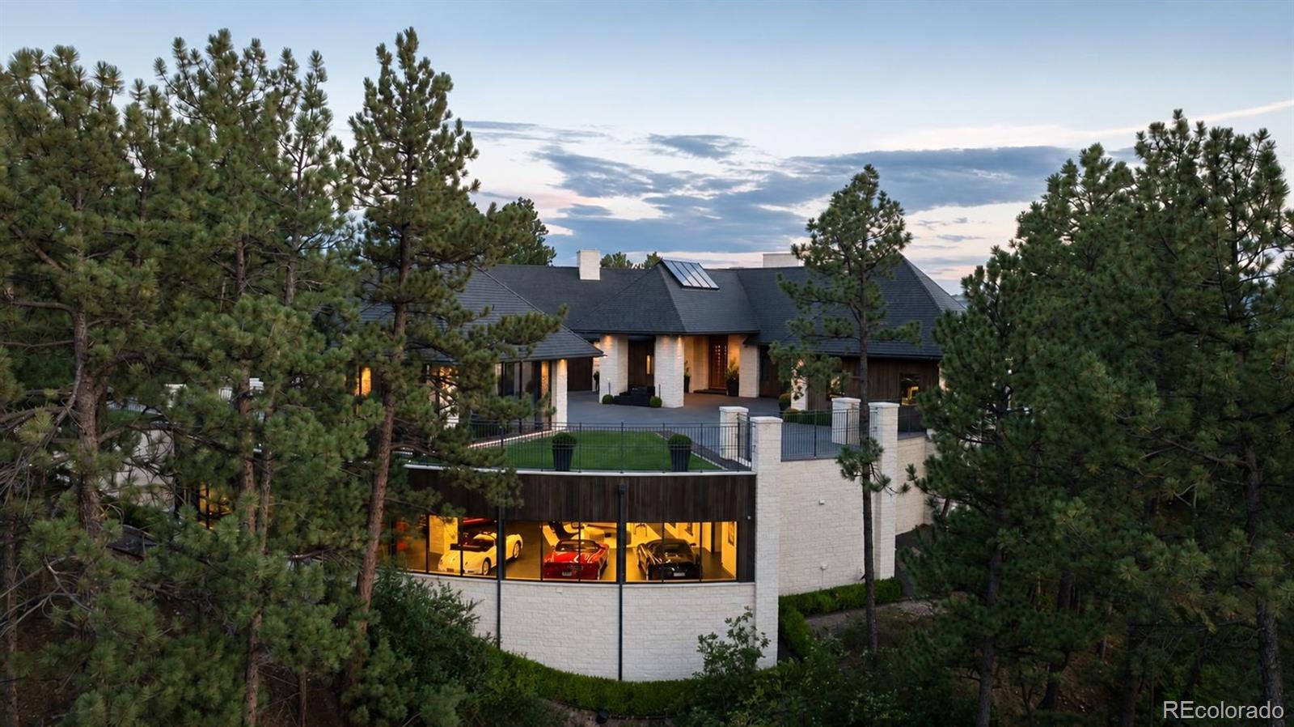
Situated on nearly 7 forested acres and offering more than 16,000 finished square feet, 3 Elk Pointe Lane is a legacy estate located within the gated Village at Castle Pines community. Overlooking the 8th fairway of the prestigious Castle Pines Golf Club and set in the coveted "The Pointe" enclave, this award-winning residence is defined by remarkable scale, privacy, timeless design, and a seamless connection to its spectacular Colorado setting. Soaring spaces, white stone walls, dramatic architectural detail, and expansive glass capture views of Pikes Peak and the surrounding mountains. Designed for both intimate living and grand entertaining, the home features 21-foot ceilings with rich wood detailing, walnut floors, custom imported chandeliers, and a 2-story water wall along the glass-railed staircase. The main level is highlighted by a great room, fully outfitted kitchen with Gaggenau appliances, and a climate-controlled wine room, while the primary retreat offers sweeping views, an entry library, marble spa bath, and enormous dual closets. On the lower level, 4 above-grade guest suites, each with an en-suite bath and private patio, welcome friends and family alike, along with a spacious family room with theater system, fireplace, and full bar plus a workout room. Outdoors, a covered terrace with fireplace and overhead heaters joins multiple decks and patios for all-season entertaining, while a trail winds through the property to a gathering area with fireside seating and treehouse. Most remarkable is a separate subterranean automotive gallery built into the adjacent hillside. Accessed by an elevator with car lift, this museum-like space is a showcase worthy of a significant automobile collection. A full Miele kitchen, living area, and bath provide the potential for extended-stay living quarters as well. From its striking architecture and exceptional craftsmanship to its breathtaking setting, 3 Elk Pointe Lane is a trophy estate as rare as it is extraordinary.

Save
Ask
Tour
Hide
Share
Listing Snapshot
Price 
$12,500,000
Days On Site 
1 Day
Bedrooms 
5
Inside Area (SqFt) 
13,800 sqft
Total Baths 
8
Full Baths 
1
Partial Baths 
7
Lot Size 
6.95 Acres
Year Built 
2010
MLS® Number 
9970946
Status 
Coming Soon
Property Tax 
$51,231
HOA/Condo/Coop Fees 
$700 monthly
Sq Ft Source 
Public Records
Friends & Family
Recent Activity
16 hours agoListing updated with changes from the MLS®
yesterdayListing first seen on site
General Features
Acres 
6.95
Attached Garage 
Yes
Direction Faces 
Northeast
Foundation 
Slab
Garage 
Yes
Garage Spaces 
14
Levels 
Two
Parking 
AsphaltCircular DrivewayConcreteHeated GarageUndergroundAttached
Parking Spaces 
14
Property Condition 
Updated/Remodeled
Property Sub Type 
Single Family Residence
Security 
Carbon Monoxide Detector(s)Security SystemSmoke Detector(s)
Sewer 
Public Sewer
SqFt Above 
13800
SqFt Total 
13800
Style 
ContemporaryTraditional
Utilities 
Natural Gas AvailableCable AvailableElectricity ConnectedNatural Gas Connected
Water Source 
Public
Zoning 
PDU
Interior Features
Appliances 
OvenBar FridgeCooktopDishwasherDisposalDouble OvenDryerGas Water HeaterMicrowaveRefrigeratorSelf Cleaning OvenWarming DrawerWasherWater SoftenerWine Cooler
Basement 
FinishedFullInterior EntryWalk-Out Access
Cooling 
Ceiling Fan(s)Central Air
Electric 
220 Volts
Fireplace 
Yes
Fireplace Features 
Master BedroomBasementBedroomGasGreat RoomKitchenLiving RoomOutside
Fireplaces 
6
Flooring 
CarpetStoneTileWood
Furnished 
Negotiable
Heating 
Forced AirRadiant
Interior 
Breakfast BarBuilt-in FeaturesCeiling Fan(s)Central VacuumEat-in KitchenElevatorEntrance FoyerHigh CeilingsIn-Law FloorplanKitchen IslandOpen FloorplanPantrySmart ThermostatSound SystemVaulted Ceiling(s)Walk-In Closet(s)
Main Level Bedrooms 
1
Spa 
Yes
Window Features 
Double Pane Windows
Bathroom Full 
Level - MainDescription - A spa-inspired primary bath with radiant-heated marble floors, dual vanities, extensive custom cabinetry and a dramatic three-sided steam shower with four shower heads and body sprays. Two private water closets, each with its own sink, plus bidets, heated towel racks and dual linen closets complete the space.
Bathroom Half 
Level - MainDescription - Designer powder room featuring a custom faucet, distinctive finishes and statement wallpaper.
Bathroom Three Quarter 
Level - BasementDescription - Dedicated ¾ bath providing privacy and convenience for the adjoining bedroom.
Bedroom 
Level - BasementDescription - Above-grade bedroom distinguished by its unique color scheme, en-suite bath and seamless connection to a private patio.
Bonus Room 
Level - BasementDescription - Separate Dwelling:Private ¾ bath within the separate, below-grade structure, providing full functionality for the automotive gallery and adjoining living spaces.
Den 
Level - MainDescription - Intimate and inviting, the Den/Drawing Room offers an elegant gathering space adjacent to the Dining Room. Custom built-ins, a walnut coffered ceiling, a fireplace and direct outdoor access create a comfortable setting for cocktails, conversation or unwinding before dinner.
Dining Room 
Level - MainDescription - Elegant dining space with custom crystal chandeliers from Hudson Lighting New York, art niches and direct access to the wine cellar. The table is included in sale.
Family Room 
Level - BasementDescription - Above grade, expansive entertainment area featuring a concealed ceiling-mounted projector and theater system, fireplace, pool table (included) and a fully equipped bar with beverage refrigerator and utility sink. Offers direct access to the lower outdoor living area with fire pit and dedicated seating.
Great Room 
Level - MainDescription - A dramatic centerpiece of the home, the Great Room features soaring 21-foot ceilings, rich walnut flooring and expansive walls of glass capturing views on three sides, including Pikes Peak, Devil's Head and Sleeping Giant mountains. Dual seating areas create distinct spaces for conversation and entertaining, while a sleek glass fireplace adds architectural warmth.
Gym 
Level - BasementDescription - Above grade, dedicated fitness room with television and convenient access to the sauna and adjoining ¾ bath. Gym equipment is negotiable and includes weights with a weight rack, rowing machine, Pilates reformer, elliptical, treadmill and recumbent bike (each with its own TV), plus a massage table and large vibration table.
Kitchen 
Level - MainDescription - Designed for serious cooking and effortless entertaining, the kitchen features premium Gaggenau appliances, generous workspace and a comfortable eat-in area. A gas fireplace brings warmth to the space, while an integrated desk area provides a convenient place for everyday organization.
Laundry 
Level - MainDescription - Large Main Level laundry with utility sink, built-in ironing board, dedicated freezer and generous workspace.
Library 
Level - MainDescription - Intimate library at the entrance to the Primary Suite featuring extensive custom built-ins.
Mud Room 
Level - MainDescription - Convenient garage entry with dedicated storage and easy access to the Main Level.
Office 
Level - MainDescription - A private Main Level office with extensive custom built-ins, integrated television and direct access to outdoor living space, creating a sophisticated and functional setting for working from home.
Utility Room 
Level - BasementDescription - Three substantial utility and storage rooms with included shelving and extensive space for seasonal décor, event supplies and household storage. Secured exterior access allows landscape and service crews to enter without accessing the residence.
Wine Cellar 
Level - MainDescription - Temperature-controlled wine cellar with capacity for approximately 400 bottles, conveniently positioned near the Dining Room and Butler's Pantry for seamless entertaining.
Workshop 
Level - BasementDescription - Dedicated workshop and craft space offering a functional setting for creative projects, hobbies, gift-wrapping, storage and hands-on work.
Save
Ask
Tour
Hide
Share
Exterior Features
Construction Details 
BrickFrameStone
Exterior 
BalconyBarbecueFire PitGardenGas GrillPrivate Yard
Fencing 
None
Lot Features 
LandscapedMany TreesOn Golf CourseSecludedSprinklers In FrontSprinklers In Rear
Patio And Porch 
CoveredDeckFront PorchPatio
Road Frontage 
Private Road
Roof 
Other
Spa 
Yes
View 
Golf CourseMountain(s)
Waterview 
Golf CourseMountain(s)
Windows/Doors 
Double Pane Windows
Community Features
Association Amenities 
ClubhouseFitness CenterGatedPlaygroundPoolSpa/Hot TubTennis Court(s)Trail(s)
Association Fee 
$4800.0
Association Fee Frequency 
Annually
Additional Association Fee 
$3600.0
Additional Association Fee Frequency 
Annually
School District 
Douglas RE-1
Financing Terms Available 
CashConventional
Roads 
Paved
Schools
School District
Douglas RE-1
Elementary School
Buffalo Ridge
Middle School
Rocky Heights
High School
Rock Canyon
Listing courtesy of LIV Sotheby's International Realty [email protected]


The content relating to real estate for sale in this Web site comes in part from the Internet Data eXchange ("IDX") program of METROLIST, INC., DBA RECOLORADO real estate listings held by brokers other than LIV Sotheby's International Realty are marked with the IDX Logo. This information is being provided for the consumers' personal, non-commercial use and may not be used for any other purpose. All information subject to change and should be independently verified.

Neighborhood & Commute
Source: Walkscore
Save
Ask
Tour
Hide
Share