Save
Ask
Tour
Hide
Share
$1,020,000
4 Days On Site

160 E La Bonte Street 201
Dillon, CO 80435

For Sale|Condominium|Active
2
Beds
2
Total Baths
1
Full Bath
1
Partial Bath
1,020
SqFt
$1,000
/SqFt
1972
Built
Subdivision:
Lake Cliffe Condo
County:
Summit

Due to the health concerns created by Coronavirus we are offering personal 1-1 online video walkthough tours where possible.
160 E La Bonte Street 201160 E La Bonte Street 201160 E La Bonte Street 201160 E La Bonte Street 201
Save
Ask
Tour
Hide
Share

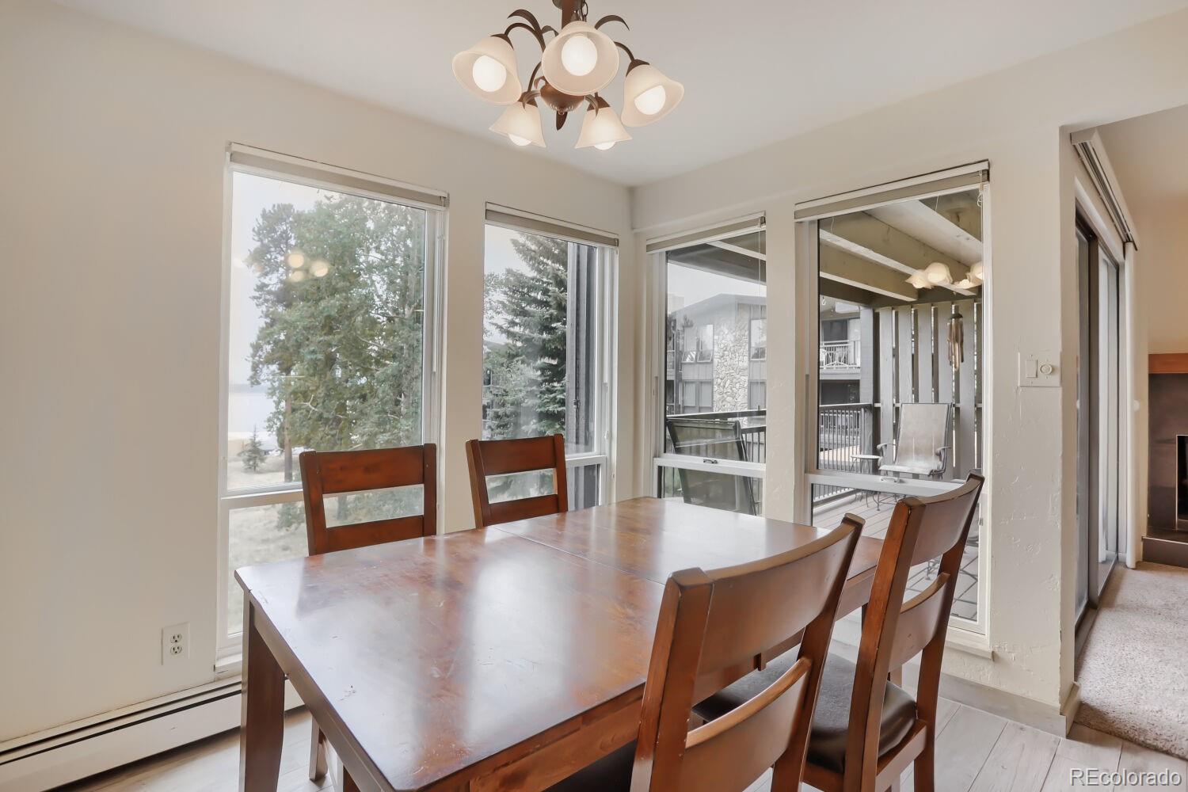
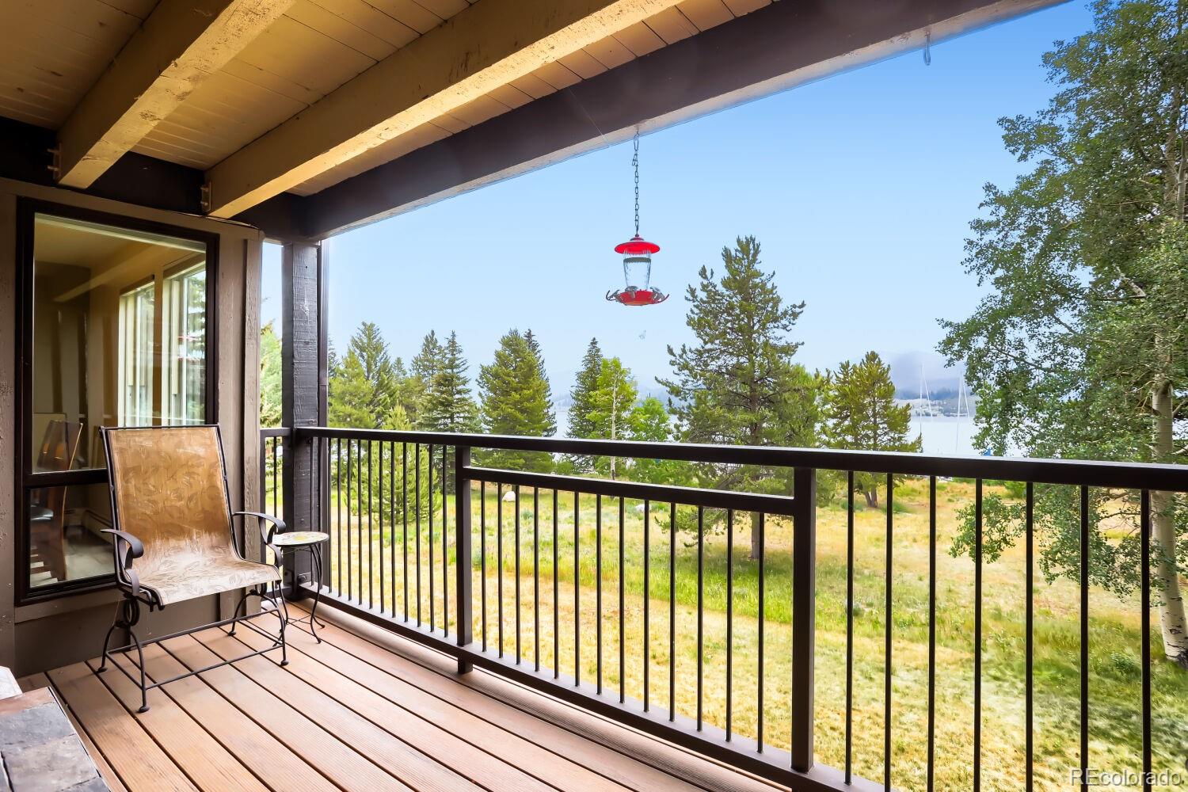
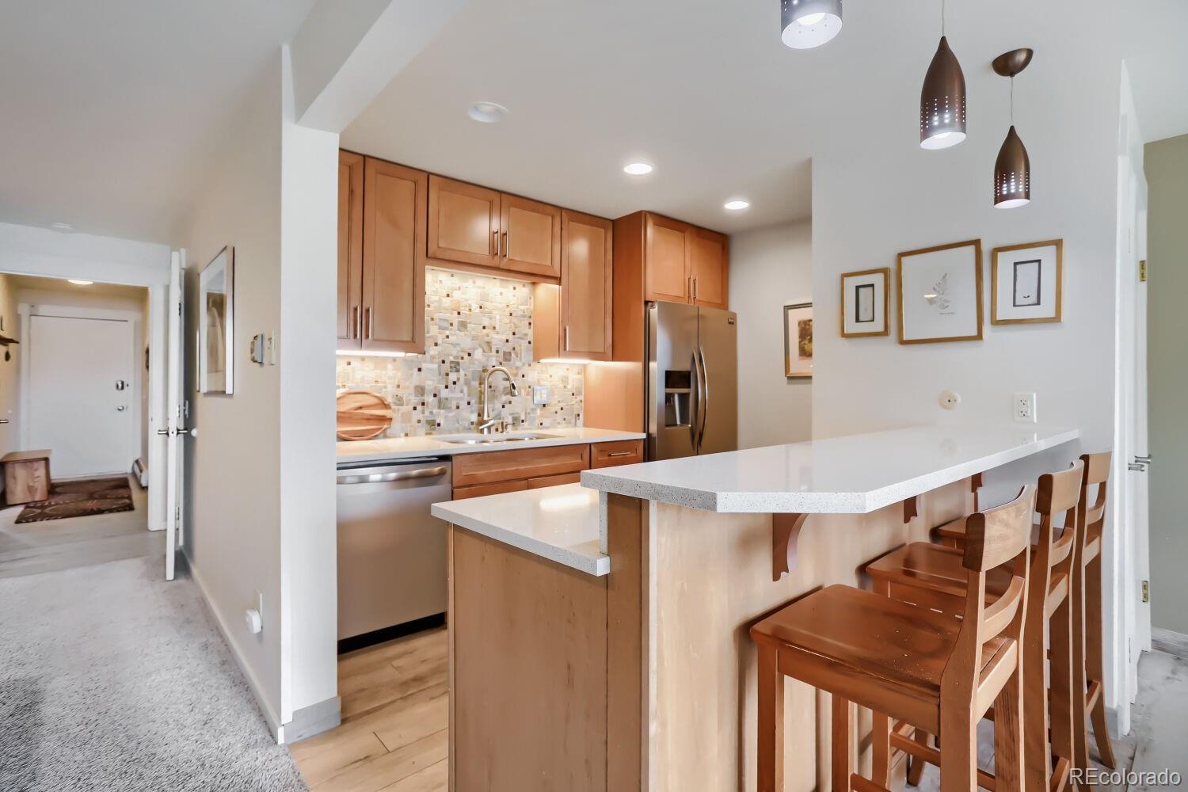
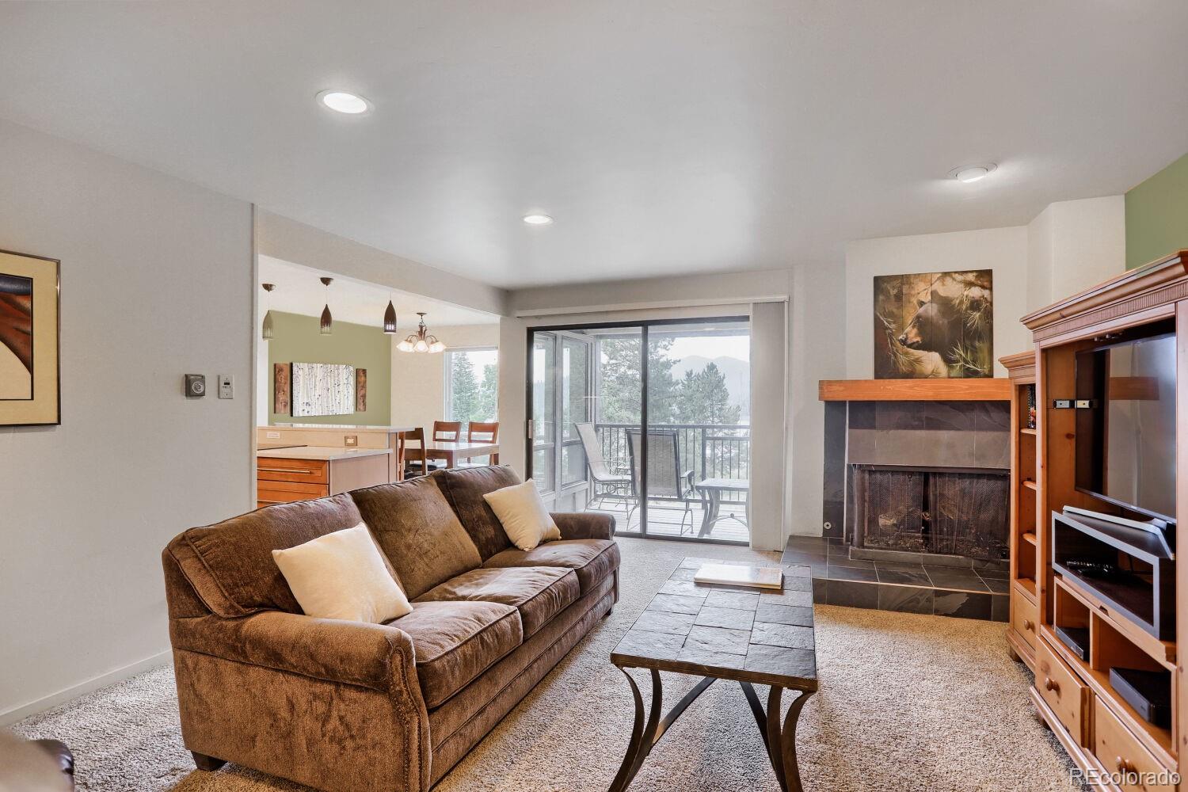
Experience the ultimate mountain-lake lifestyle in this updated 2-bedroom condo, perfectly positioned on the shores of Lake Dillon. The interior features a completely updated kitchen boasting stylish new cabinets, modern appliances, a contemporary backsplash, sleek quartz countertops, and durable tile floors, alongside completely updated bathrooms. Offering front-row access to the best of Summit County living, this property sits just steps from the vibrant Dillon Marina and the iconic Dillon Amphitheater, allowing you to walk directly to summer concerts, lakeside dining, boating excursions, and the seasonal farmers market. Inside, the open-concept living space is framed by beautiful architectural stone accents and an abundance of natural light. Cozy up by the fireplace or step out onto your private balcony to breathe in the crisp mountain air and take in peaceful views of the water and surrounding peaks. Whether you are looking for a premier rental investment, a weekend mountain escape, or a year-round residence, this lakeside retreat puts world-class skiing, hiking, and lake recreation right at your doorstep.

Save
Ask
Tour
Hide
Share
Listing Snapshot
Price 
$1,020,000
Days On Site 
4 Days
Bedrooms 
2
Inside Area (SqFt) 
1,020 sqft
Total Baths 
2
Full Baths 
1
Partial Baths 
1
Lot Size 
N/A
Year Built 
1972
MLS® Number 
9956207
Status 
Active
Property Tax 
$3,123
HOA/Condo/Coop Fees 
$975 monthly
Sq Ft Source 
Public Records
Friends & Family
Recent Activity
4 days agoListing updated with changes from the MLS®
4 days agoListing first seen on site
General Features
Levels 
One
Parking 
Asphalt
Parking Spaces 
2
Pets 
Cats OKDogs OK
Property Condition 
Updated/Remodeled
Property Sub Type 
Condominium
Security 
Carbon Monoxide Detector(s)
Sewer 
Public Sewer
SqFt Above 
1020
SqFt Total 
1020
Utilities 
Natural Gas AvailableCable AvailableElectricity ConnectedNatural Gas ConnectedPhone Available
Water Source 
Public
Zoning 
DRH
Interior Features
Appliances 
DishwasherDisposalDryerMicrowaveRangeRefrigeratorWasher
Cooling 
Ceiling Fan(s)None
Fireplace 
Yes
Fireplace Features 
Gas LogLiving Room
Fireplaces 
1
Flooring 
CarpetTile
Furnished 
Furnished
Heating 
BaseboardRadiant
Interior 
Ceiling Fan(s)Granite CountersHigh Speed Internet
Laundry Features 
In UnitLaundry Closet
Main Level Bedrooms 
2
Window Features 
Window Coverings
Bathroom Full 
Level - Main
Bathroom Three Quarter 
Level - Main
Bedroom 
Level - Main
Dining Room 
Level - Main
Kitchen 
Level - Main
Laundry 
Level - Main
Living Room 
Level - Main
Save
Ask
Tour
Hide
Share
Exterior Features
Construction Details 
Concrete
Patio And Porch 
CoveredDeck
Pool Features 
Outdoor Pool
Roof 
Membrane
Waterfront 
Yes
Waterfront Features 
Lake FrontWaterfront
Windows/Doors 
Window Coverings
Community Features
Association Amenities 
ClubhouseFitness CenterParkingPoolSpa/Hot TubStorage
Association Dues 
975
Financing Terms Available 
CashConventional
HOA Fee Frequency 
Monthly
Roads 
Paved
School District 
Summit RE-1
Schools
School District
Summit RE-1
Elementary School
Dillon Valley
Middle School
Summit
High School
Summit
Listing courtesy of Cornerstone Real Estate Co, LLC [email protected]


The content relating to real estate for sale in this Web site comes in part from the Internet Data eXchange ("IDX") program of METROLIST, INC., DBA RECOLORADO real estate listings held by brokers other than Cornerstone Real Estate Co, LLC are marked with the IDX Logo. This information is being provided for the consumers' personal, non-commercial use and may not be used for any other purpose. All information subject to change and should be independently verified.

Neighborhood & Commute
Source: Walkscore
Save
Ask
Tour
Hide
Share