Save
Ask
Tour
Hide
Share
$1,699,000
12 Days On Site

60 W Ranch Trail
Morrison, CO 80465

For Sale|Single Family Residence|Active
3
Beds
3
Total Baths
1
Full Bath
2
Partial Baths
2,465
SqFt
$689
/SqFt
1976
Built
Subdivision:
West Ranch
County:
Jefferson

Due to the health concerns created by Coronavirus we are offering personal 1-1 online video walkthough tours where possible.
60 W Ranch Trail60 W Ranch Trail60 W Ranch Trail60 W Ranch Trail
Save
Ask
Tour
Hide
Share

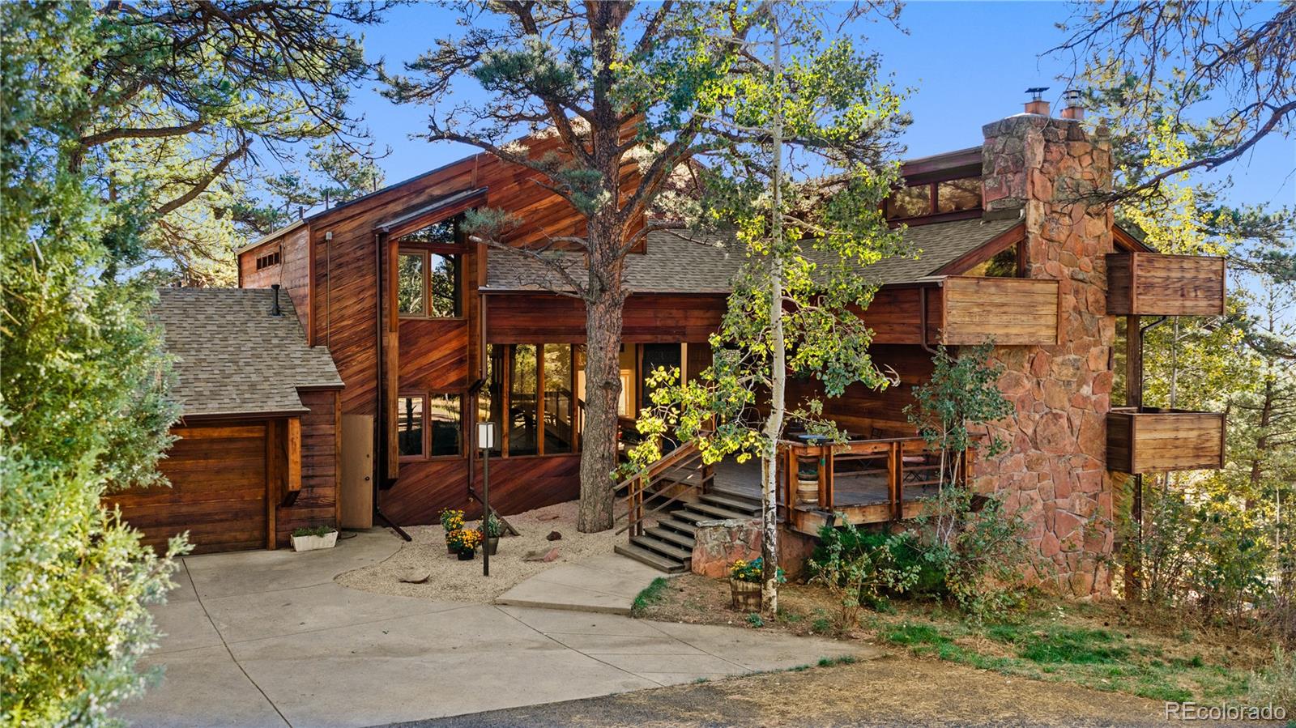
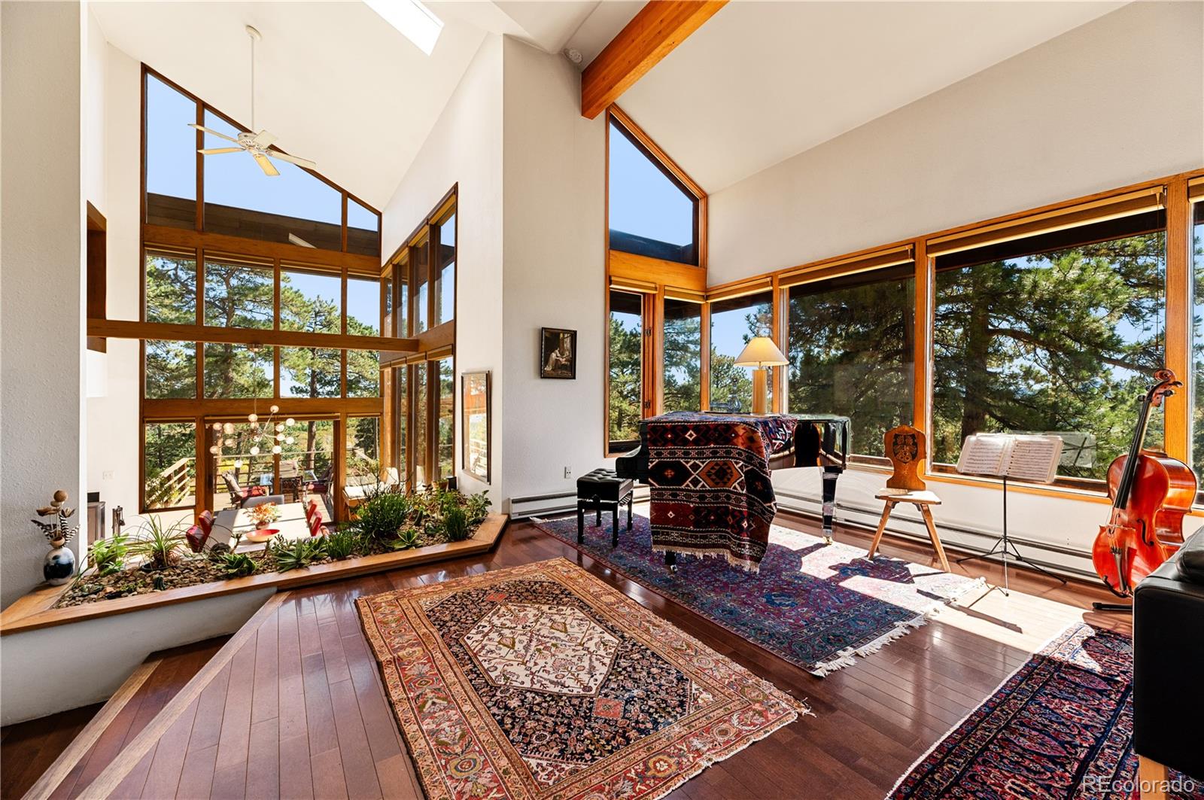
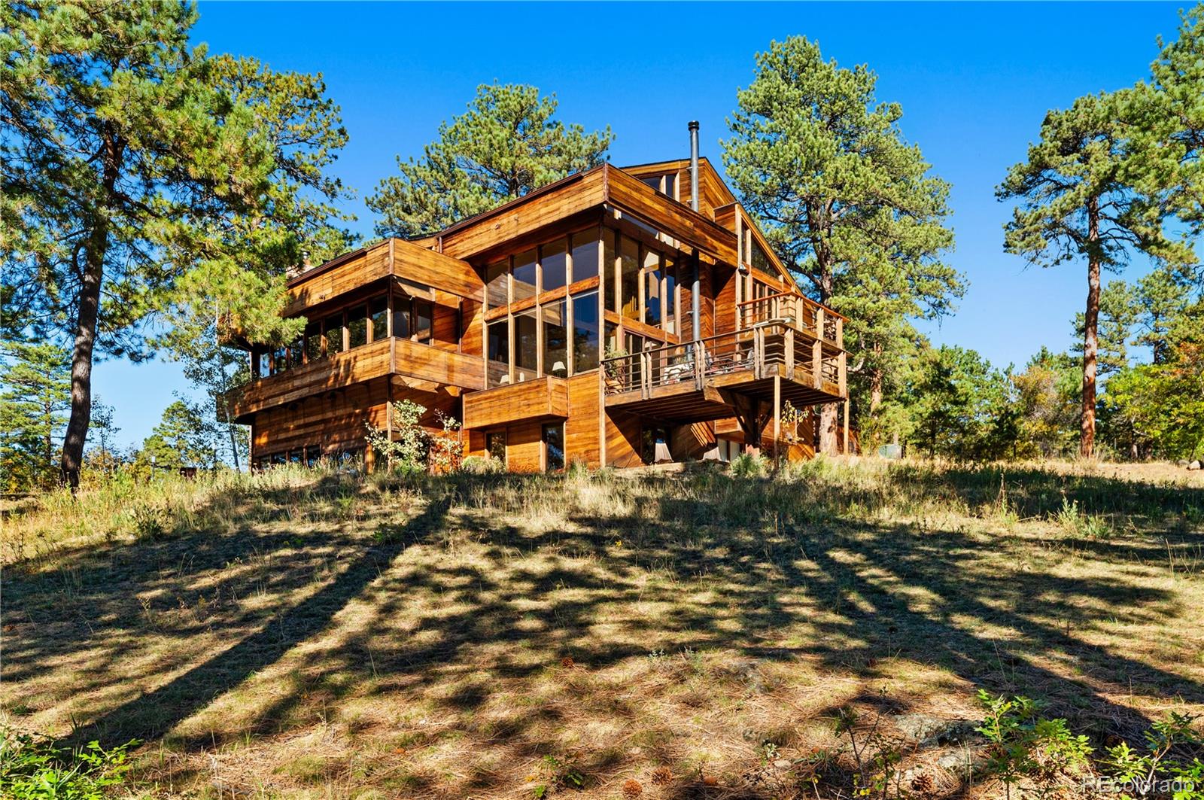
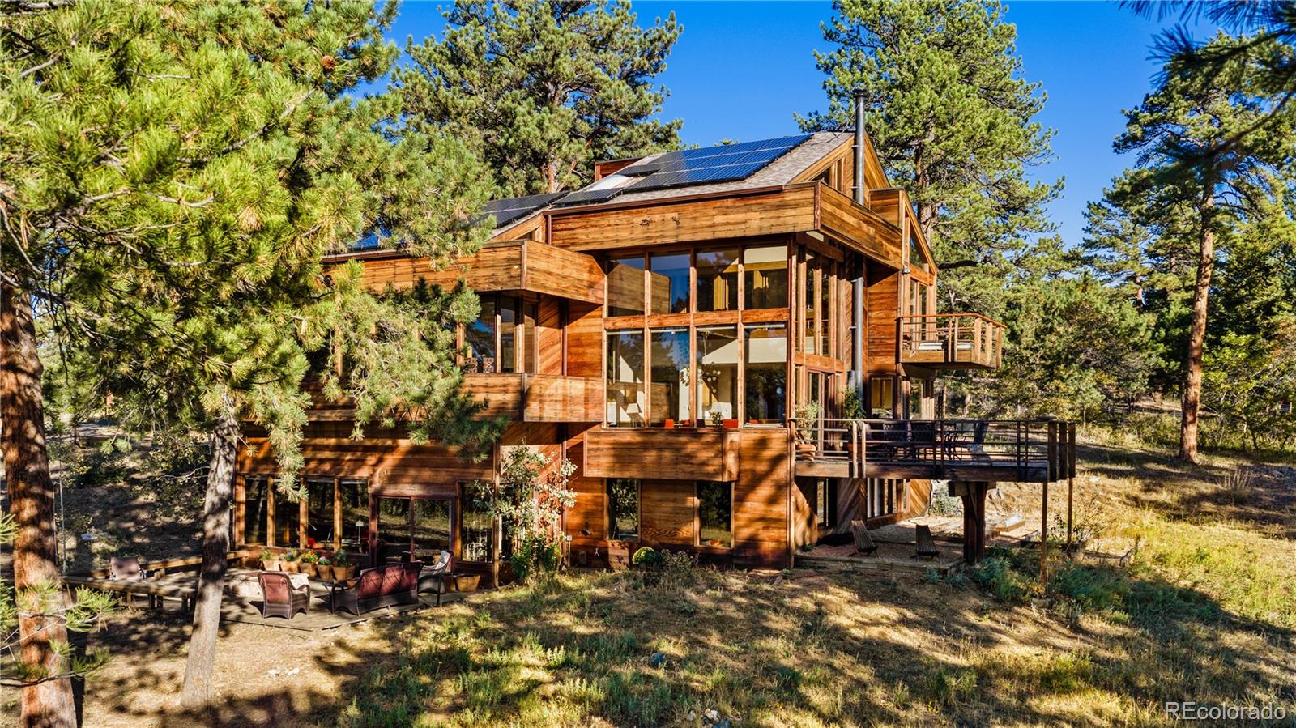
Artful architecture meets mountain ranch living on this 17.65-acre retreat in the gated community of West Ranch. Warm redwood siding, dramatic rooflines, and walls of glass create a home that belongs to its landscape, with views of the Denver skyline and surrounding mountains. Designed for astronaut Wally Schirra by Seracuse Lawler & Partners, the home pairs rustic materials with contemporary elegance. In the tradition of Frank Lloyd Wright, Seracuse’s respect for nature shaped architecture that complemented its surroundings, a philosophy reflected in the home’s thoughtful connection to its mountain landscape. Soaring ceilings, exposed wood beams, and original Colorado-themed stained glass give the interiors depth and personality. Towering windows fill the dining space with natural light and capture the sun’s warmth. The raised living room overlooks the light-filled dining area, creating an inviting flow for everyday living and entertaining. Four decks facing east, south, and west extend daily life outdoors. West Ranch encompasses just 52 home sites within a 1,250-acre gated community with 500 acres of private open space. Generous distances between homes and mature tree cover offer peace and privacy, with the reassurance of neighbors nearby when needed. Miles of quiet, private trails invite hiking, biking, horseback riding, and UTV recreation. Elk, whitetail and mule deer, bears, and turkeys share the landscape, completing the sense of a peaceful mountain sanctuary. Ponderosa pines, aspens, scrub oak, and natural rock outcroppings frame the open ground. A four-stall barn and approximately 15 acres of fenced pasture bring the equestrian lifestyle home. Denver skyline views add to the barn’s appeal, inviting possibilities for a future guest house if desired. With easy access to Denver, I-25, and Highway 285 leading deeper into the Rockies, this retreat puts city connections and mountain adventures within reach, with peace and privacy waiting at home.

Save
Ask
Tour
Hide
Share
Listing Snapshot
Price 
$1,699,000
Days On Site 
12 Days
Bedrooms 
3
Inside Area (SqFt) 
2,465 sqft
Total Baths 
3
Full Baths 
1
Partial Baths 
2
Lot Size 
17.65 Acres
Year Built 
1976
MLS Number 
9892079
Status 
Active
Property Tax 
$10,679
HOA/Condo/Coop Fees 
$247.08 monthly
Sq Ft Source 
Public Records
Friends & Family
Recent Activity
2 weeks agoListing updated with changes from the MLS
2 weeks agoListing first seen on site
General Features
Acres 
17.65
Attached Garage 
Yes
Garage 
Yes
Garage Spaces 
3
Green Energy Efficient 
Roof
Levels 
Two
Parking 
AsphaltCircular DrivewayElectric Vehicle Charging Station(s)Attached
Parking Spaces 
3
Pets 
Yes
Property Condition 
Updated/Remodeled
Property Sub Type 
Single Family Residence
Security 
Security System
Sewer 
Septic Tank
SqFt Above 
2465
SqFt Total 
4102
Style 
Mountain Contemporary
Utilities 
Electricity Connected
Water Source 
Shared Well
Zoning 
P-D
Interior Features
Appliances 
Bar FridgeDishwasherDisposalMicrowaveOvenRange HoodRefrigeratorWasherWater PurifierWater Softener
Basement 
Finished
Cooling 
Ceiling Fan(s)None
Fireplace 
Yes
Fireplace Features 
BasementDining RoomLiving RoomWood Burning Stove
Fireplaces 
3
Flooring 
CarpetTileWood
Furnished 
Negotiable
Heating 
BaseboardPassive SolarWood Stove
Interior 
Ceiling Fan(s)Eat-in KitchenEntrance FoyerHigh CeilingsKitchen IslandVaulted Ceiling(s)Walk-In Closet(s)Wet Bar
Window Features 
Double Pane WindowsSkylight(s)Window Coverings
Bathroom Full 
Level - Upper
Bathroom Half 
Level - Main
Bathroom Three Quarter 
Level - Basement
Bedroom 
Level - Basement
Dining Room 
Level - Main
Kitchen 
Level - Main
Laundry 
Level - Main
Library 
Level - Basement
Living Room 
Level - Main
Loft 
Level - Upper
Mud Room 
Level - Main
Save
Ask
Tour
Hide
Share
Exterior Features
Construction Details 
Wood Siding
Exterior 
BalconyFire PitGardenLightingPrivate Yard
Fencing 
FencedFull
Lot Features 
WoodedMany TreesMeadowRock OutcroppingSecluded
Patio And Porch 
DeckFront PorchPatio
Road Frontage 
Private Road
Roof 
Composition
Spa Features 
Bath
View 
CityMountain(s)Valley
Waterview 
CityMountain(s)Valley
Windows/Doors 
Double Pane WindowsSkylight(s)Window Coverings
Community Features
Accessibility Features 
Accessible Entrance
Association Amenities 
GatedParkTrail(s)
Association Fee 
$2965.0
Association Fee Frequency 
Annually
School District 
Jefferson County R-1
Horse Property 
Corral(s)PastureTack Room
Financing Terms Available 
1031 ExchangeCashConventional
Roads 
Paved
Horse Allowed 
Yes
Schools
School District
Jefferson County R-1
Elementary School
West Jefferson
Middle School
West Jefferson
High School
Conifer
Listing courtesy of Whitetail Properties Real Estate Llc [email protected]


The content relating to real estate for sale in this Web site comes in part from the Internet Data eXchange ("IDX") program of METROLIST, INC., DBA RECOLORADO real estate listings held by brokers other than Whitetail Properties Real Estate Llc are marked with the IDX Logo. This information is being provided for the consumers' personal, non-commercial use and may not be used for any other purpose. All information subject to change and should be independently verified.

Neighborhood & Commute
Source: Walkscore
Save
Ask
Tour
Hide
Share