Save
Ask
Tour
Hide
Share
$1,950,000
3 Days On Site

84 Snow Peak Court
Dillon, CO 80435

For Sale|Single Family Residence|Active
4
Beds
4
Total Baths
1
Full Bath
3
Partial Baths
3,343
SqFt
$583
/SqFt
2005
Built
Subdivision:
Whispering Pines Ranch
County:
Summit

Due to the health concerns created by Coronavirus we are offering personal 1-1 online video walkthough tours where possible.
84 Snow Peak Court84 Snow Peak Court84 Snow Peak Court84 Snow Peak Court
Save
Ask
Tour
Hide
Share

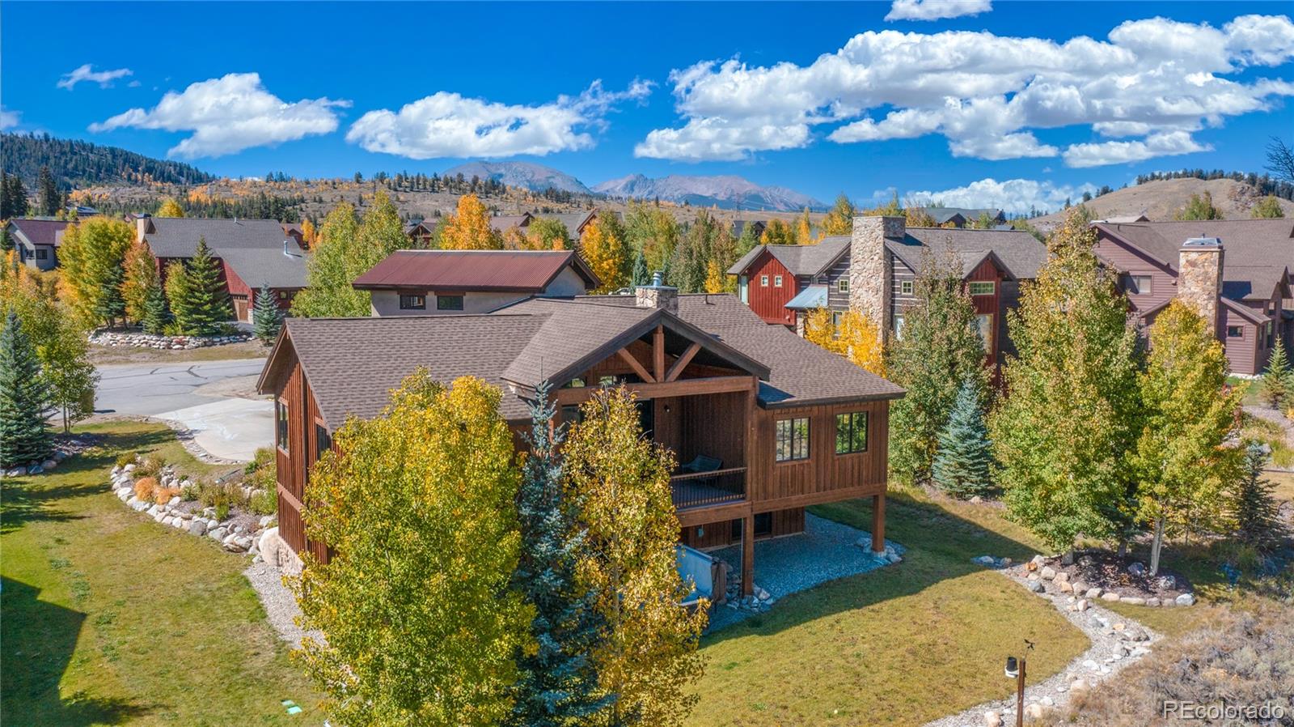
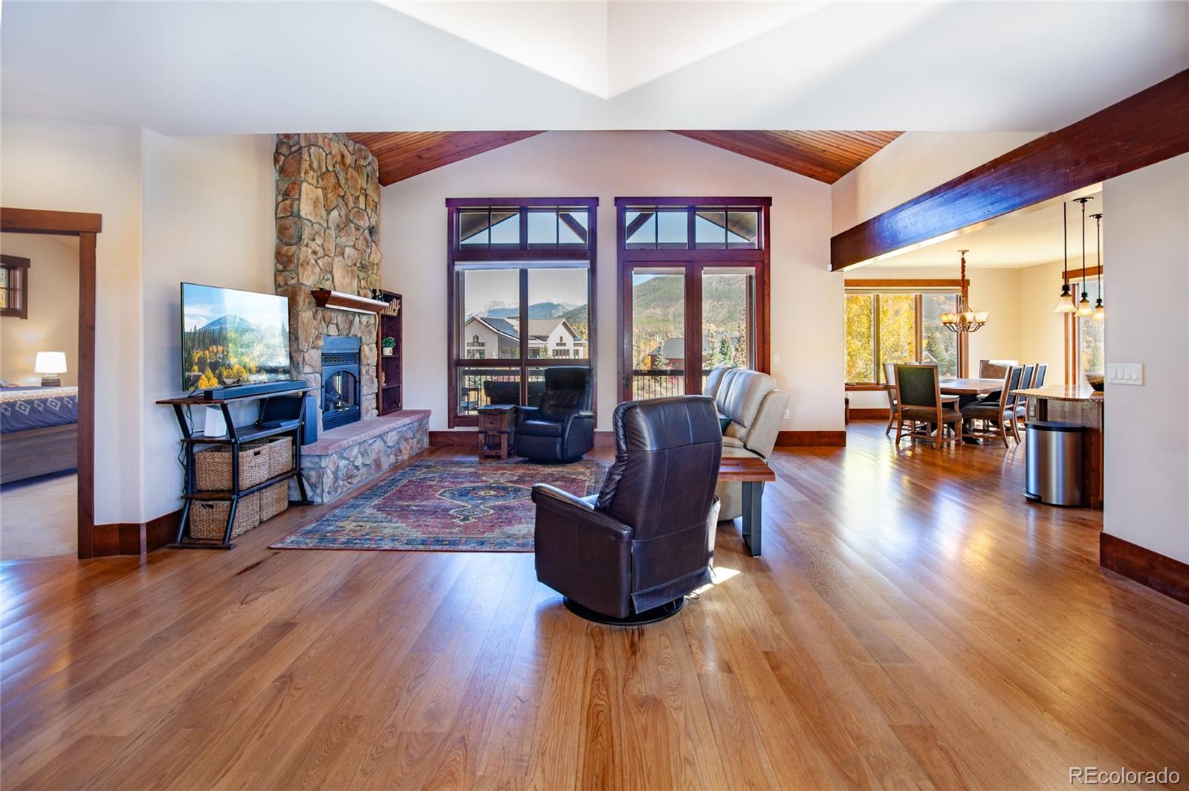
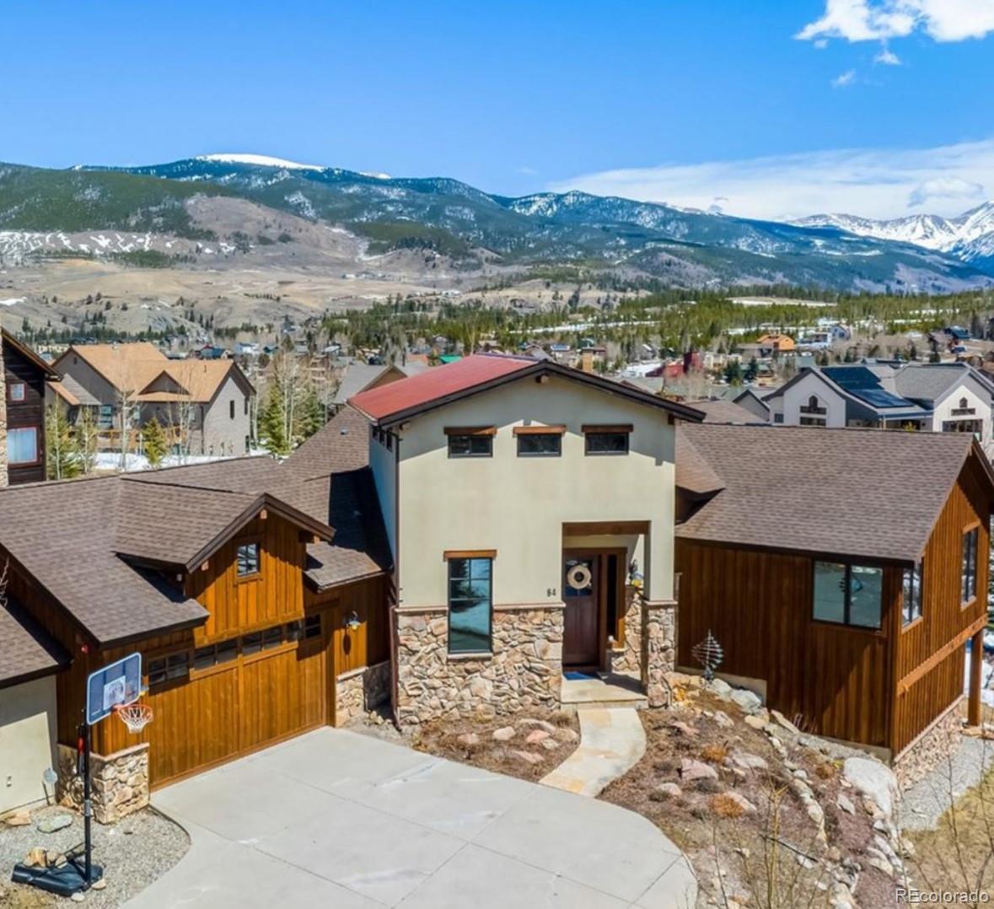
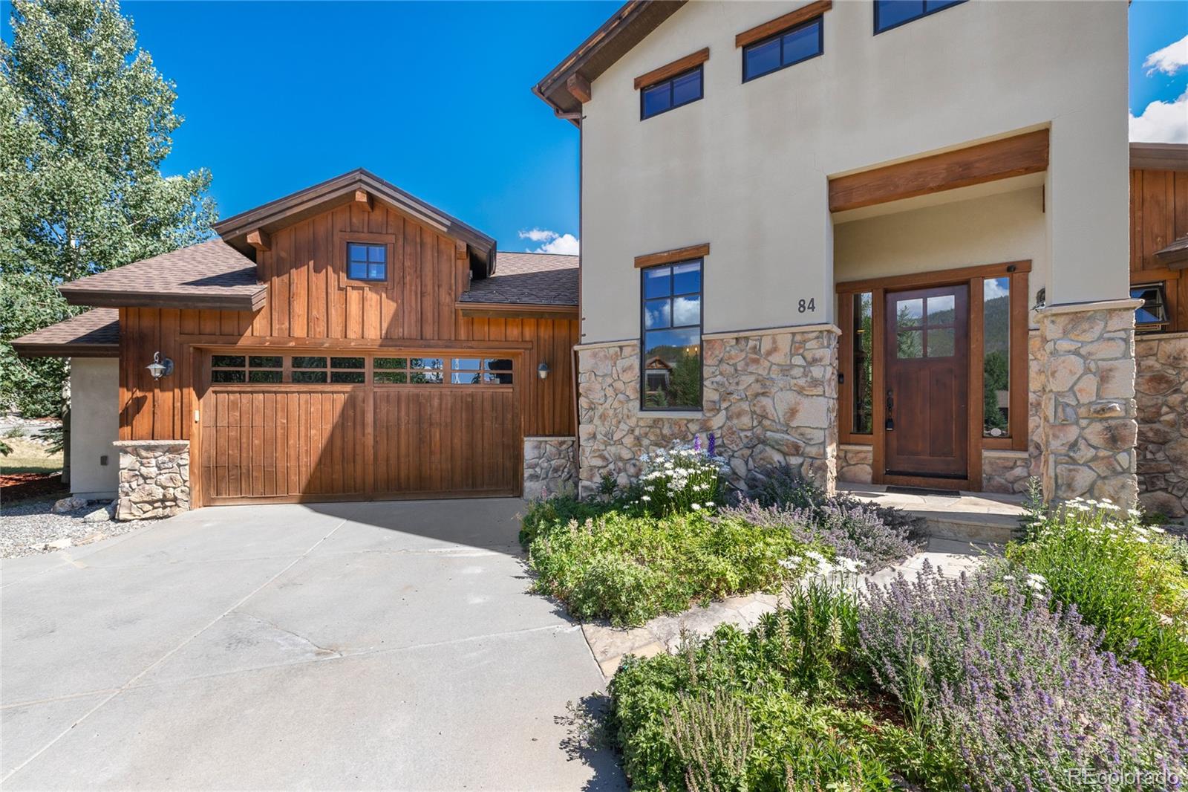
Welcome to your ultimate fully furnished Summit County home. Located on a quiet cul-de-sac in the prestigious Whispering Pines neighborhood and featuring a main level Primary Suite, you will love the fantastic views of the Continental Divide, open floor plan, deck, second family room in lower level, 3 king bed furnished bedrooms (in addition to the primary) and a beautiful kitchen/dining area. Sellers installed a new Class 4 roof, motorized blinds throughout the main level, and all new included furnishings and furniture in 2023. The backyard features a patio, Hot Tub and fenced yard backing to open space. Trail access for mountain biking, hiking and cross country skiing are all within the neighborhood while Keystone, A Basin and Breckenridge, 4 golf courses and beautiful Lake Dillon are within a 15 minute drive. Whispering Pines offers key amenities including mail delivery, trash and recycling service and a park, a mountain setting with all of the conveniences.

Save
Ask
Tour
Hide
Share
Listing Snapshot
Price 
$1,950,000
Days On Site 
3 Days
Bedrooms 
4
Inside Area (SqFt) 
3,343 sqft
Total Baths 
4
Full Baths 
1
Partial Baths 
3
Lot Size 
0.28 Acres
Year Built 
2005
MLS® Number 
9881928
Status 
Active
Property Tax 
$7,318
HOA/Condo/Coop Fees 
$65.67 monthly
Sq Ft Source 
Public Records
Friends & Family
Recent Activity
4 days agoListing updated with changes from the MLS®
4 days agoListing first seen on site
General Features
Acres 
0.28
Attached Garage 
Yes
Direction Faces 
West
Garage 
Yes
Garage Spaces 
2
Levels 
Two
Parking 
Attached
Parking Spaces 
2
Pets 
Yes
Property Sub Type 
Single Family Residence
Sewer 
Public Sewer
SqFt Above 
3343
SqFt Total 
3343
Style 
Mountain Contemporary
Utilities 
Natural Gas AvailableCable AvailableElectricity ConnectedNatural Gas Connected
Water Source 
Public
Zoning 
CPUD
Interior Features
Appliances 
CooktopDishwasherDisposalDouble OvenDryerGas Water HeaterMicrowaveRefrigeratorWasher
Basement 
Walk-Out Access
Fireplace 
Yes
Fireplace Features 
Master BedroomGreat Room
Fireplaces 
1
Flooring 
CarpetTileWood
Furnished 
Furnished
Heating 
Radiant
Interior 
Granite CountersKitchen Island
Main Level Bedrooms 
2
Spa 
Yes
Window Features 
Window Coverings
Bathroom Full 
Level - Main
Bathroom Half 
Level - MainDescription - Powder Bath
Bathroom Three Quarter 
Level - Lower
Bedroom 
Level - Main
Dining Room 
Level - Main
Family Room 
Level - Lower
Great Room 
Level - Main
Kitchen 
Level - Upper
Laundry 
Office 
Level - Main
Save
Ask
Tour
Hide
Share
Exterior Features
Construction Details 
StoneStuccoWood Siding
Exterior 
BalconyGas Grill
Fencing 
Partial
Lot Features 
Cul-De-SacSprinklers In FrontSprinklers In Rear
Patio And Porch 
CoveredDeckPatio
Roof 
Composition
Spa 
Yes
View 
Mountain(s)Valley
Waterview 
Mountain(s)Valley
Windows/Doors 
Window Coverings
Community Features
Association Amenities 
ParkTrail(s)
Association Dues 
788
Financing Terms Available 
CashConventional
HOA Fee Frequency 
Annually
School District 
Summit RE-1
Schools
School District
Summit RE-1
Elementary School
Summit Cove
Middle School
Summit
High School
Summit
Listing courtesy of Corcoran Perry & Co. [email protected]


The content relating to real estate for sale in this Web site comes in part from the Internet Data eXchange ("IDX") program of METROLIST, INC., DBA RECOLORADO real estate listings held by brokers other than Corcoran Perry & Co. are marked with the IDX Logo. This information is being provided for the consumers' personal, non-commercial use and may not be used for any other purpose. All information subject to change and should be independently verified.

Neighborhood & Commute
Source: Walkscore
Save
Ask
Tour
Hide
Share