





Save
Ask
Tour
Hide
$1,549,000
6 Days On Site
60 Linden LaneBreckenridge, CO 80424
For Sale|Townhouse|Active Under Contract
3
Beds
5
Total Baths
4
Full Baths
1
Partial Bath
1,855
SqFt
$835
/SqFt
2006
Built
Subdivision:
Highland Greens Sub #1 PH 2
County:
Summit
Due to the health concerns created by Coronavirus we are offering personal 1-1 online video walkthough tours where possible.
Save
Ask
Tour
Hide
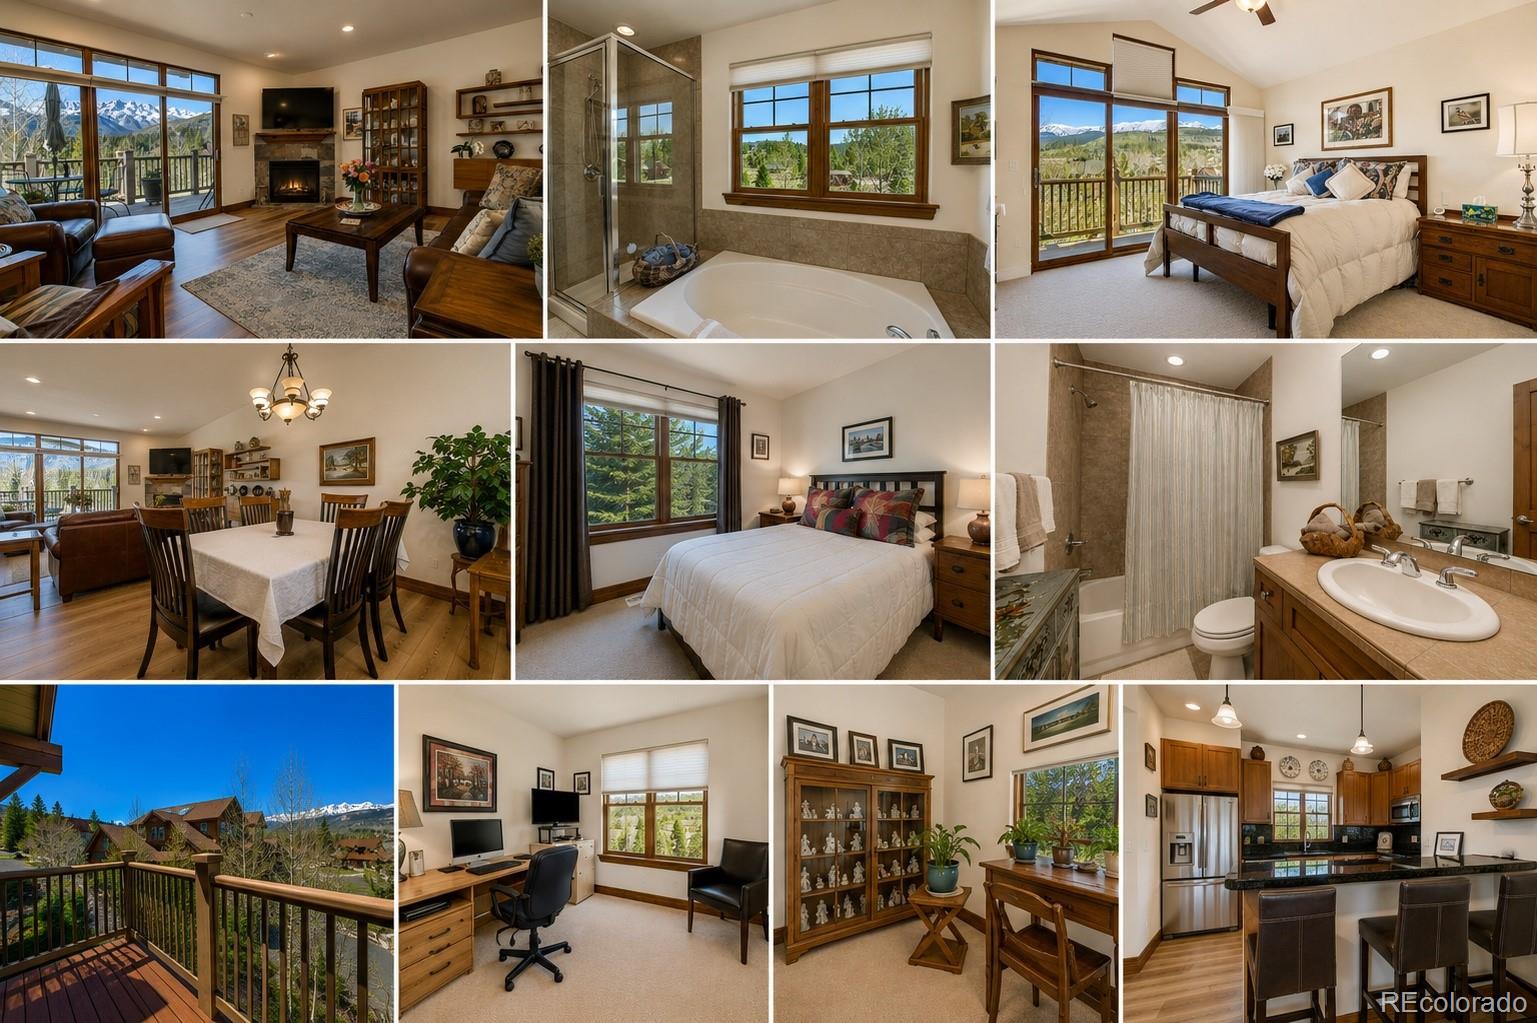
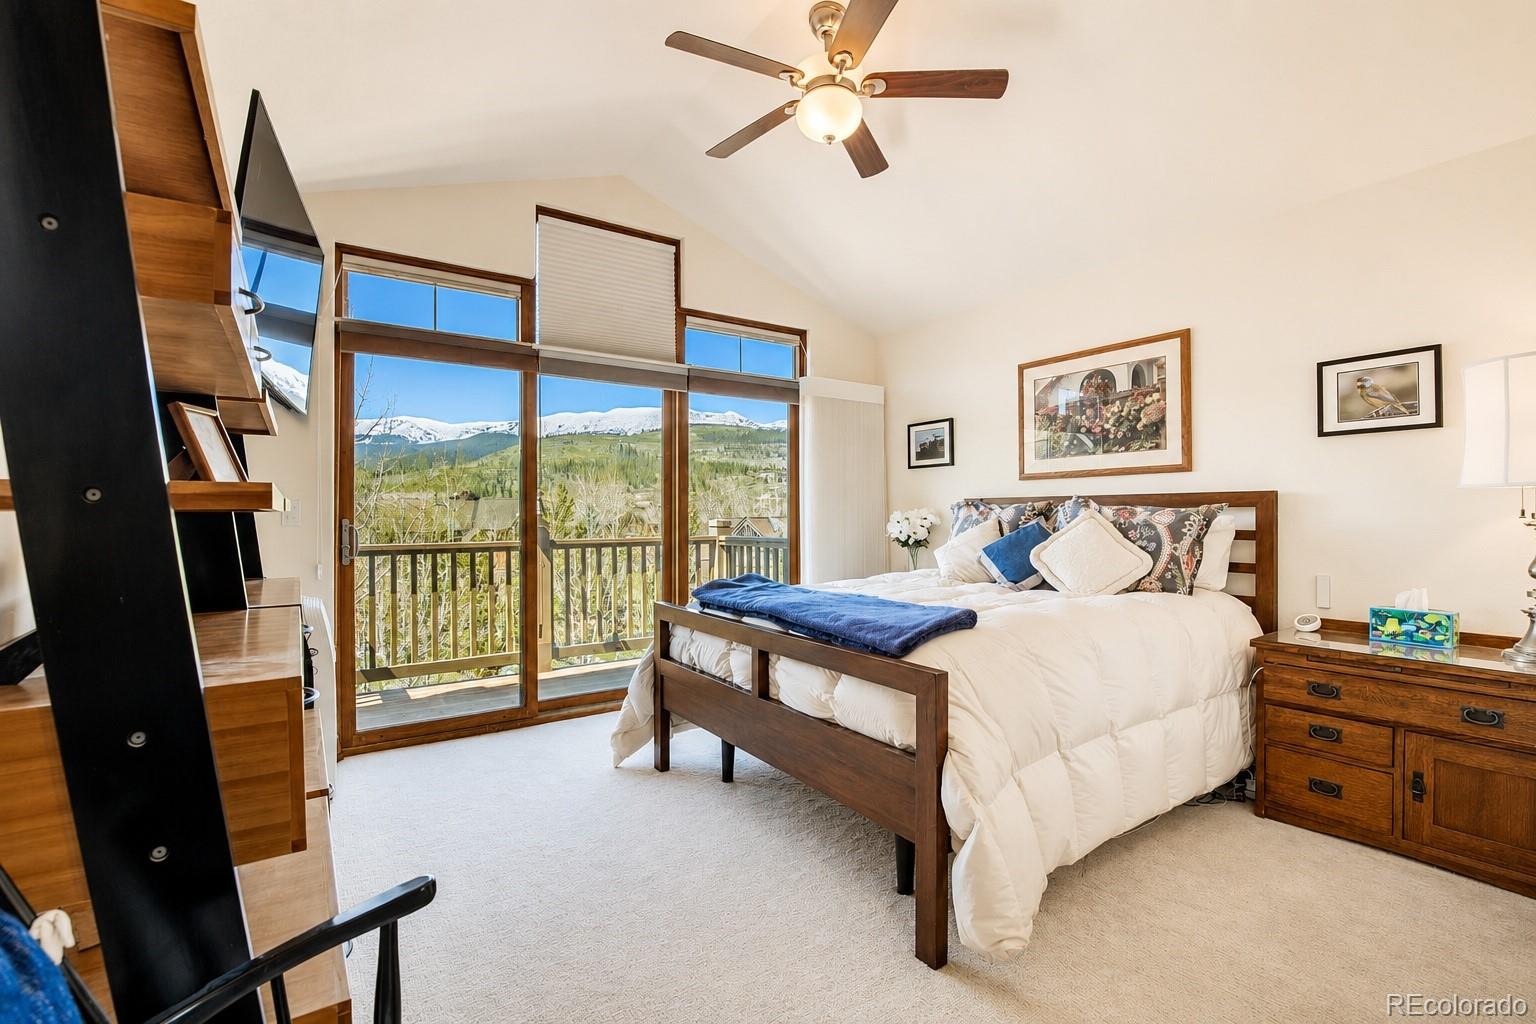
Wake up to jaw-dropping views of Breckenridge Ski Resort from your bed, your living room, and your private deck. This mountain retreat was built for people who want Colorado to feel BIG. Vaulted ceilings, walls of glass, a cozy fireplace, and front-row seats to snowcapped peaks create the kind of home buyers remember long after the showing ends. Minutes to skiing, hiking, golf, and downtown Breckenridge — but it feels like your own private alpine escape. 1. Shuttle to Breckenridge Ski Resort 2. Expansive mountain views 3. Fireplace + indoor/outdoor mountain living 4. Close to Breckenridge Golf Course & Nordic Center
Save
Ask
Tour
Hide
Listing Snapshot
Price
$1,549,000
Days On Site
6 Days
Bedrooms
3
Inside Area (SqFt)
1,855 sqft
Total Baths
5
Full Baths
4
Partial Baths
1
Lot Size
0.06 Acres
Year Built
2006
MLS® Number
9862106
Status
Active Under Contract
Property Tax
$5,236
HOA/Condo/Coop Fees
$724 monthly
Sq Ft Source
Public Records
Friends & Family
Recent Activity
| 3 days ago | Listing updated with changes from the MLS® | |
| 3 days ago | Status changed to Active Under Contract | |
| 6 days ago | Listing first seen on site |
General Features
Attached Garage
Yes
Garage
Yes
Garage Spaces
2
Levels
Three Or More
Parking
Attached
Parking Spaces
2
Pets
Yes
Property Condition
Updated/Remodeled
Property Sub Type
Townhouse
Sewer
Public Sewer
SqFt Above
1137
SqFt Total
1855
Style
Mountain Contemporary
Utilities
Cable AvailableElectricity AvailableNatural Gas Available
Water Source
Public
Zoning
B6
Interior Features
Appliances
CooktopDishwasherDisposalDryerMicrowaveRange HoodRefrigeratorWasher
Cooling
Ceiling Fan(s)None
Electric
220 Volts
Fireplace
Yes
Fireplace Features
Living Room
Fireplaces
1
Flooring
CarpetStoneTile
Furnished
Partially
Heating
Radiant
Interior
Ceiling Fan(s)Eat-in KitchenEntrance FoyerGranite CountersHigh CeilingsOpen FloorplanWalk-In Closet(s)
Laundry Features
In Unit
Window Features
Window CoveringsWindow Treatments
Bathroom Full
Level - Lower
Bathroom Half
Level - Main
Bedroom
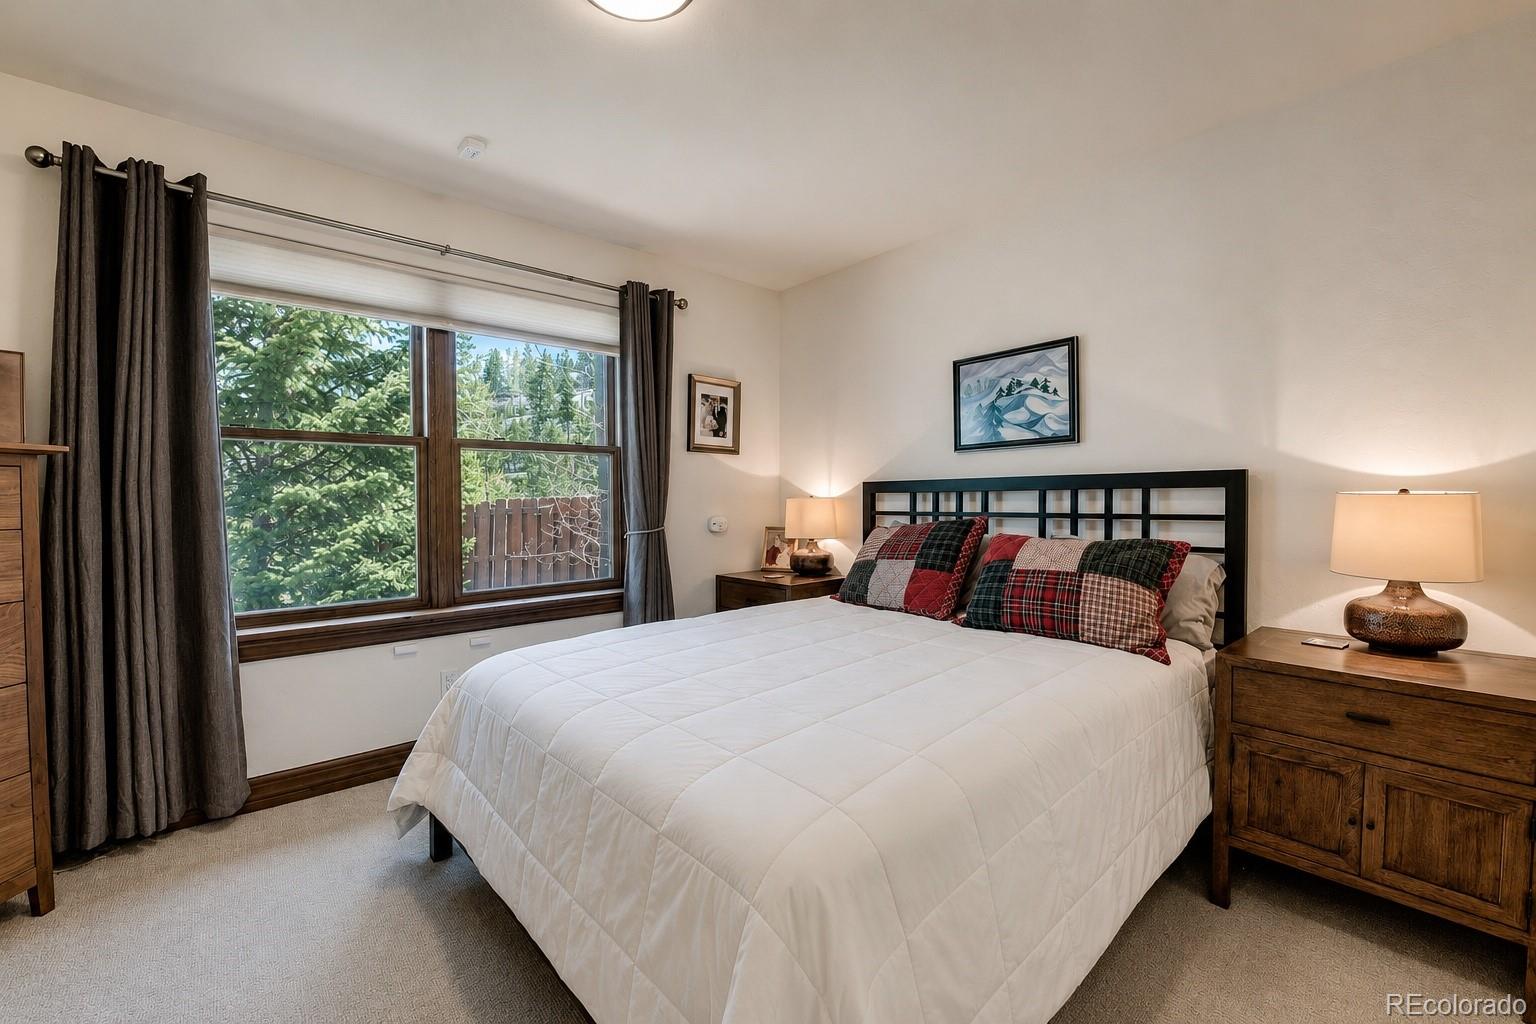
Level - UpperDescription - Private suite
Save
Ask
Tour
Hide
Exterior Features
Construction Details
Wood Siding
Exterior
Balcony
Patio And Porch
CoveredPatio
Roof
ShingleComposition
View
Mountain(s)
Waterview
Mountain(s)
Windows/Doors
Window CoveringsWindow Treatments
Community Features
Association Dues
724
Building Access
Stairs
Financing Terms Available
1031 ExchangeCashConventionalFHA
HOA Fee Frequency
Monthly
Roads
Paved
School District
Summit RE-1
Schools
School District
Summit RE-1
Elementary School
Breckenridge
Middle School
Summit
High School
Summit
Listing courtesy of The Gongloff Group [email protected]

The content relating to real estate for sale in this Web site comes in part from the Internet Data eXchange ("IDX") program of METROLIST, INC., DBA RECOLORADO real estate listings held by brokers other than The Gongloff Group are marked with the IDX Logo. This information is being provided for the consumers' personal, non-commercial use and may not be used for any other purpose. All information subject to change and should be independently verified.
The content relating to real estate for sale in this Web site comes in part from the Internet Data eXchange ("IDX") program of METROLIST, INC., DBA RECOLORADO real estate listings held by brokers other than The Gongloff Group are marked with the IDX Logo. This information is being provided for the consumers' personal, non-commercial use and may not be used for any other purpose. All information subject to change and should be independently verified.
Neighborhood & Commute
Source: Walkscore
Save
Ask
Tour
Hide
Did you know? You can invite friends and family to your search. They can join your search, rate and discuss listings with you.