Save
Ask
Tour
Hide
Share
$1,026,000
3 Days On Site

12385 Blue Terrace Way
Castle Pines, CO 80108

For Sale|Single Family Residence|Active
4
Beds
4
Total Baths
3
Full Baths
1
Partial Bath
3,601
SqFt
$285
/SqFt
2002
Built
Subdivision:
Romar West
County:
Douglas

Due to the health concerns created by Coronavirus we are offering personal 1-1 online video walkthough tours where possible.
12385 Blue Terrace Way12385 Blue Terrace Way12385 Blue Terrace Way12385 Blue Terrace Way
Save
Ask
Tour
Hide
Share

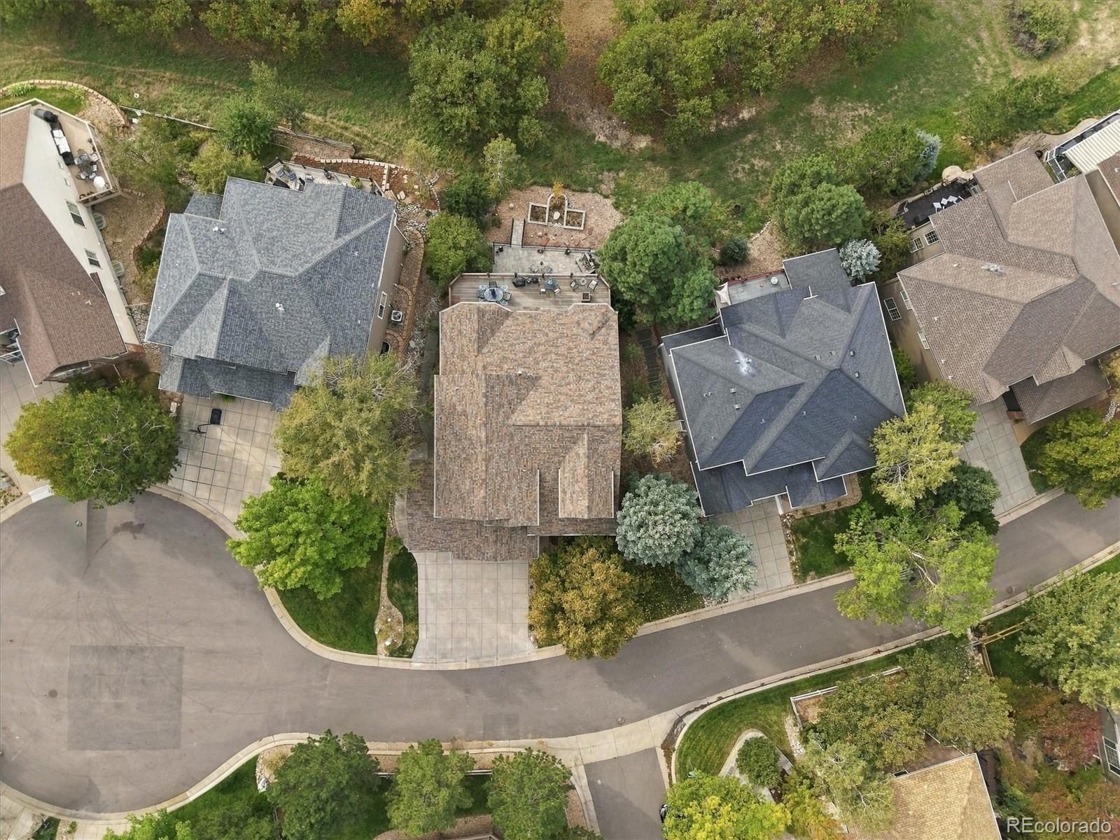
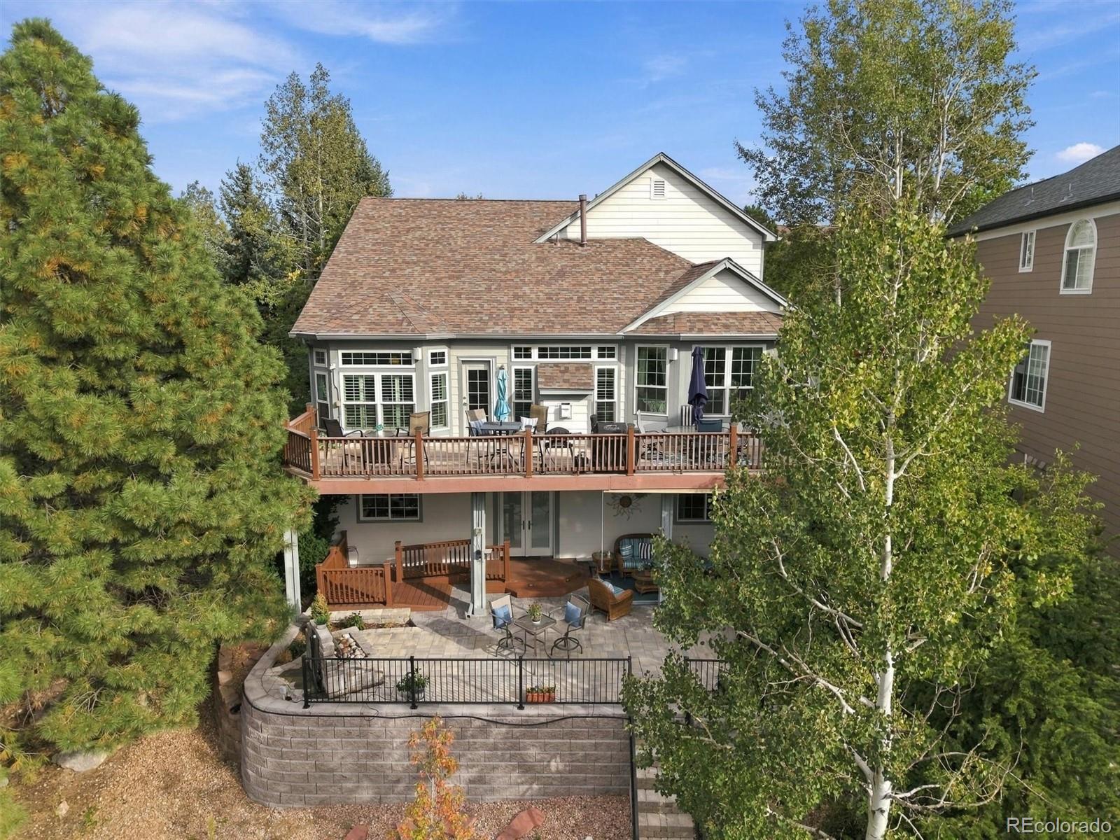
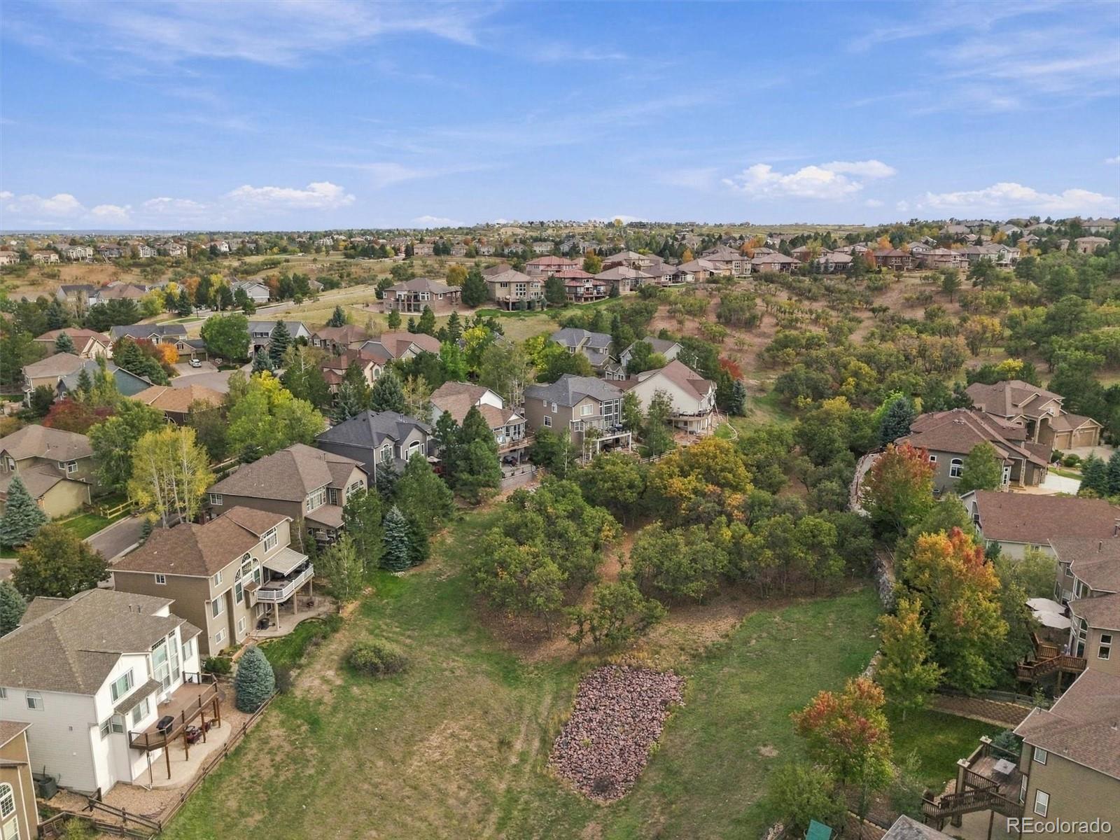
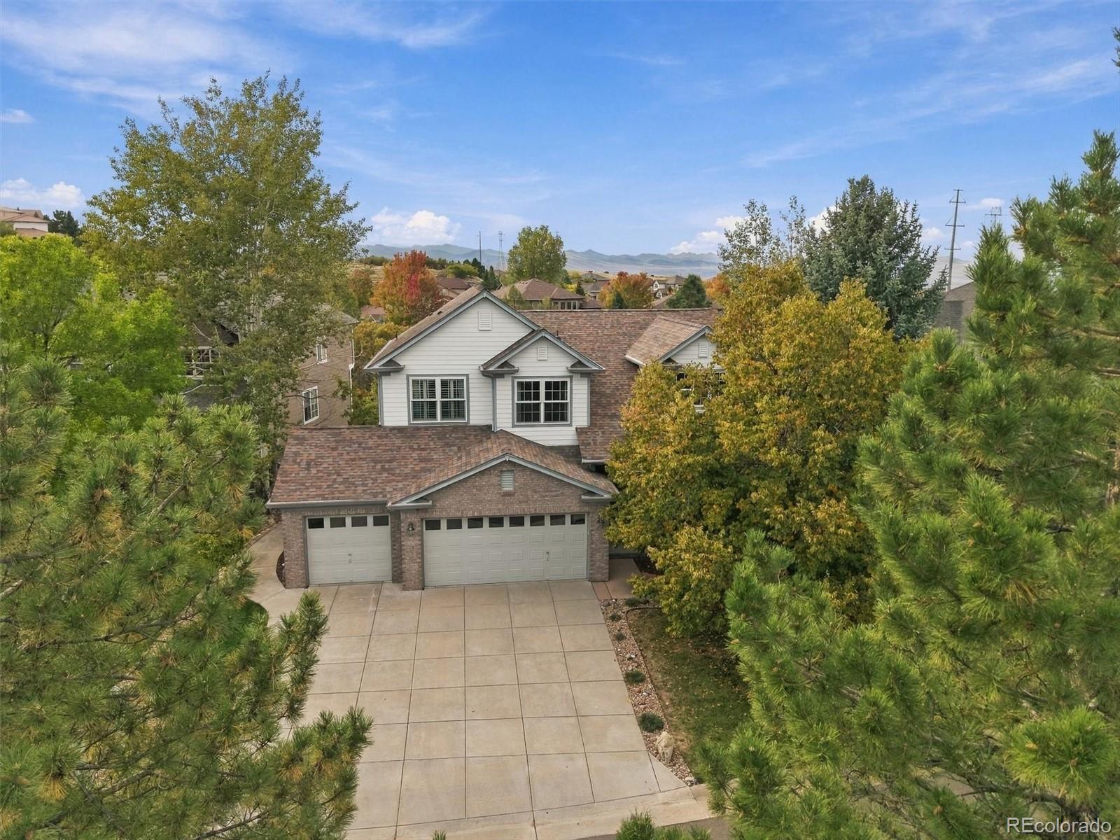
Tucked away on a quiet cul-de-sac and backing to open space, this extraordinary 4-bedroom home pairs breathtaking skyline views with thoughtful, fully accessible living across three levels. Hardwood floors flow throughout the main level. The main-floor primary suite offers true convenience, featuring an ensuite bath that is fully ADA accessible without sacrificing style or comfort. Step outside to the Brazilian Rosewood deck, where open space stretches out in front of you and the Downtown Denver skyline glows on the horizon. A commercial-grade elevator connects the main level to the walkout basement, making every corner of this home comfortable and accessible for all. The finished walkout basement is a home within a home: With a full kitchen, theater room, and wine cellar you are ready to relax and entertain. The walkout opens to a spacious patio with a soothing water feature and more spectacular views. Upstairs, two additional bedrooms share a full bathroom, while a large office/study offers flexibility. Whatever you’re seeking this home delivers.

Save
Ask
Tour
Hide
Share
Listing Snapshot
Price 
$1,026,000
Days On Site 
3 Days
Bedrooms 
4
Inside Area (SqFt) 
3,601 sqft
Total Baths 
4
Full Baths 
3
Partial Baths 
1
Lot Size 
0.17 Acres
Year Built 
2002
MLS® Number 
9850412
Status 
Active
Property Tax 
$5,540
HOA/Condo/Coop Fees 
$86 monthly
Sq Ft Source 
Public Records
Friends & Family
Recent Activity
3 days agoListing updated with changes from the MLS®
3 days agoStatus changed to Active
3 days agoListing first seen on site
General Features
Acres 
0.17
Attached Garage 
Yes
Garage 
Yes
Garage Spaces 
3
Levels 
Two
Parking 
Attached
Parking Spaces 
3
Property Sub Type 
Single Family Residence
SqFt Above 
2551
SqFt Below 
1050
SqFt Total 
3931
Water Source 
Public
Interior Features
Basement 
FinishedFullWalk-Out Access
Cooling 
Central Air
Flooring 
Wood
Heating 
Radiant Floor
Main Level Bedrooms 
1
Bathroom Full 
Level - Main
Bathroom Half 
Level - Main
Bedroom 
Level - Basement
Kitchen 
Level - Basement
Media Room 
Level - Basement
Wine Cellar 
Level - Basement
Save
Ask
Tour
Hide
Share
Exterior Features
Construction Details 
Frame
Lot Features 
Cul-De-SacGreenbeltMany Trees
Patio And Porch 
DeckPatio
Roof 
Composition
Community Features
Accessibility Features 
Accessible EntranceAccessible Approach with RampAccessible BedroomAccessible Central Living AreaAccessible Common AreaAccessible DoorsAccessible Hallway(s)Accessible Washer/DryerExterior Wheelchair Lift
Association Fee 
$3.0
Association Fee Frequency 
Monthly
Additional Association Fee 
$83.0
Additional Association Fee Frequency 
Monthly
School District 
Douglas RE-1
Financing Terms Available 
CashConventionalVA Loan
Schools
School District
Douglas RE-1
Elementary School
Timber Trail
Middle School
Rocky Heights
High School
Rock Canyon
Listing courtesy of RE/MAX Professionals [email protected]


The content relating to real estate for sale in this Web site comes in part from the Internet Data eXchange ("IDX") program of METROLIST, INC., DBA RECOLORADO real estate listings held by brokers other than RE/MAX Professionals are marked with the IDX Logo. This information is being provided for the consumers' personal, non-commercial use and may not be used for any other purpose. All information subject to change and should be independently verified.

Neighborhood & Commute
Source: Walkscore
Save
Ask
Tour
Hide
Share