Save
Ask
Tour
Hide
Share
$749,000
234 Days On Site

352 Wild Irishman Road 1907
Keystone, CO 80435

For Sale|Condominium|Active
2
Beds
2
Total Baths
2
Full Baths
1,334
SqFt
$561
/SqFt
1981
Built
Subdivision:
Soda Spring
County:
Summit

Due to the health concerns created by Coronavirus we are offering personal 1-1 online video walkthough tours where possible.
352 Wild Irishman Road 1907352 Wild Irishman Road 1907352 Wild Irishman Road 1907352 Wild Irishman Road 1907
Save
Ask
Tour
Hide
Share


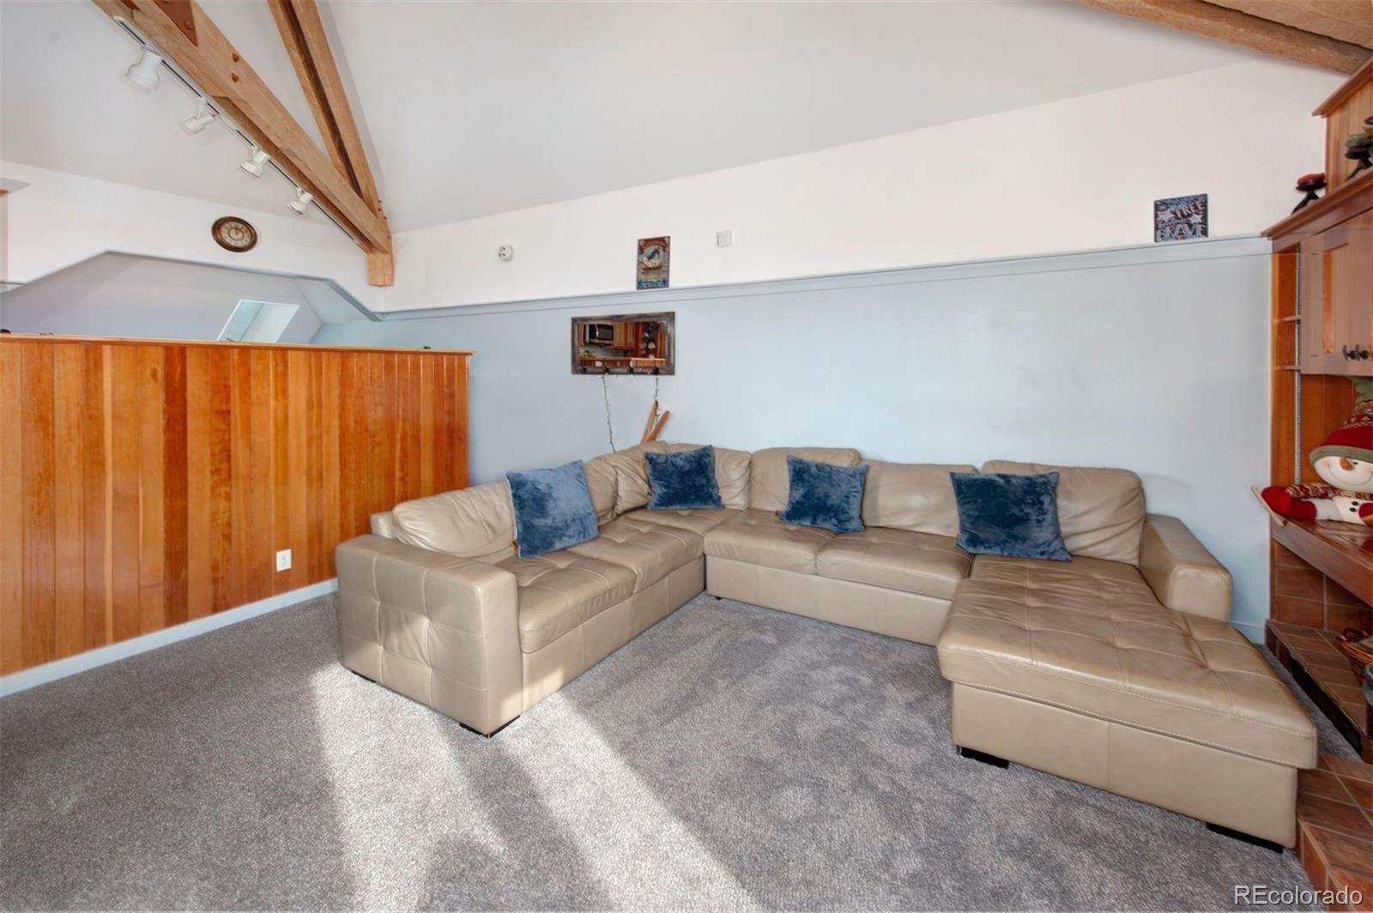
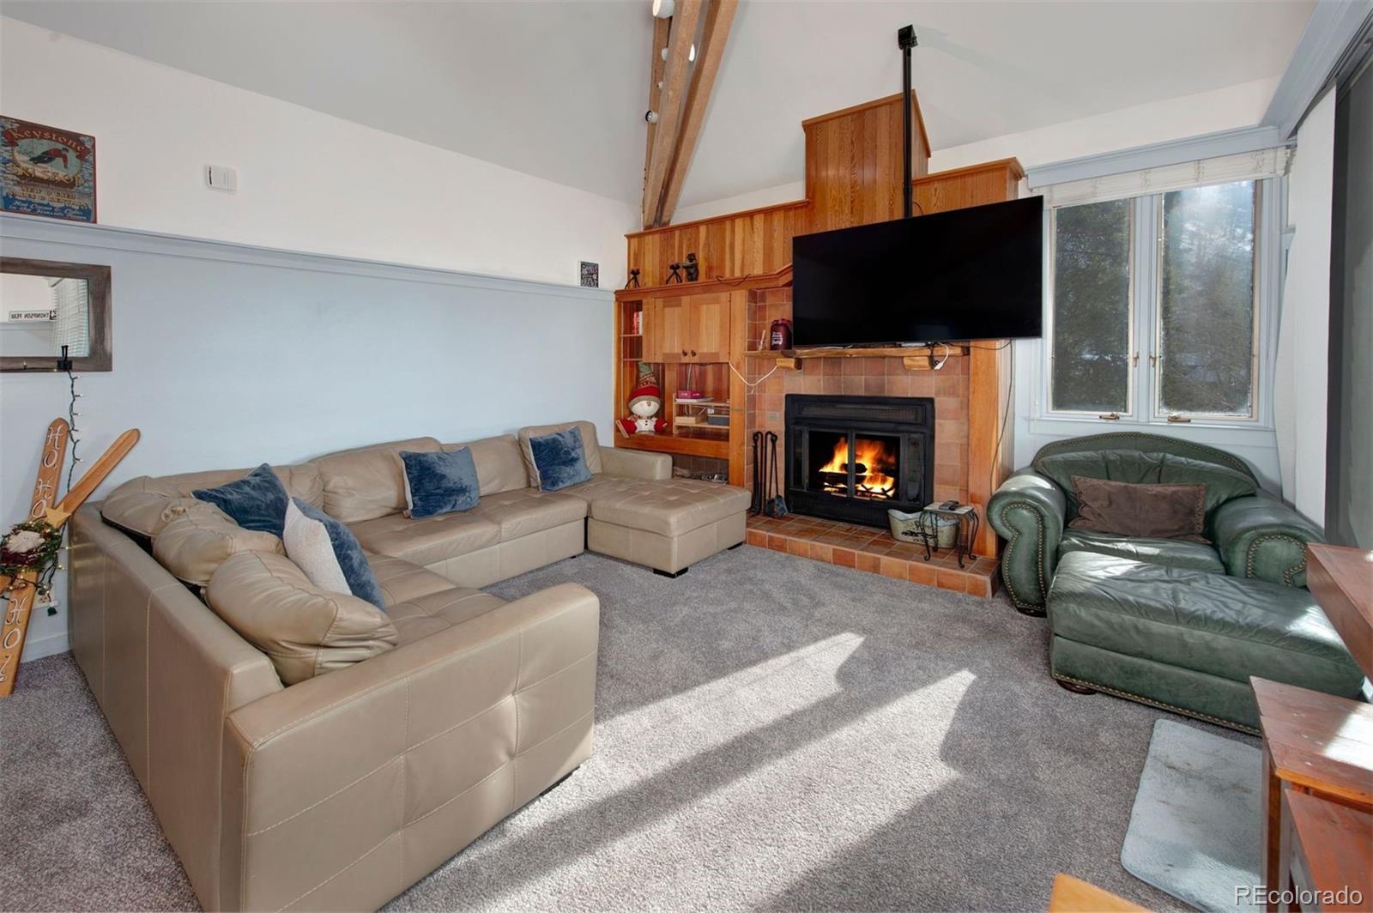
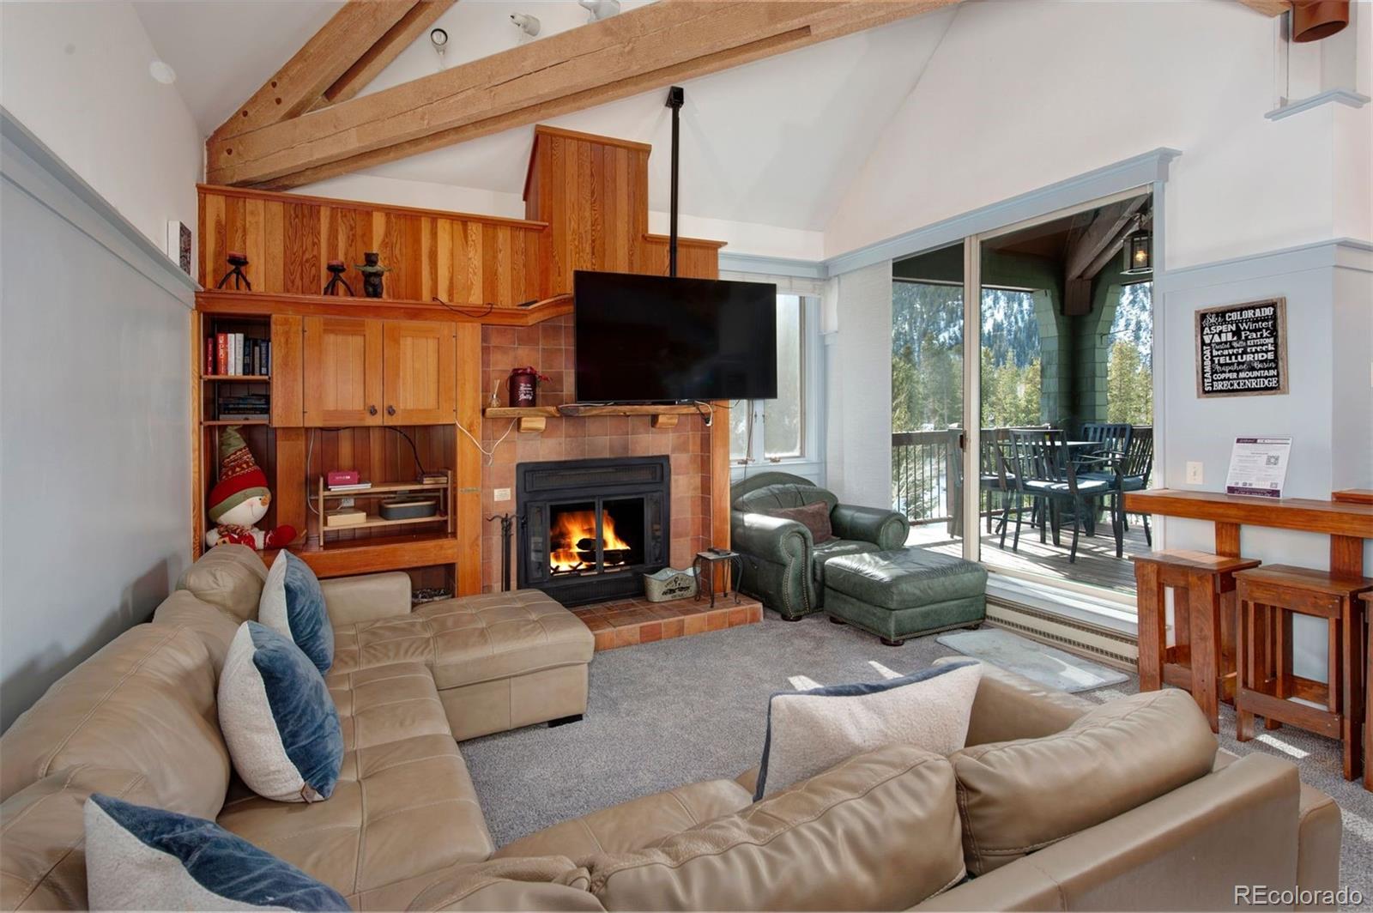
Now priced well under the competition and the seller is offering to pre-pay HOA dues through 2026! Rarely available large 2-bedroom, 2-bath townhome in Soda Spring offering the perfect blend of comfort, convenience, and mountain living. The light-filled, open floorplan with vaulted ceilings, striking wood beams, and newer flooring creates an inviting space to gather, relax, and recharge. Enjoy morning coffee or après-ski evenings on one of TWO spacious decks, then soak in the nearby outdoor pool and hot tub, just steps away. Hop on the free shuttle for effortless access to the slopes, and then come home to the convenience of in-unit laundry and a large owner’s storage closet for all your mountain gear. Pet friendly for owners, with no transfer tax or resort fee. Proven rental income history makes this an exceptional investment opportunity or turn this home into your primary residence and every day, you can experience the nature and beauty of Keystone, CO.

Save
Ask
Tour
Hide
Share
Listing Snapshot
Price 
$749,000
Days On Site 
234 Days
Bedrooms 
2
Inside Area (SqFt) 
1,334 sqft
Total Baths 
2
Full Baths 
2
Partial Baths 
N/A
Lot Size 
N/A
Year Built 
1981
MLS® Number 
9828982
Status 
Active
Property Tax 
$2,914
HOA/Condo/Coop Fees 
$1,109 monthly
Sq Ft Source 
Public Records
Friends & Family
Recent Activity
a month agoListing updated with changes from the MLS®
2 months agoPrice changed to $749,000
8 months agoListing first seen on site
General Features
Levels 
Two
Parking Spaces 
2
Property Sub Type 
Condominium
Sewer 
Public Sewer
SqFt Above 
600
SqFt Total 
1334
Zoning 
CPUD
Interior Features
Basement 
Walk-Out Access
Heating 
Baseboard
Laundry Features 
In Unit
Main Level Bedrooms 
2
Bathroom Full 
Level - Main
Bedroom 
Level - Main
Dining Room 
Level - Upper
Kitchen 
Level - Upper
Living Room 
Level - Upper
Save
Ask
Tour
Hide
Share
Exterior Features
Construction Details 
Wood Siding
Roof 
Composition
Community Features
Association Amenities 
ParkingPoolSpa/Hot Tub
Association Dues 
1109
Financing Terms Available 
CashConventional
HOA Fee Frequency 
Monthly
School District 
Summit RE-1
Schools
School District
Summit RE-1
Elementary School
Summit Cove
Middle School
Summit
High School
Summit
Listing courtesy of Slifer Smith & Frampton - Summit County [email protected]


The content relating to real estate for sale in this Web site comes in part from the Internet Data eXchange ("IDX") program of METROLIST, INC., DBA RECOLORADO real estate listings held by brokers other than Slifer Smith & Frampton - Summit County are marked with the IDX Logo. This information is being provided for the consumers' personal, non-commercial use and may not be used for any other purpose. All information subject to change and should be independently verified.

Neighborhood & Commute
Source: Walkscore
Save
Ask
Tour
Hide
Share