Save
Ask
Tour
Hide
Share
$7,499,000
17 Days On Site

4030 E Forbes Court
Littleton, CO 80121

Single Family Residence|Pending
7
Beds
10
Total Baths
2
Full Baths
8
Partial Baths
19,020
SqFt
$394
/SqFt
2007
Built
Subdivision:
The Preserve at Greenwood Village
County:
Arapahoe

Due to the health concerns created by Coronavirus we are offering personal 1-1 online video walkthough tours where possible.
4030 E Forbes Court4030 E Forbes Court4030 E Forbes Court4030 E Forbes Court
Save
Ask
Tour
Hide
Share

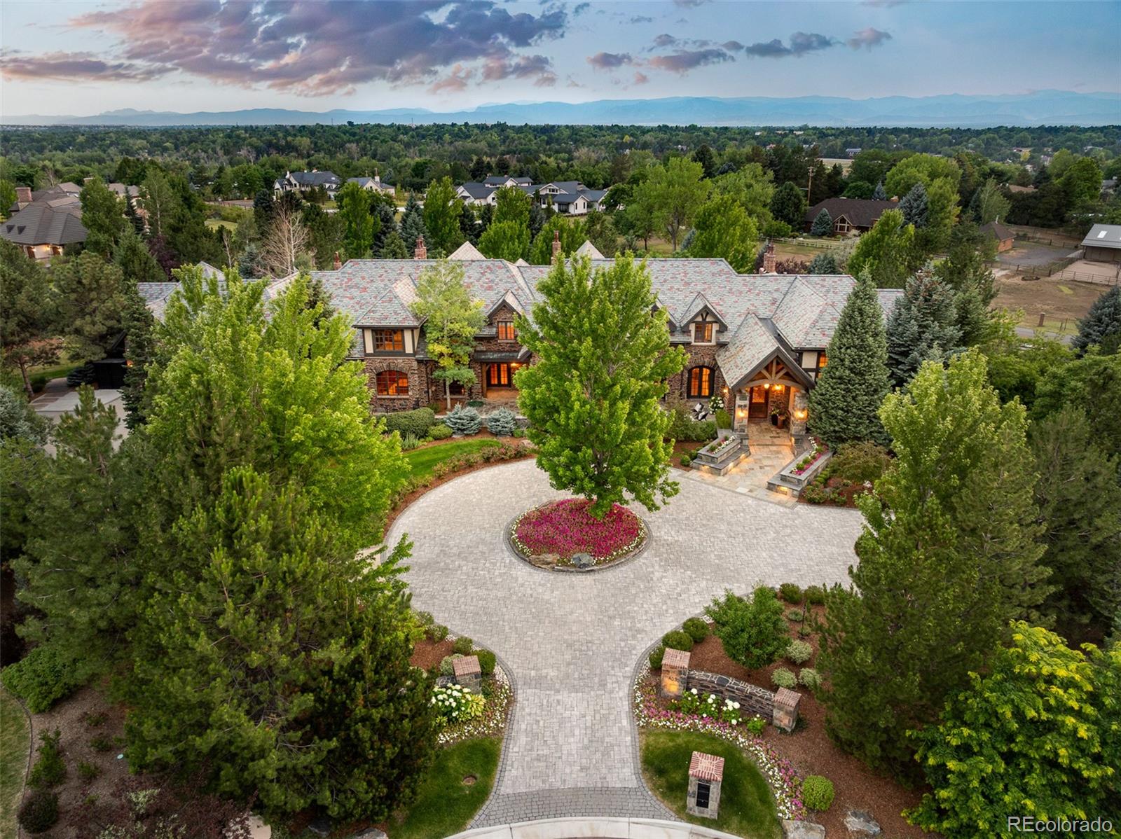
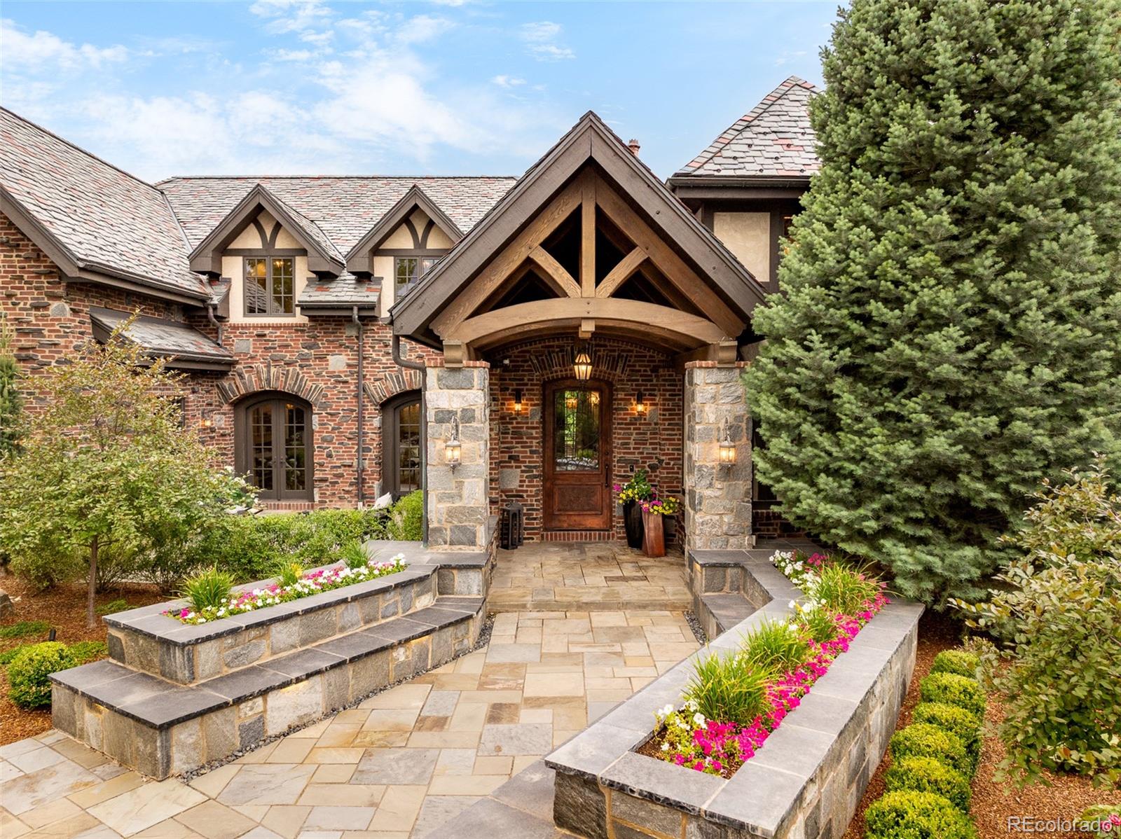
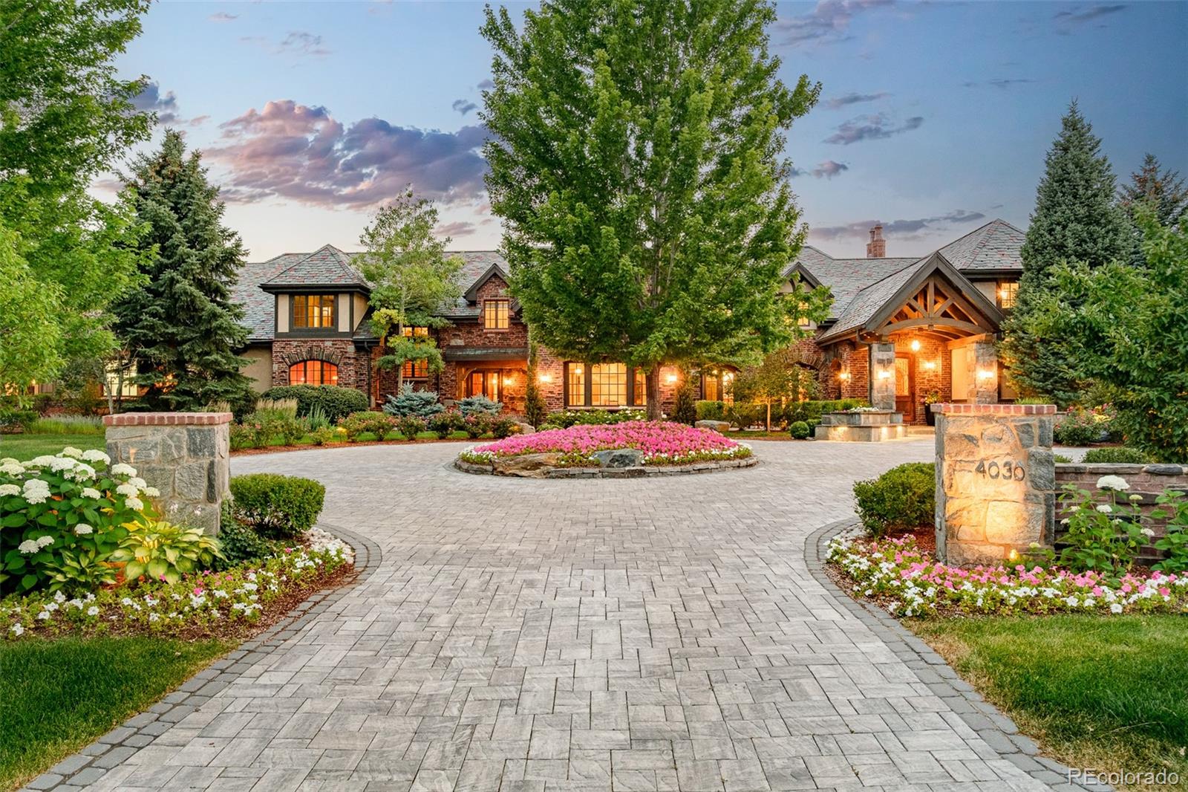
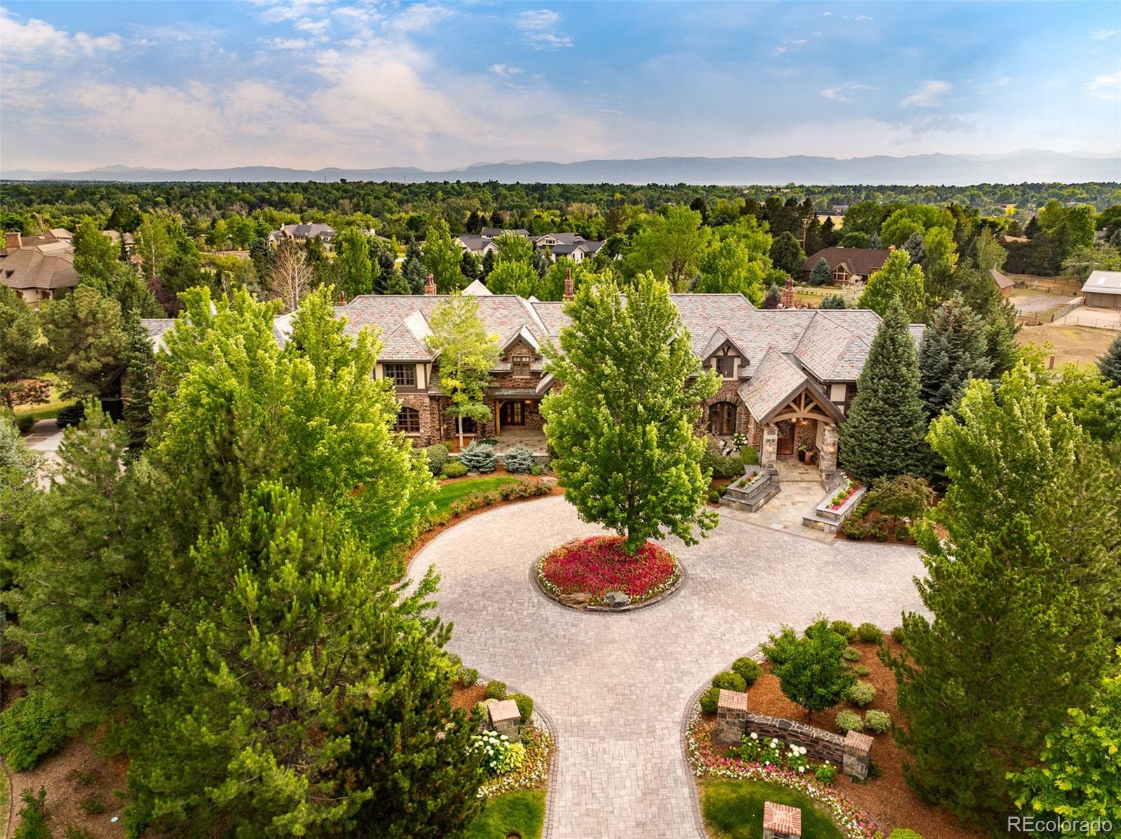
An extraordinary expression of timeless luxury, this legacy estate commands one of the most coveted settings within The Preserve at Greenwood Village. Privately positioned on more than two impeccably landscaped acres, the residence backs directly to the High Line Canal and Kent Denver trail system, where sweeping mountain vistas and brilliant western sunsets create a breathtaking daily backdrop. The home is masterfully designed for a life of effortless elegance, balancing grand-scale entertaining with exceptional comfort. Seven bedrooms and ten baths are complemented by an extraordinary collection of curated amenities, including a private theater, sophisticated wine room, full entertaining bar and dedicated pool room. Outside, resort-caliber grounds unfold around a spectacular 10-foot-deep swimming pool, spa and expansive terraces designed for seamless indoor-outdoor gatherings. Every detail reflects enduring craftsmanship, from radiant floor heating throughout and a 50-year concrete tile roof to abundant storage and an oversized four-car garage. Perfectly situated with convenient access to Cherry Creek, the Denver Tech Center and Colorado's most sought-after schools, this is more than a remarkable residence; it is a generational estate designed to elevate every moment. Rarely does a property unite such architectural presence, exceptional privacy and an unparalleled lifestyle in one of Colorado's most distinguished communities.

Save
Ask
Tour
Hide
Share
Listing Snapshot
Price 
$7,499,000
Days On Site 
17 Days
Bedrooms 
7
Inside Area (SqFt) 
19,020 sqft
Total Baths 
10
Full Baths 
2
Partial Baths 
8
Lot Size 
2.1 Acres
Year Built 
2007
MLS® Number 
9827531
Status 
Pending
Property Tax 
$54,360
HOA/Condo/Coop Fees 
$200 monthly
Sq Ft Source 
Public Records
Friends & Family
Recent Activity
2 weeks agoListing updated with changes from the MLS®
2 weeks agoStatus changed to Pending
2 weeks agoListing first seen on site
General Features
Acres 
2.1
Attached Garage 
Yes
Garage 
Yes
Garage Spaces 
4
Levels 
Two
Parking 
Attached
Parking Spaces 
4
Property Condition 
Updated/Remodeled
Property Sub Type 
Single Family Residence
Sewer 
Public Sewer
SqFt Above 
12626
SqFt Below 
6394
SqFt Total 
19020
Utilities 
Natural Gas AvailableElectricity ConnectedNatural Gas ConnectedPhone Available
Water Source 
Public
Interior Features
Appliances 
DishwasherHumidifierOvenRangeRange HoodRefrigerator
Basement 
Finished
Cooling 
Ceiling Fan(s)Central Air
Fireplace 
Yes
Fireplace Features 
Master BedroomFamily RoomLiving Room
Fireplaces 
4
Flooring 
CarpetTileWood
Heating 
Forced AirRadiant FloorSteam
Interior 
Breakfast BarBuilt-in FeaturesCeiling Fan(s)Eat-in KitchenEntrance FoyerHigh CeilingsKitchen IslandOpen FloorplanPantryVaulted Ceiling(s)Walk-In Closet(s)Wet BarWired for Data
Laundry Features 
SinkIn Unit
Spa 
Yes
Window Features 
Window Coverings
Bathroom Full 
Level - Upper
Bathroom Half 
Level - Basement
Bathroom Three Quarter 
Level - Basement
Bedroom 
Level - Upper
Bonus Room 
Level - Upper
Dining Room 
Level - Main
Kitchen 
Level - Main
Laundry 
Level - Basement
Living Room 
Level - Basement
Media Room 
Level - Basement
Office 
Level - Main
Wine Cellar 
Level - Basement
Save
Ask
Tour
Hide
Share
Exterior Features
Construction Details 
BrickStoneStucco
Exterior 
BalconyBarbecueFire PitGardenGas GrillLightingPrivate YardRain GuttersTennis Court(s)
Lot Features 
Cul-De-SacLandscapedLevelMany TreesSprinklers In FrontSprinklers In Rear
Patio And Porch 
CoveredDeckFront PorchPatio
Pool Features 
Outdoor PoolPrivate
Private Pool 
Yes
Roof 
Concrete
Spa 
Yes
View 
Mountain(s)
Waterview 
Mountain(s)
Windows/Doors 
Window Coverings
Community Features
Association Amenities 
ClubhousePoolTrail(s)
Association Dues 
200
Financing Terms Available 
CashConventional
HOA Fee Frequency 
Monthly
Roads 
Paved
School District 
Littleton 6
Schools
School District
Littleton 6
Elementary School
Lois Lenski
Middle School
Newton
High School
Littleton
Listing courtesy of Milehimodern [email protected]


The content relating to real estate for sale in this Web site comes in part from the Internet Data eXchange ("IDX") program of METROLIST, INC., DBA RECOLORADO real estate listings held by brokers other than Milehimodern are marked with the IDX Logo. This information is being provided for the consumers' personal, non-commercial use and may not be used for any other purpose. All information subject to change and should be independently verified.

Neighborhood & Commute
Source: Walkscore
Save
Ask
Tour
Hide
Share