Save
Ask
Tour
Hide
Share
$1,675,000
25 Days On Site

Timbers on River Run
224 Trailhead Drive 3064
Keystone, CO 80435

For Sale|Condominium|Active
2
Beds
2
Total Baths
1
Full Bath
1
Partial Bath
1,331
SqFt
$1,258
/SqFt
1999
Built
Subdivision:
Timbers on River Run
County:
Summit

Due to the health concerns created by Coronavirus we are offering personal 1-1 online video walkthough tours where possible.
224 Trailhead Drive 3064224 Trailhead Drive 3064224 Trailhead Drive 3064224 Trailhead Drive 3064
Save
Ask
Tour
Hide
Share

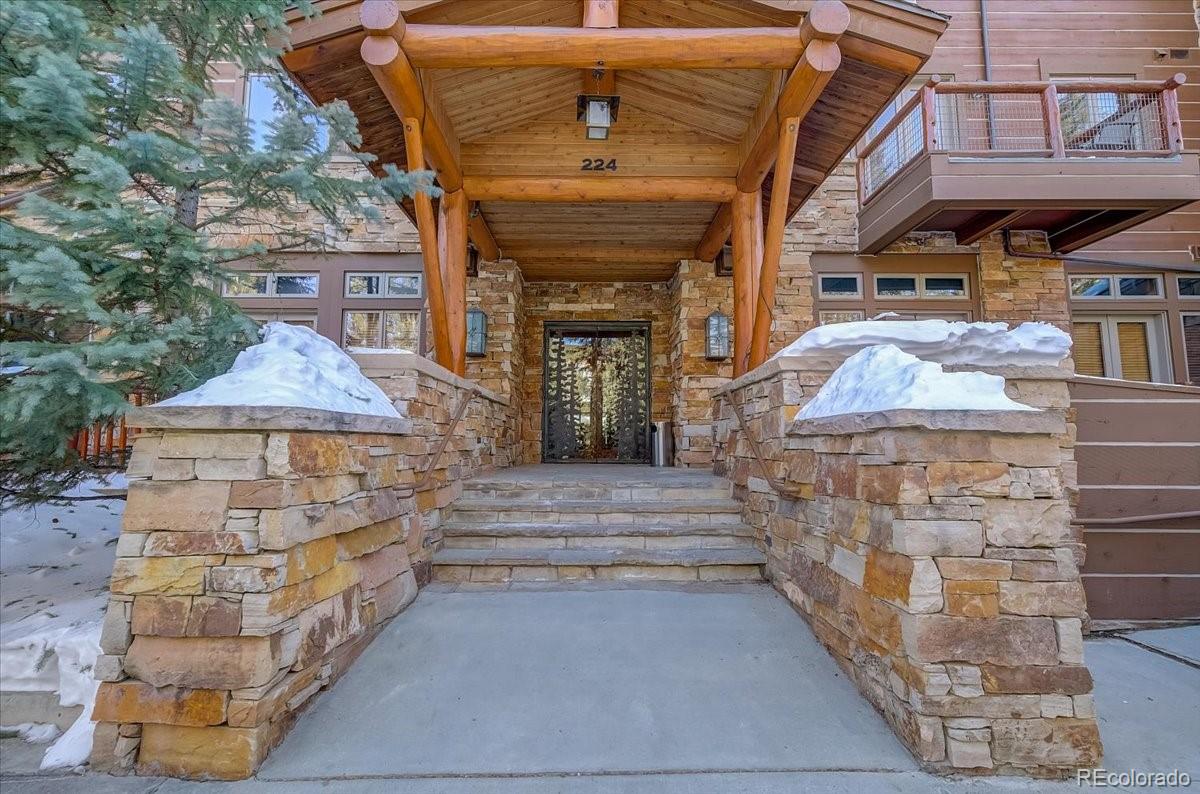
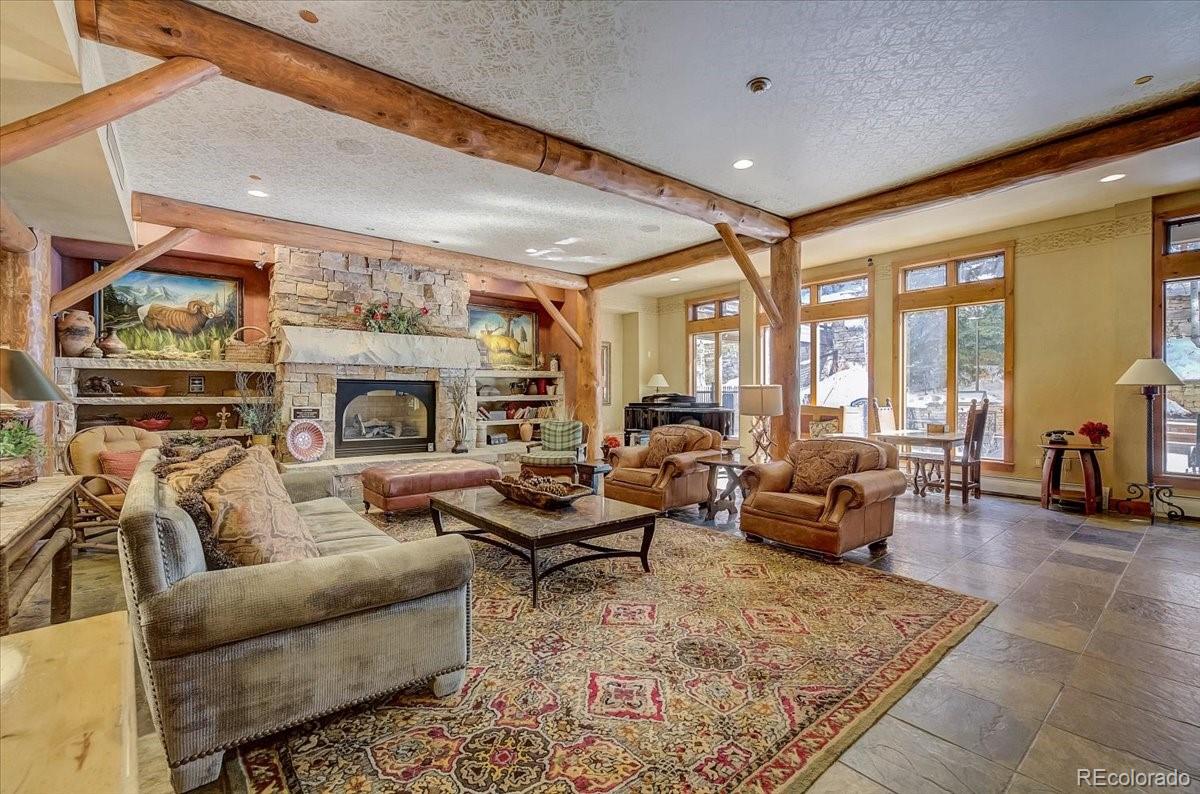
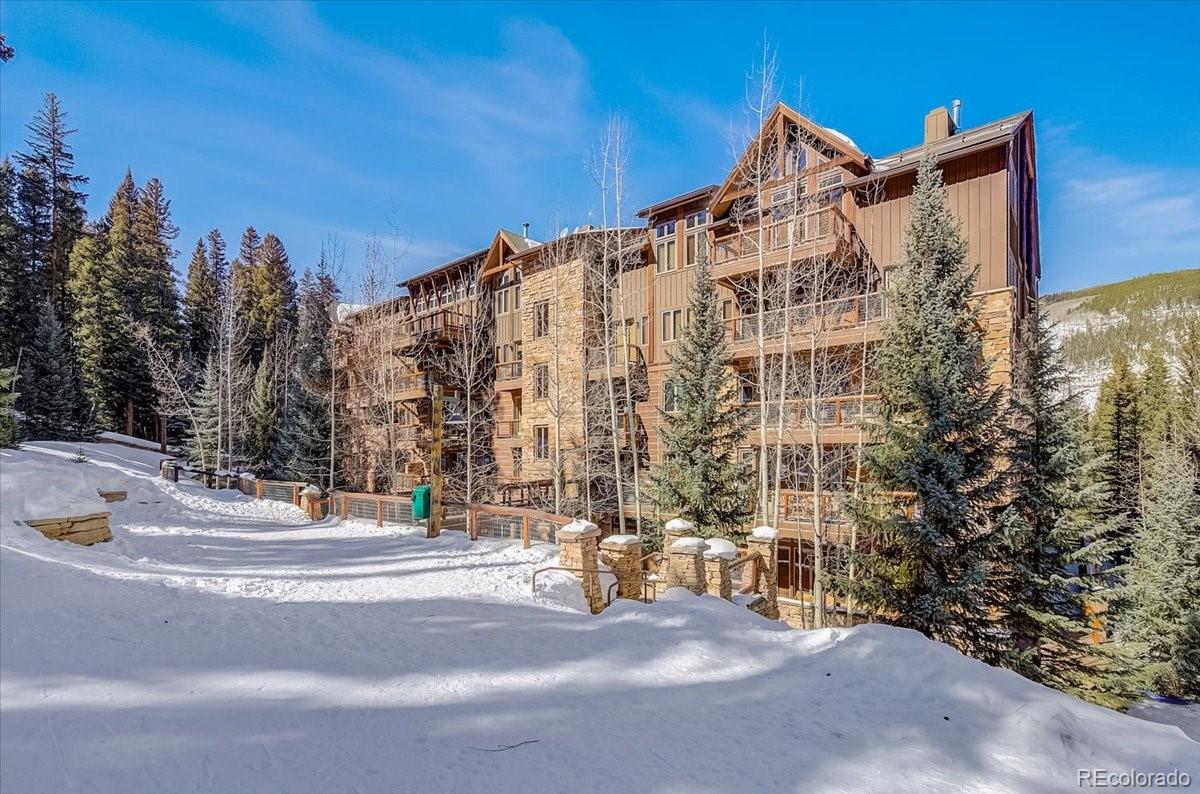
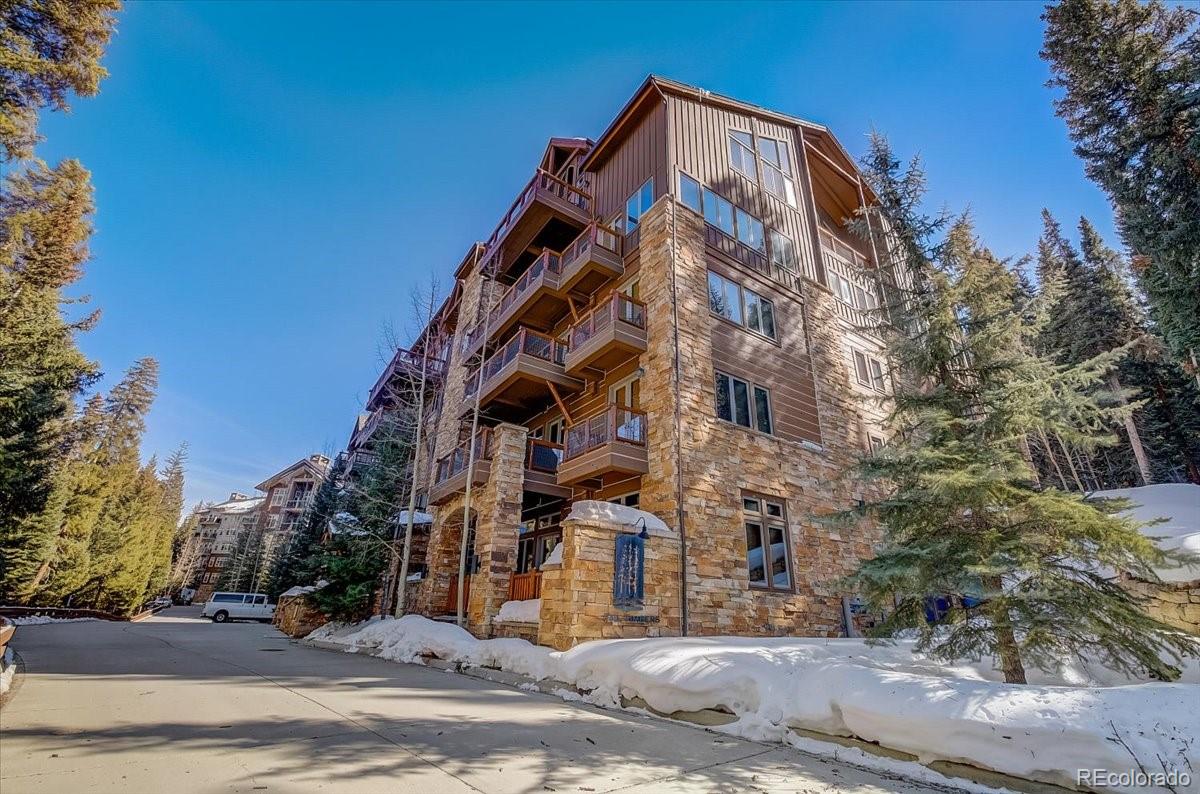
Experience true ski-in/ski-out living at The Timbers on River Run, an iconic lodge on Keystone’s Dercum Mountain. Hit the slopes for first tracks, then ski home for breakfast with family and friends. A second-story skier bridge provides convenient access to this second-floor, two-bedroom-plus-den residence, which comfortably sleeps six or more guests. After a day outdoors, enjoy the lodge’s exceptional amenities: an indoor-outdoor pool, fitness center with sauna, steam room, gym and spa, a waterfall hot tub, and a landscaped patio for relaxing and socializing. Gather by the lobby’s massive fireplace before heading to dinner in the Village. Ideally located on the building’s amenity-rich side, the home features two private decks with views of the mountain, spa, patio and pool. Inside, the primary suite includes a five-piece bath and private deck. A guest bedroom and den with a sleeper sofa and TV share a hall bath. The mountain-elegant kitchen offers stainless steel appliances, granite countertops, handsome cabinetry and slate floors. An open layout connects the kitchen, bar, dining and living areas for effortless entertaining. The spacious living room centers on a gas fireplace with a rugged granite surround and substantial timber mantel, while a full-width deck overlooks the pool and ski slopes. With luxurious finishes, family-friendly spaces and year-round amenities, this remarkable home delivers mountain living in every season.

Save
Ask
Tour
Hide
Share
Listing Snapshot
Price 
$1,675,000
Days On Site 
25 Days
Bedrooms 
2
Inside Area (SqFt) 
1,331 sqft
Total Baths 
2
Full Baths 
1
Partial Baths 
1
Lot Size 
N/A
Year Built 
1999
MLS® Number 
9819754
Status 
Active
Property Tax 
$5,342
HOA/Condo/Coop Fees 
$1,643.21 monthly
Sq Ft Source 
Public Records
Friends & Family
Recent Activity
4 weeks agoListing updated with changes from the MLS®
4 weeks agoListing first seen on site
General Features
Garage 
Yes
Garage Spaces 
1
Levels 
One
Parking 
Heated GarageUnderground
Parking Spaces 
1
Pets 
Cats OKDogs OK
Property Condition 
Updated/Remodeled
Property Sub Type 
Condominium
Security 
24 Hour Security
SqFt Above 
1331
SqFt Total 
1331
Style 
Mountain Contemporary
Utilities 
Natural Gas AvailableElectricity ConnectedNatural Gas ConnectedPhone Connected
Zoning 
CPUD
Interior Features
Appliances 
CooktopDishwasherDisposalDryerMicrowaveOvenRangeRefrigeratorWasher
Cooling 
Ceiling Fan(s)None
Electric 
220 Volts
Fireplace 
Yes
Fireplace Features 
Living Room
Fireplaces 
1
Flooring 
CarpetStoneTile
Furnished 
Furnished
Heating 
BaseboardRadiant
Interior 
Ceiling Fan(s)ElevatorGranite CountersKitchen IslandOpen FloorplanPantry
Laundry Features 
In Unit
Main Level Bedrooms 
2
Spa 
Yes
Window Features 
Double Pane Windows
Bathroom Full 
Level - MainDescription - 5-piece bath, jetted tub, shower, double vanity
Bathroom Three Quarter 
Level - MainDescription - 3/4 bath serves guest bedroom and living level
Bedroom 
Level - MainDescription - Guest Bedroom
Den 
Level - MainDescription - Bonus extra sleeping area and TV Media
Dining Room 
Level - MainDescription - Open Concept dining room
Kitchen 
Level - MainDescription - Kitchen with granite counter tops, breakfast bar, pantry, stainless appliances
Laundry 
Level - MainDescription - HE stacked washer/dryer laundry closet
Living Room 
Level - MainDescription - Open Concept living room with stone fireplace
Save
Ask
Tour
Hide
Share
Exterior Features
Construction Details 
Metal SidingFrameStoneSteel SidingWood Siding
Exterior 
BalconyFire PitGardenGas GrillLighting
Lot Features 
Near Public Transit
Patio And Porch 
CoveredDeck
Pool Features 
Outdoor Pool
Roof 
Shingle
Spa 
Yes
View 
Mountain(s)Water
Waterfront 
Yes
Waterfront Features 
River Front
Waterview 
Mountain(s)Water
Windows/Doors 
Double Pane Windows
Community Features
Association Amenities 
ClubhouseElevator(s)Fitness CenterParkingPoolSaunaSpa/Hot TubTrail(s)
Association Dues 
1643.21
Building Access 
Ground
Financing Terms Available 
CashConventional
HOA Fee Frequency 
Monthly
Roads 
Paved
School District 
Summit RE-1
Schools
School District
Summit RE-1
Elementary School
Summit Cove
Middle School
Summit
High School
Summit
Listing courtesy of Colorado Craft Brokers [email protected]


The content relating to real estate for sale in this Web site comes in part from the Internet Data eXchange ("IDX") program of METROLIST, INC., DBA RECOLORADO real estate listings held by brokers other than Colorado Craft Brokers are marked with the IDX Logo. This information is being provided for the consumers' personal, non-commercial use and may not be used for any other purpose. All information subject to change and should be independently verified.

Neighborhood & Commute
Source: Walkscore
Save
Ask
Tour
Hide
Share