





755 Stillwell AvenueElizabeth, CO 80107
Due to the health concerns created by Coronavirus we are offering personal 1-1 online video walkthough tours where possible.
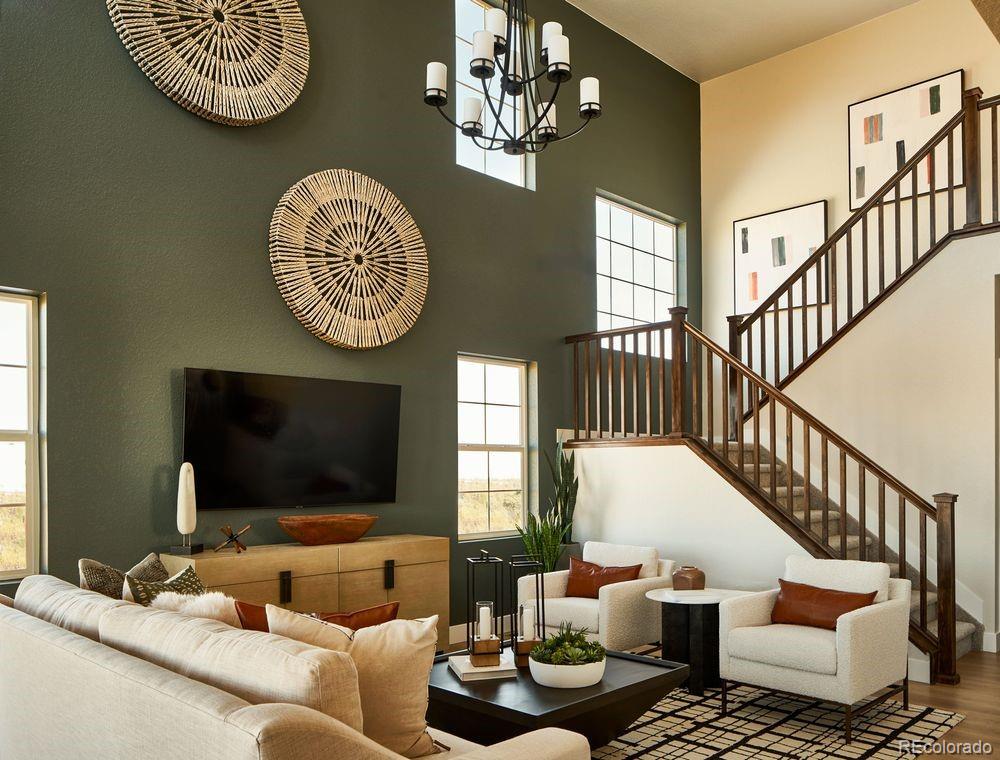
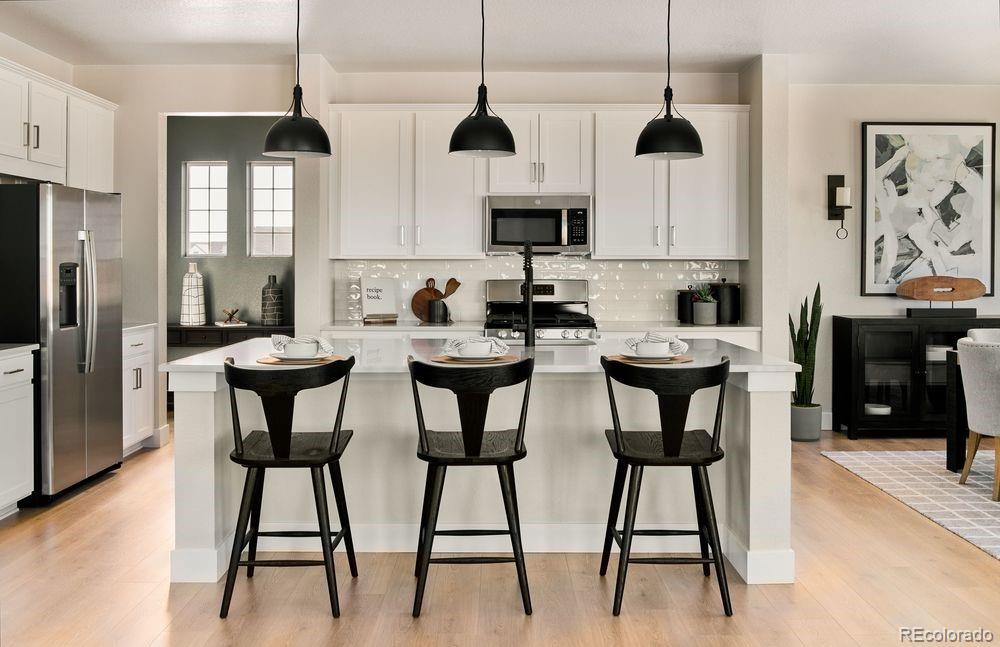
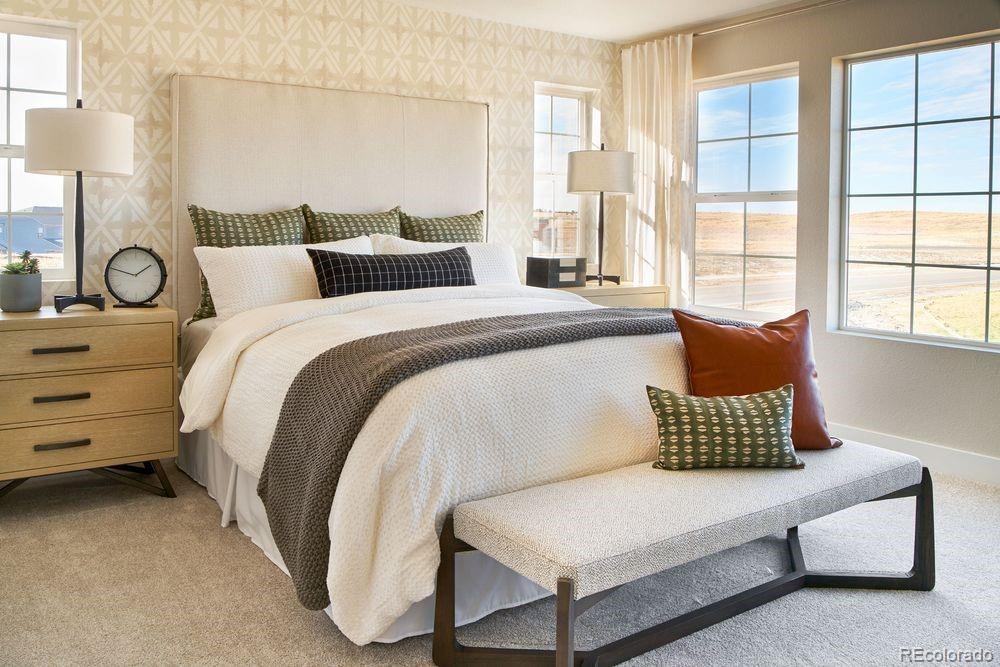
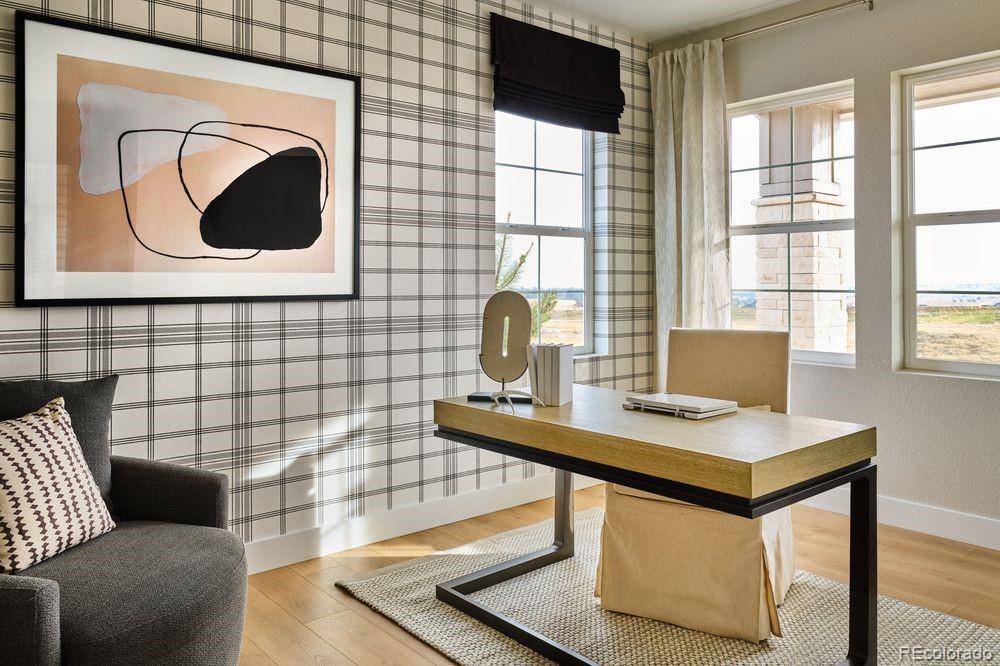
What's Special: Spacious Kitchen | Larger Backyard | Loft | South Facing Lot | High Ceilings. New Construction - August Completion! Built by America's Most Trusted Home Builder. Welcome to the Ridgway at 755 Stillwell Avenue in Independence! This thoughtfully designed home offers open living spaces and private retreats in a layout that feels bright and inviting. The gourmet kitchen features a large center island, walk-in pantry, and easy connection to the dining area and great room, where volume ceilings enhance the sense of space. The covered patio extends your living area outdoors, creating a comfortable place to relax or entertain. A versatile flex room off the foyer provides space for a home office, sitting room, or hobbies, while a powder bath adds convenience on the main level. Upstairs, your primary suite features a walk-in closet and a spa-inspired bath with dual sinks and a walk-in shower. Two additional bedrooms share a nearby full bath, while a loft and centrally located laundry room add flexibility for everyday living. An unfinished basement offers abundant storage and future possibilities. Experience the charm of Independence, where picturesque rolling hills, protected open spaces, and brand-new community amenities come together to create an exceptional lifestyle. Conveniently located just 10 miles from Downtown Parker and Highway 83, everything you need is within easy reach. Additional Highlights Include: built-in appliance package, 8' doors on main level, stair railings, and plumbing rough-in at basement. Photos are for representative purposes only. MLS#9810298
| a week ago | Listing updated with changes from the MLS® | |
| 3 weeks ago | Price changed to $731,149 | |
| 2 months ago | Listing first seen on site |

The content relating to real estate for sale in this Web site comes in part from the Internet Data eXchange ("IDX") program of METROLIST, INC., DBA RECOLORADO real estate listings held by brokers other than RE/MAX Professionals are marked with the IDX Logo. This information is being provided for the consumers' personal, non-commercial use and may not be used for any other purpose. All information subject to change and should be independently verified.