





15765 W Girard AvenueMorrison, CO 80465
Due to the health concerns created by Coronavirus we are offering personal 1-1 online video walkthough tours where possible.
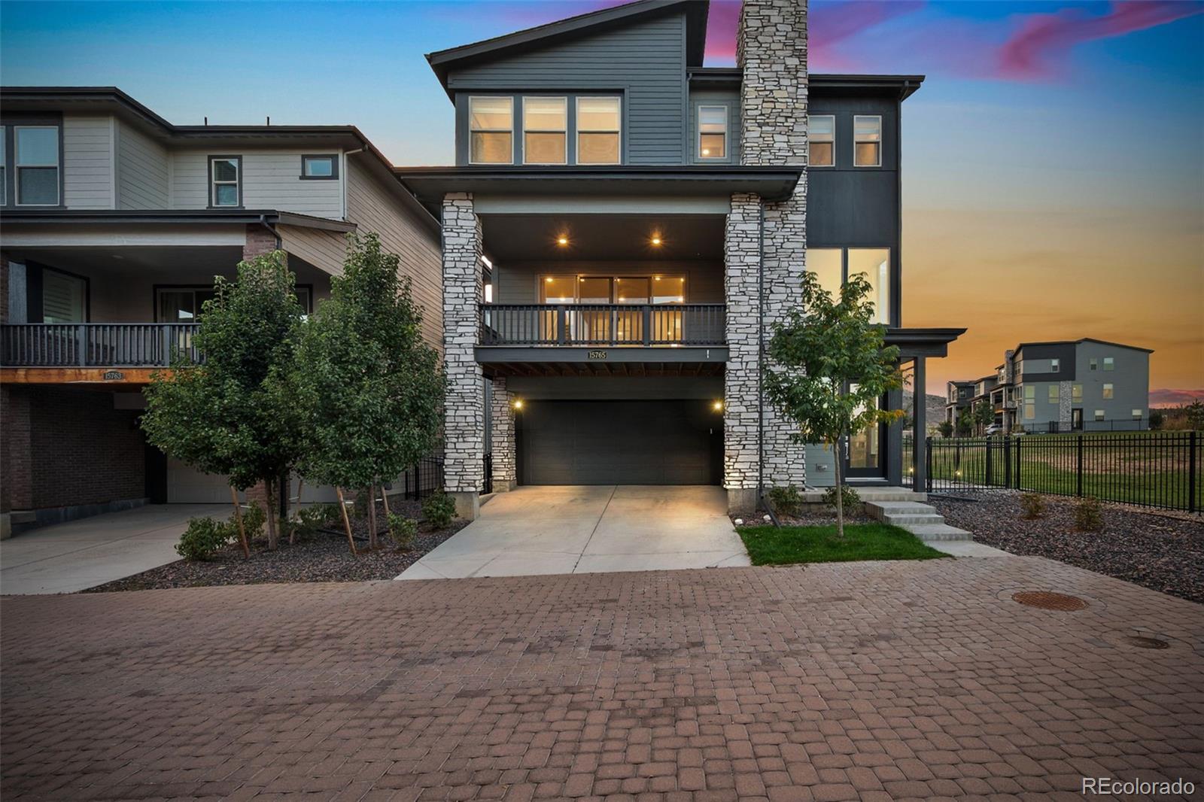
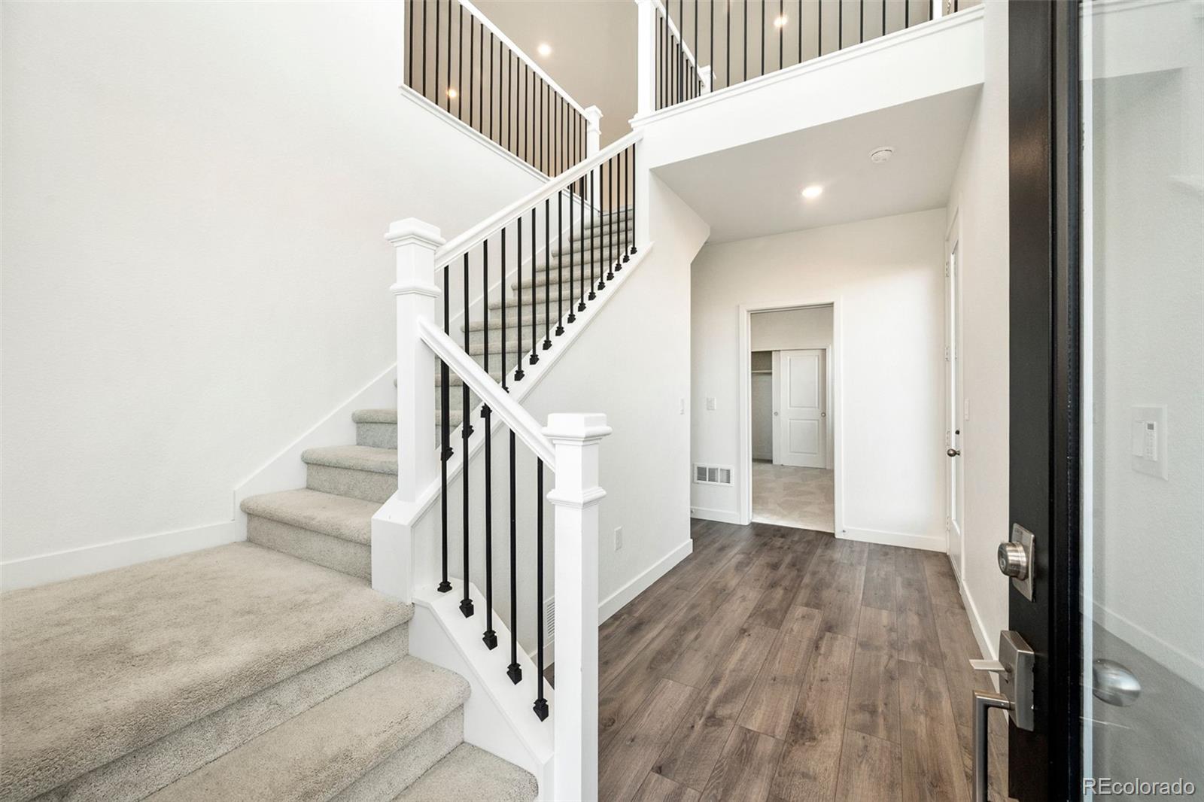
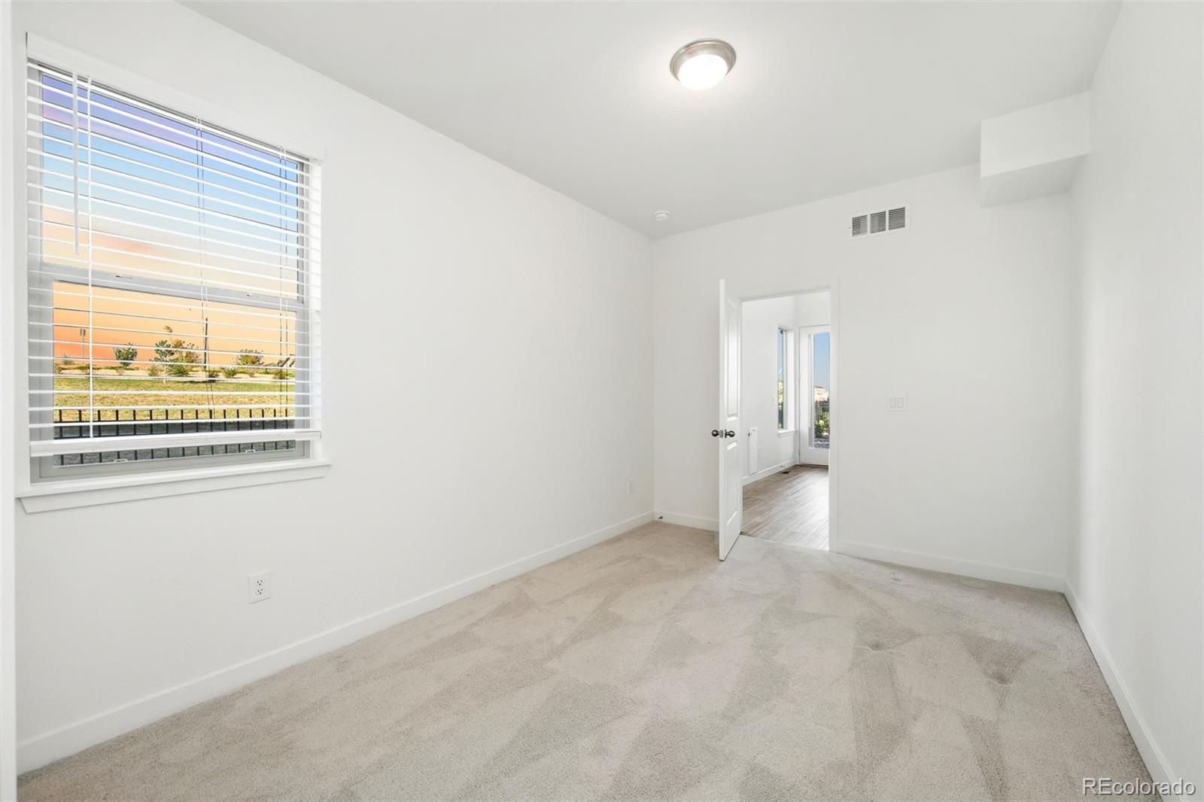
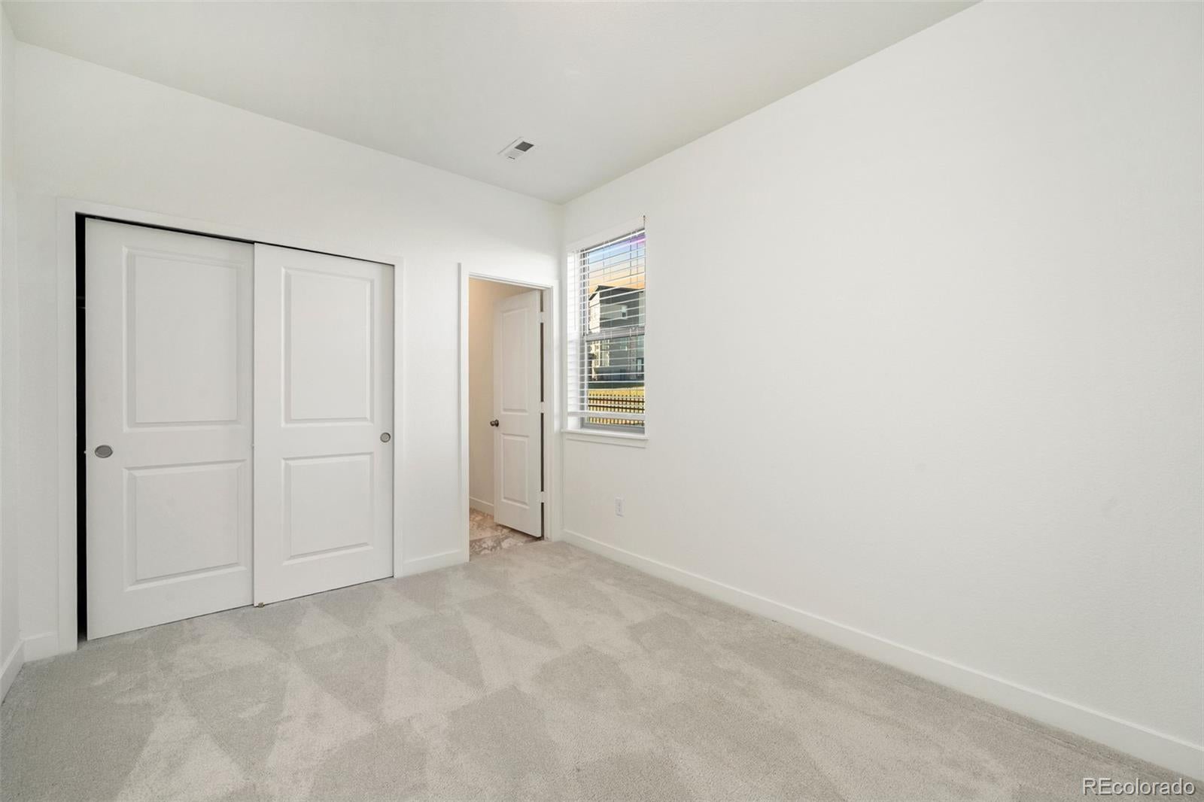
LIMITED TIME OPPORTUNITY! Don't miss your chance to own this exceptional Lennar home on a highly desirable PREMIUM CORNER LOT ADJACENT TO GREEN SPACE in Red Rocks Ranch! Offering a rare combination of location, privacy, and modern design, this standout residence features 2,360 square feet, 4 spacious bedrooms, 4 bathrooms, and a thoughtfully designed three-story floor plan. Homes with this premium setting don't come along every day! Schedule your private showing today before this opportunity is gone! The outdoor space sets this home apart, featuring professionally designed landscaping, a beautiful paver patio and gated access directly to the adjacent green space—creating an inviting extension of the home for relaxing and entertaining. Inside, you’ll find a spacious walk-in pantry, Jack-and-Jill bathroom, pendant lighting, hardwired under-cabinet kitchen lighting, and professionally installed window tinting on select windows for added heat and UV protection. A private deck and 2-car garage complete the home’s versatile layout. Adding to the opportunity, a 6.25% assumable mortgage is available for qualified buyers, along with an existing solar system. More photos and property details are coming soon—stay tuned for the full reveal. This is one you won’t want to miss!
| 4 days ago | Listing updated with changes from the MLS | |
| 2 weeks ago | Status changed to Active | |
| 2 weeks ago | Listing first seen on site |

The content relating to real estate for sale in this Web site comes in part from the Internet Data eXchange ("IDX") program of METROLIST, INC., DBA RECOLORADO real estate listings held by brokers other than HomeSmart Realty are marked with the IDX Logo. This information is being provided for the consumers' personal, non-commercial use and may not be used for any other purpose. All information subject to change and should be independently verified.
Did you know? You can invite friends and family to your search. They can join your search, rate and discuss listings with you.