Toll Brothers new construction in Westminster, directly across from Westminster City Park with convenient access to Denver and Boulder.
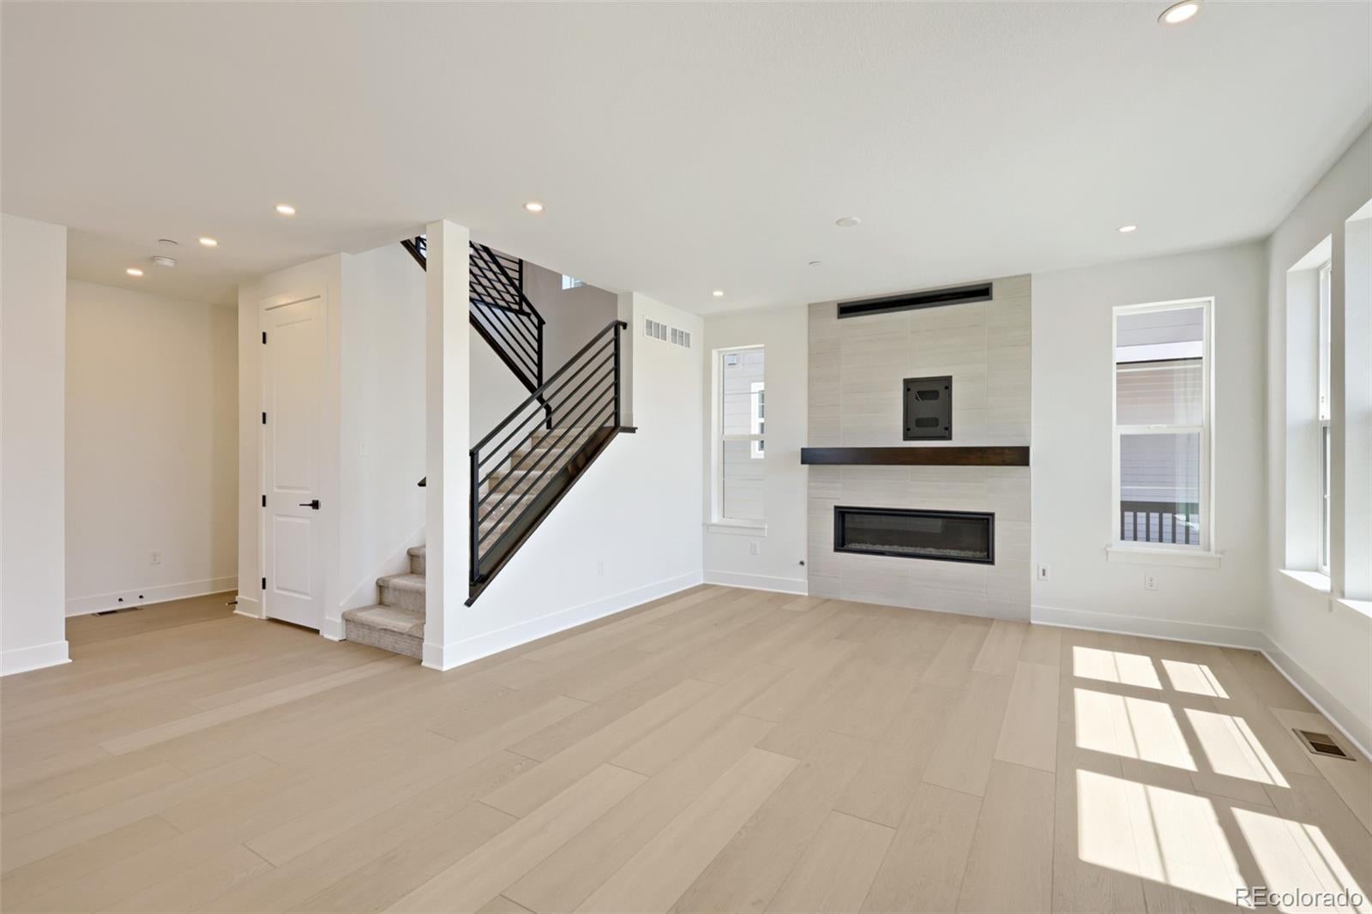
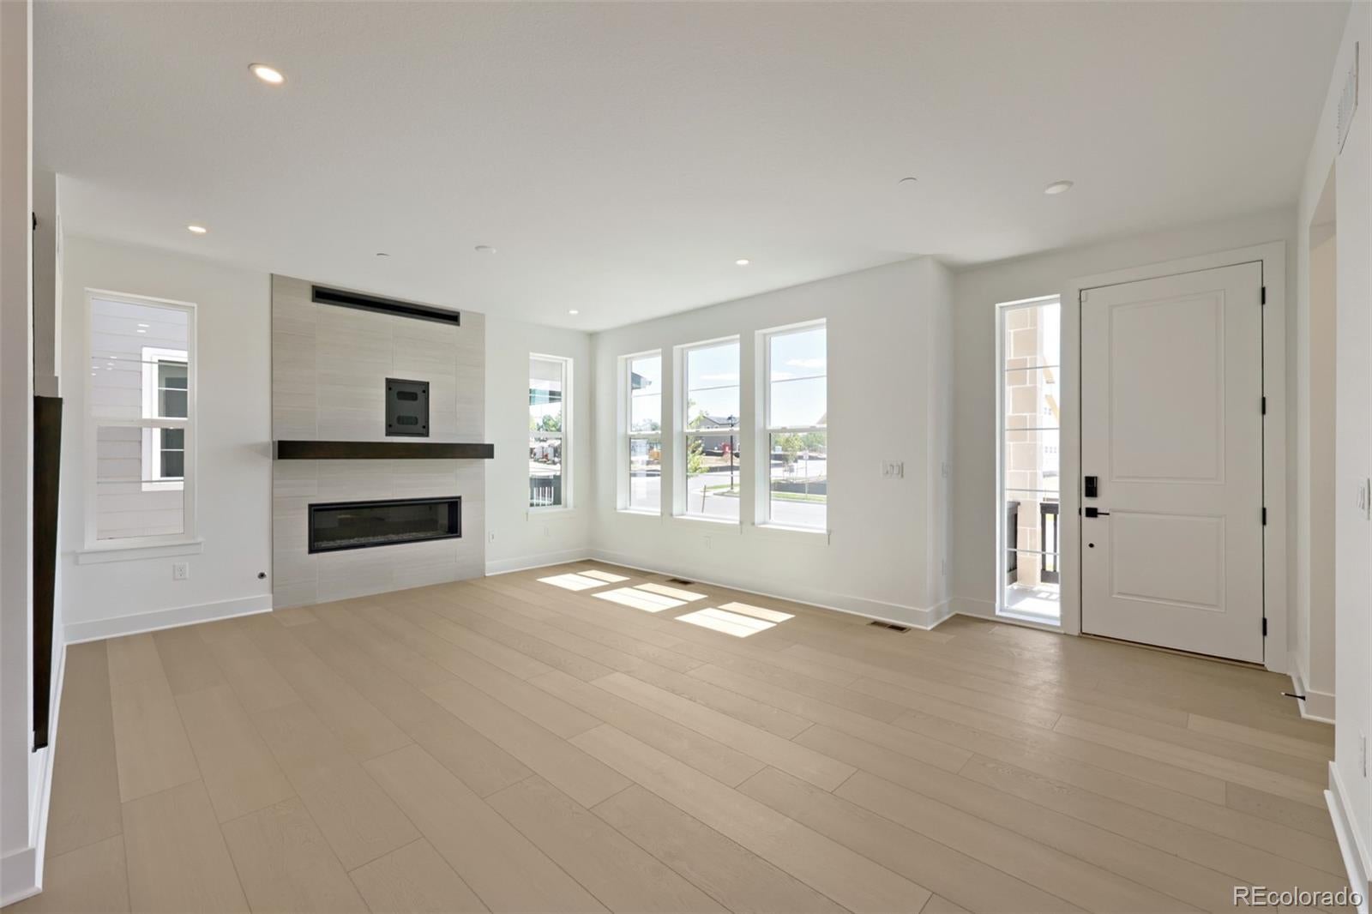
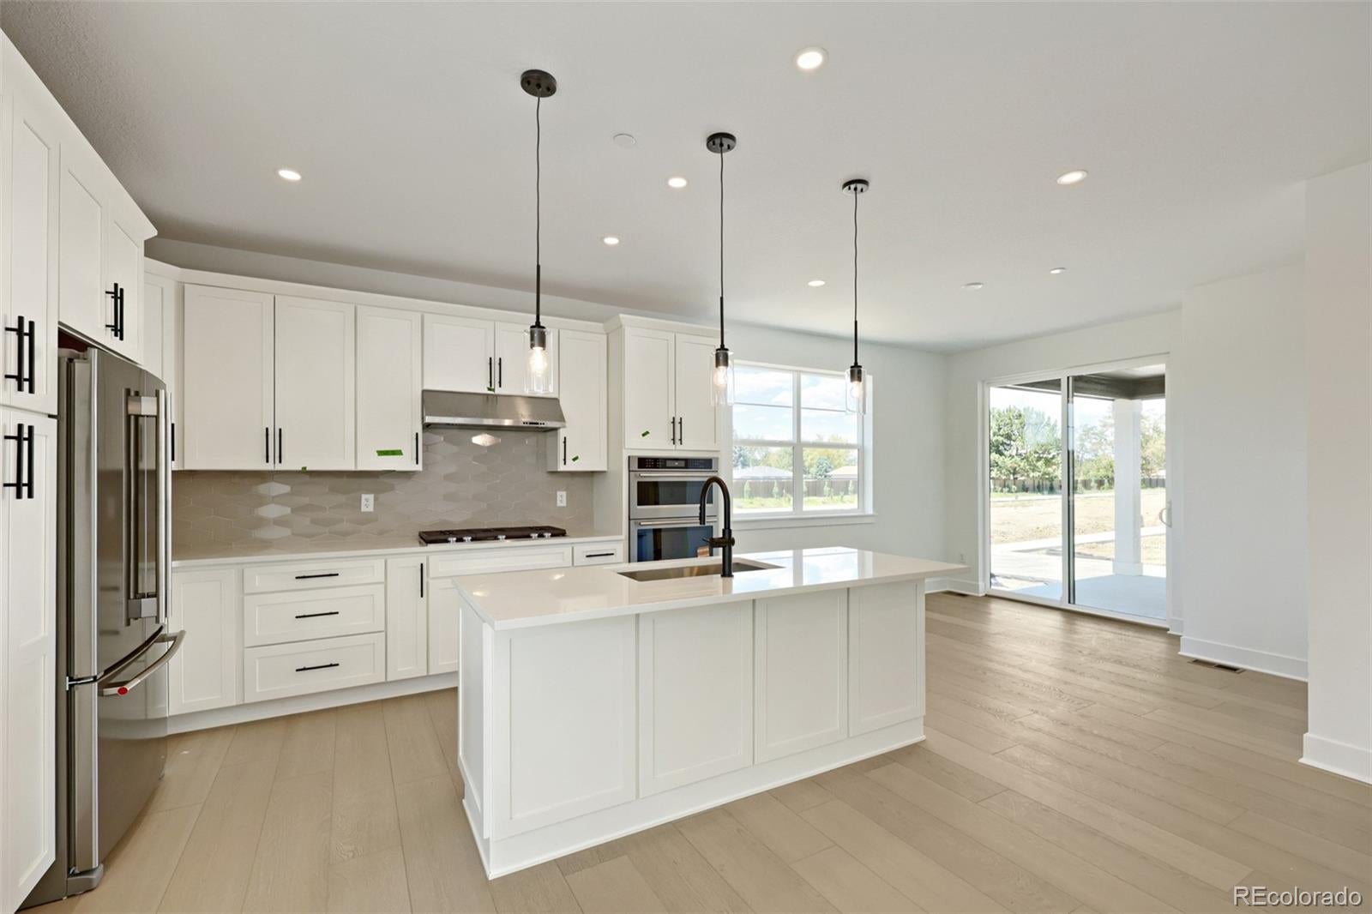
This move-in ready Vale home features beautiful designer finishes and some of our most popular upgrades throughout, including quartz countertops, 8-foot interior doors, horizontal iron railing, a fireplace, laundry room sink, and an upgraded KitchenAid appliance package.
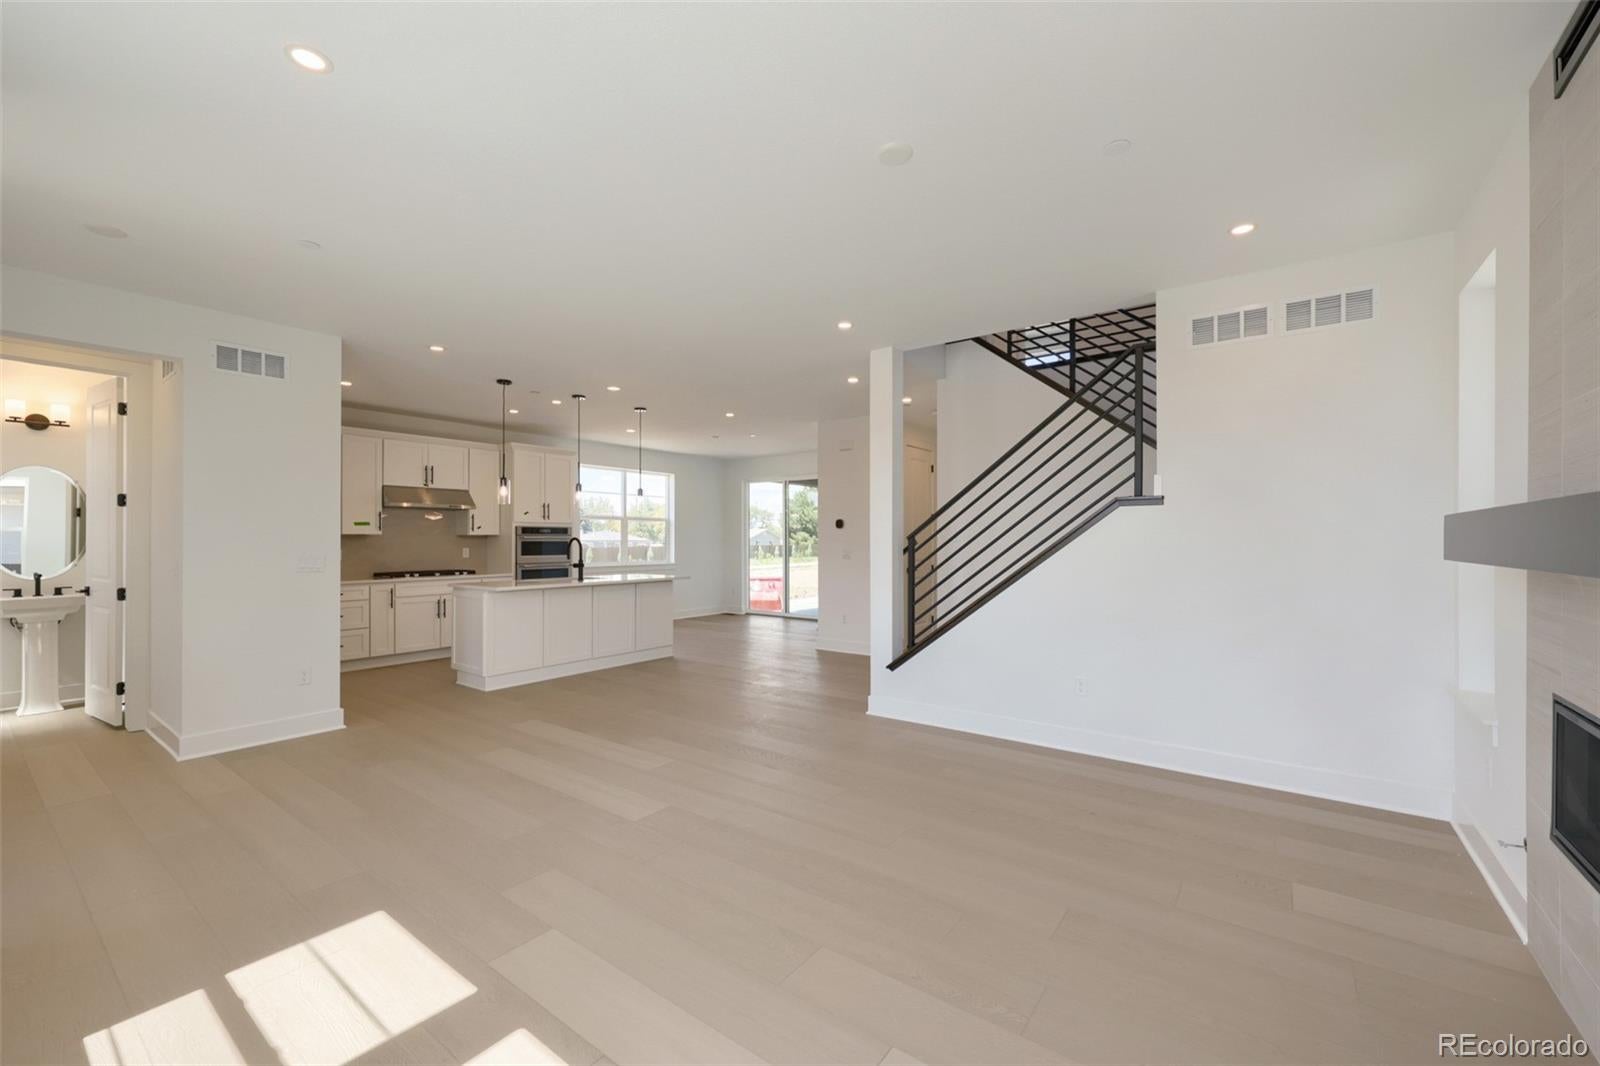
Additional features include a spacious loft, open-concept main level, covered patio, solar, and EV charging in the garage.
Conveniently located near Downtown Westminster shopping and dining with easy access to US-36. Nearby schools include Betty Adams Elementary, Mandalay Middle School, and Standley Lake High School.
Ask about our available interest rate buydowns and schedule your tour today!
Listing Snapshot
Inside Area (SqFt)
2,063 sqft
HOA/Condo/Coop Fees
$160 monthly
Recent Activity
| yesterday | | Listing updated with changes from the MLS® |
| 2 days ago | | Listing first seen on site |
General Features
Foundation
Concrete PerimeterSlab
Green Energy Efficient
AppliancesConstructionHVACLightingThermostatWater HeaterWindows
Property Condition
New Construction
Property Sub Type
Single Family Residence
Security
Carbon Monoxide Detector(s)
Utilities
Natural Gas AvailableElectricity ConnectedNatural Gas Connected
Interior Features
Appliances
OvenDishwasherDisposalHumidifierMicrowaveRangeRefrigeratorSelf Cleaning OvenTankless Water Heater
Basement
Bath/StubbedSump PumpUnfinished
Fireplace Features
Great Room
Interior
Breakfast BarEntrance FoyerHigh CeilingsHigh Speed InternetKitchen IslandOpen FloorplanPantrySmart ThermostatVaulted Ceiling(s)Walk-In Closet(s)
Window Features
Double Pane Windows
Bathroom Full
Level - Upper
Bathroom Half
Level - Main
Bathroom Three Quarter
Level - UpperDescription - Dual sink vanity
Bedroom
Dimensions - 14 x 14Level - UpperDescription - Walk-in closet : 11'11" x 8'5"
Dining Room
Dimensions - 12 x 11Level - Main
Great Room
Dimensions - 17 x 14Level - MainDescription - Large windows for abundant natural light
Kitchen
Dimensions - 13 x 12Level - MainDescription - Chef's kitchen with 5-burner cook-top and hood, built-in oven and microwave, and dishwasher
Loft
Dimensions - 14 x 13Level - Upper
Exterior Features
Construction Details
Cement SidingConcreteFrameStone
Lot Features
GreenbeltLandscaped
Patio And Porch
CoveredFront Porch
Windows/Doors
Double Pane Windows
Community Features
Association Amenities
ClubhousePlaygroundTennis Court(s)
Financing Terms Available
1031 ExchangeCashConventionalFHAVA Loan
HOA Fee Frequency
Monthly
School District
Jefferson County R-1
Schools
School DistrictJefferson County R-1
Listing courtesy of Coldwell Banker Realty 56
[email protected]

The content relating to real estate for sale in this Web site comes in part from the Internet Data eXchange ("IDX") program of METROLIST, INC., DBA RECOLORADO real estate listings held by brokers other than Coldwell Banker Realty 56 are marked with the IDX Logo. This information is being provided for the consumers' personal, non-commercial use and may not be used for any other purpose. All information subject to change and should be independently verified.
Source: Walkscore