





10182 Lowell WayWestminster, CO 80031
Due to the health concerns created by Coronavirus we are offering personal 1-1 online video walkthough tours where possible.
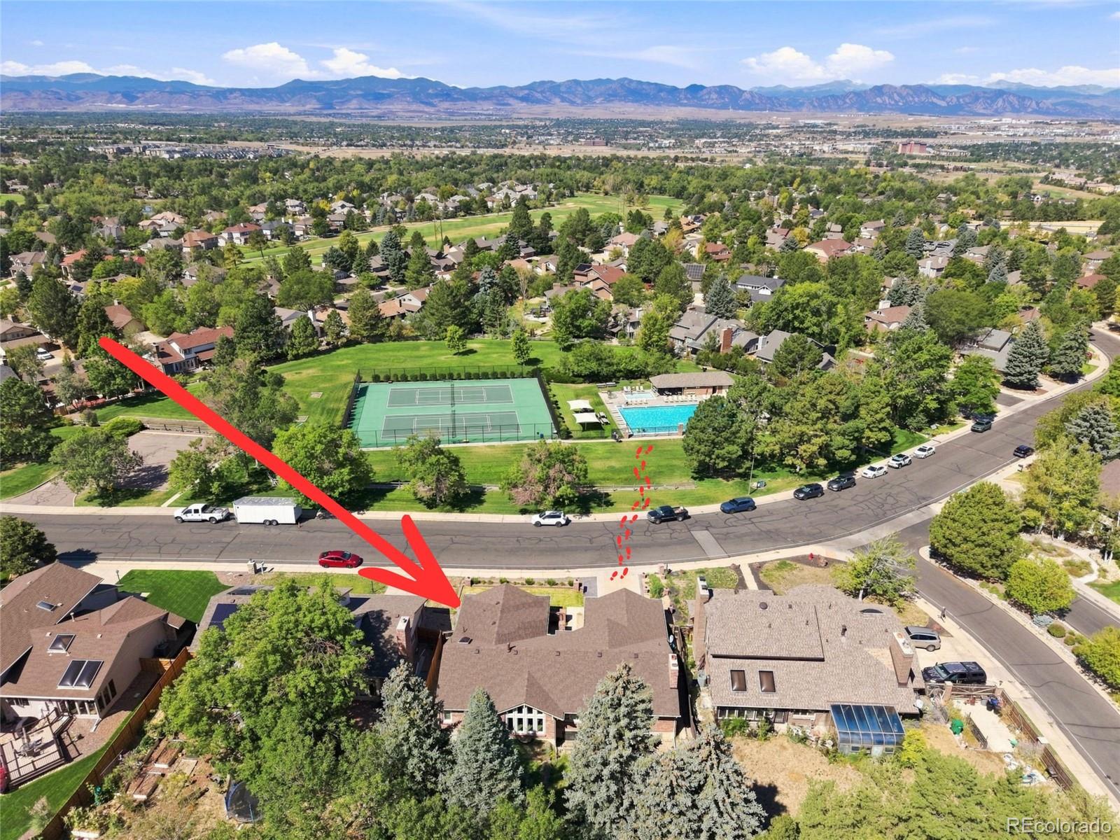
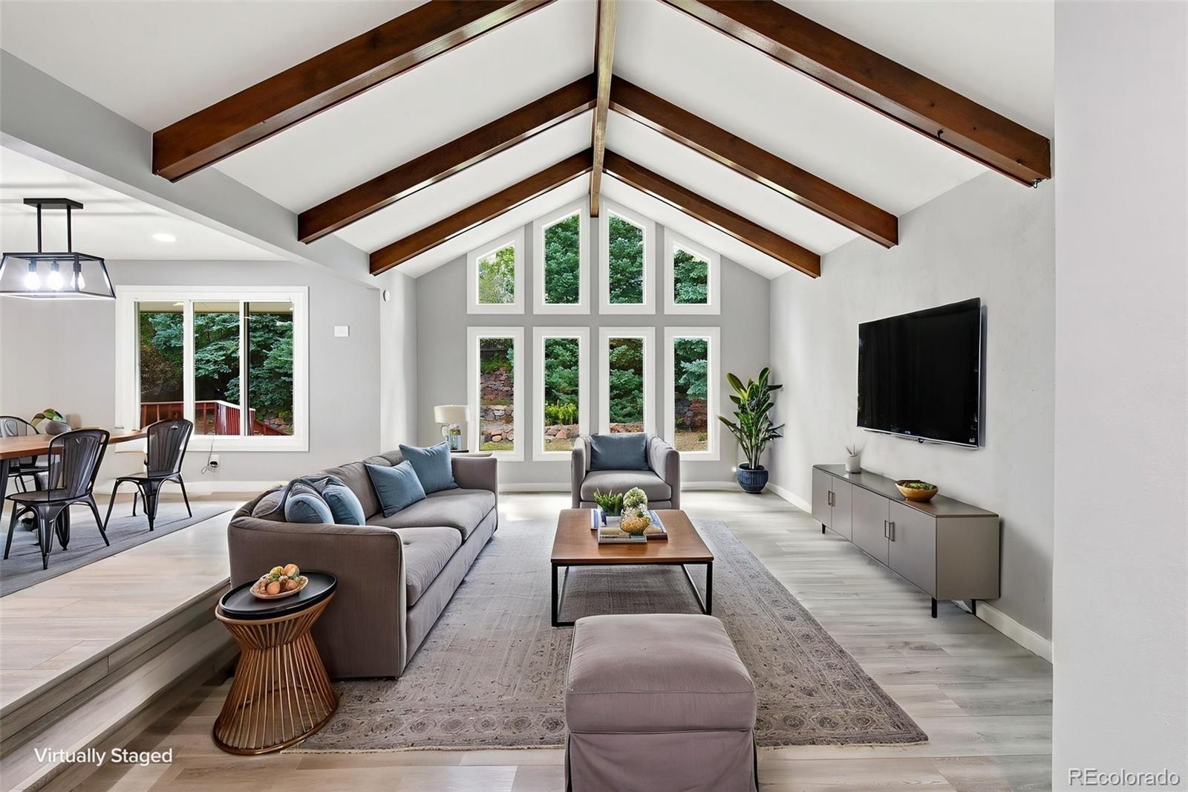
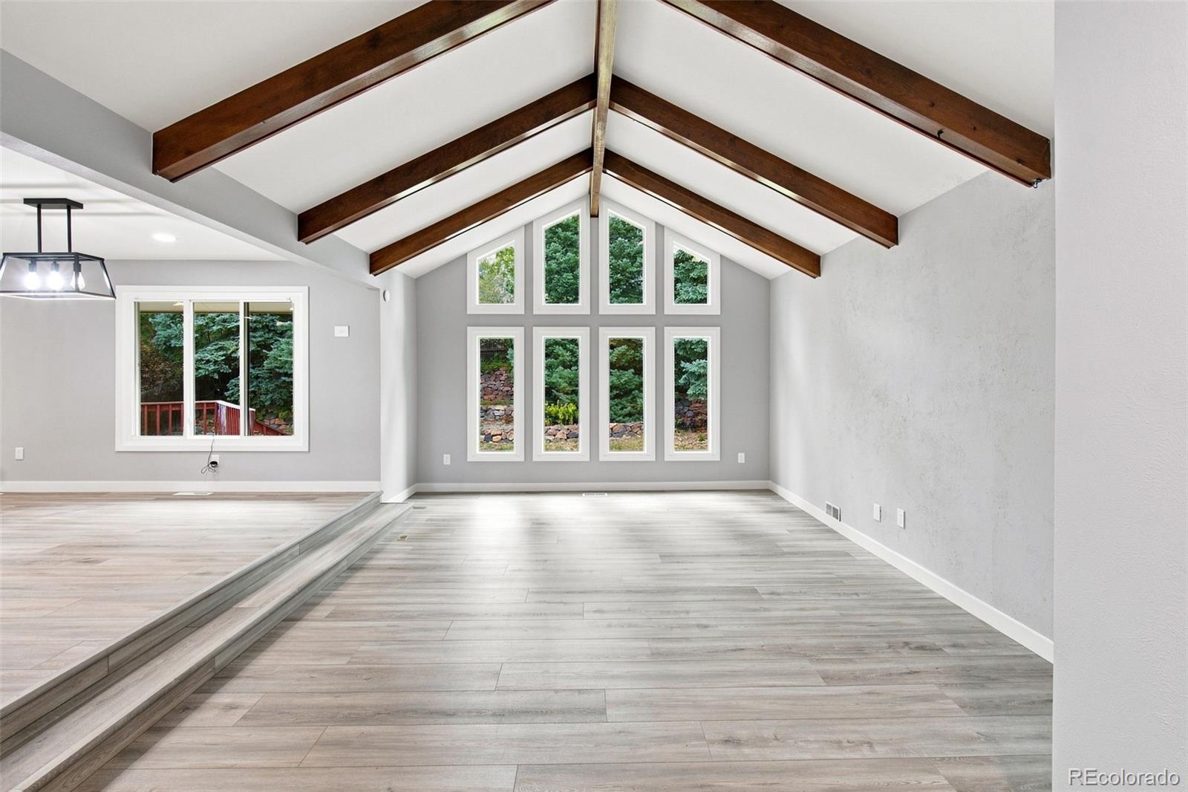
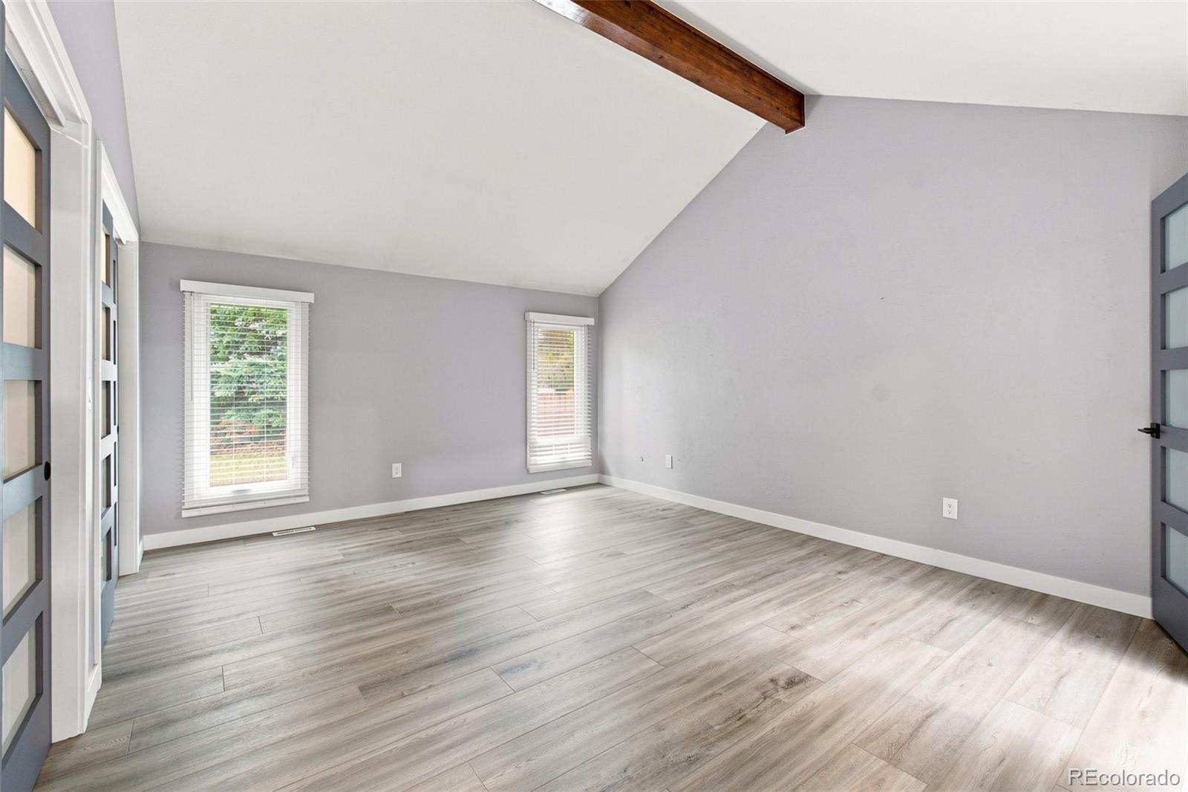
Welcome to your new home in the highly desirable Hyland Greens East neighborhood! The community pool and pickleball courts are directly across the street—you can see both from your kitchen window. This spacious ranch home was extensively renovated in 2024 and features new flooring and baseboards, updated doors and fixtures, and thoughtful updates throughout. The main living area offers a bright, open floor plan with vaulted ceilings and an oversized sunken living room with plenty of space for a large sectional and movie nights. The updated kitchen is designed for entertaining, featuring a large center island and all-new appliances. The primary suite includes an updated bathroom with an oversized walk-in shower and new vanity and fixtures. Three additional bedrooms are located on the main floor, along with a full bathroom featuring an extra-large soaking tub. A convenient half bath is located off the kitchen near the laundry area. The partially finished basement offers even more flexible living space, including a large bonus room with a second fireplace and an additional 3/4 bathroom. Not pictured is the expansive unfinished storage area, offering plenty of room for a home gym, workshop, storage, or future possibilities. Major updates include a new roof installed August 2026 with Class 4 shingles, new electrical panel/junction box (2024), new furnace (2024), new tankless water heater (2024), and all-new kitchen appliances (2024). Outside, the backyard is surrounded by large, mature trees and is ready for the next owner's finishing touches.
| 23 hours ago | Listing updated with changes from the MLS® | |
| 23 hours ago | Status changed to Active | |
| yesterday | Listing first seen on site |

The content relating to real estate for sale in this Web site comes in part from the Internet Data eXchange ("IDX") program of METROLIST, INC., DBA RECOLORADO real estate listings held by brokers other than J Properties are marked with the IDX Logo. This information is being provided for the consumers' personal, non-commercial use and may not be used for any other purpose. All information subject to change and should be independently verified.