Save
Ask
Tour
Hide
Share
$2,500,000
18 Days On Site

35000 Fox Ridge Road
Evergreen, CO 80439

For Sale|Single Family Residence|Active
4
Beds
4
Total Baths
4
Full Baths
5,772
SqFt
$433
/SqFt
1991
Built
Subdivision:
Fox Ridge
County:
Clear Creek

Due to the health concerns created by Coronavirus we are offering personal 1-1 online video walkthough tours where possible.
35000 Fox Ridge Road35000 Fox Ridge Road35000 Fox Ridge Road35000 Fox Ridge Road
Save
Ask
Tour
Hide
Share

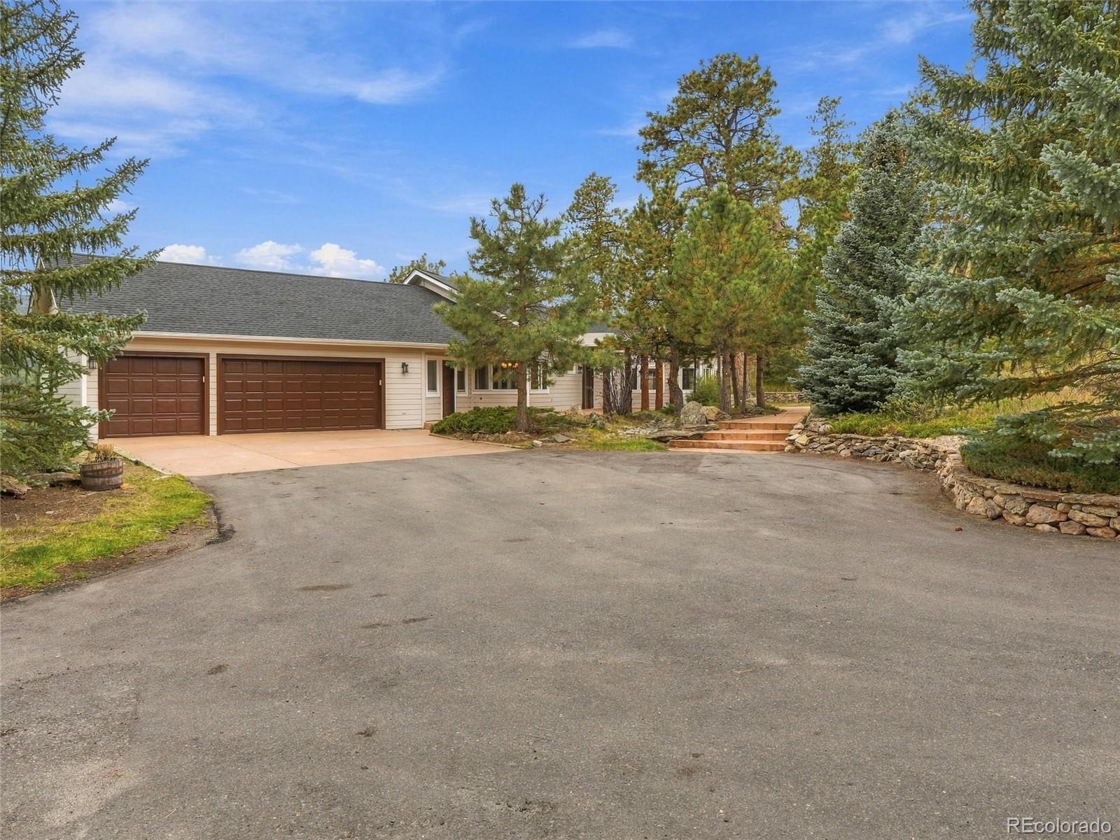
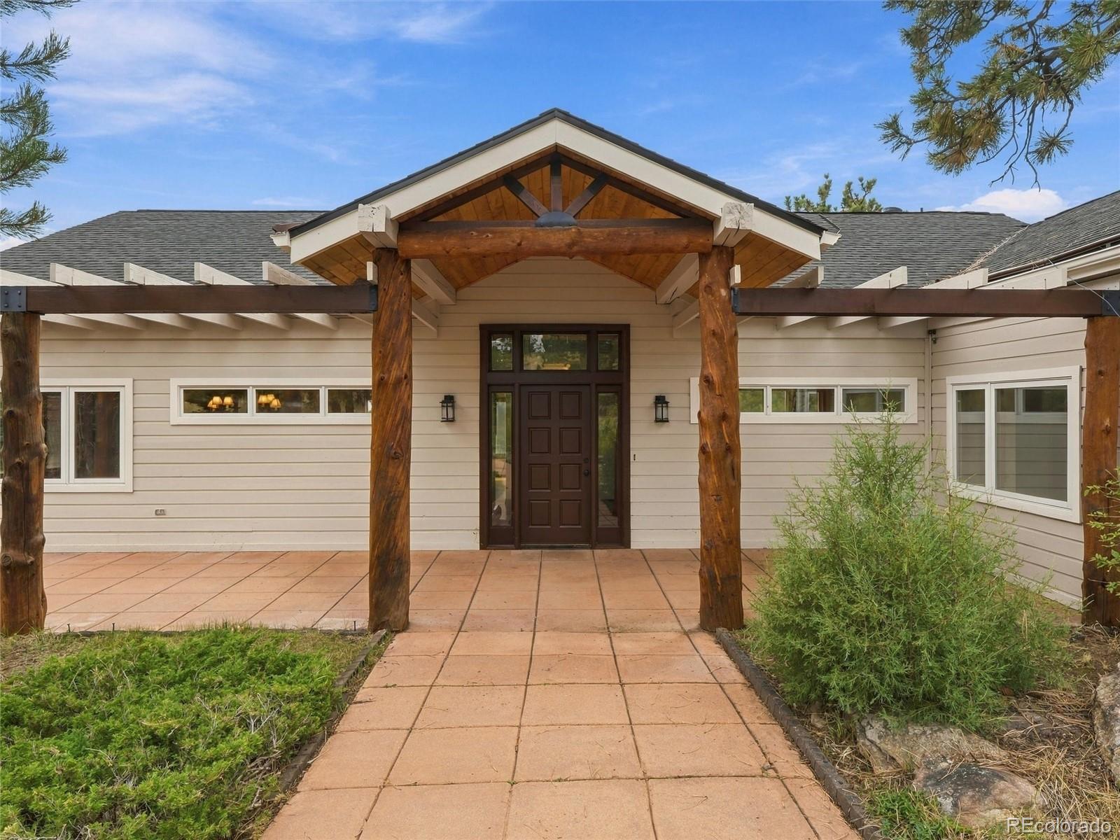
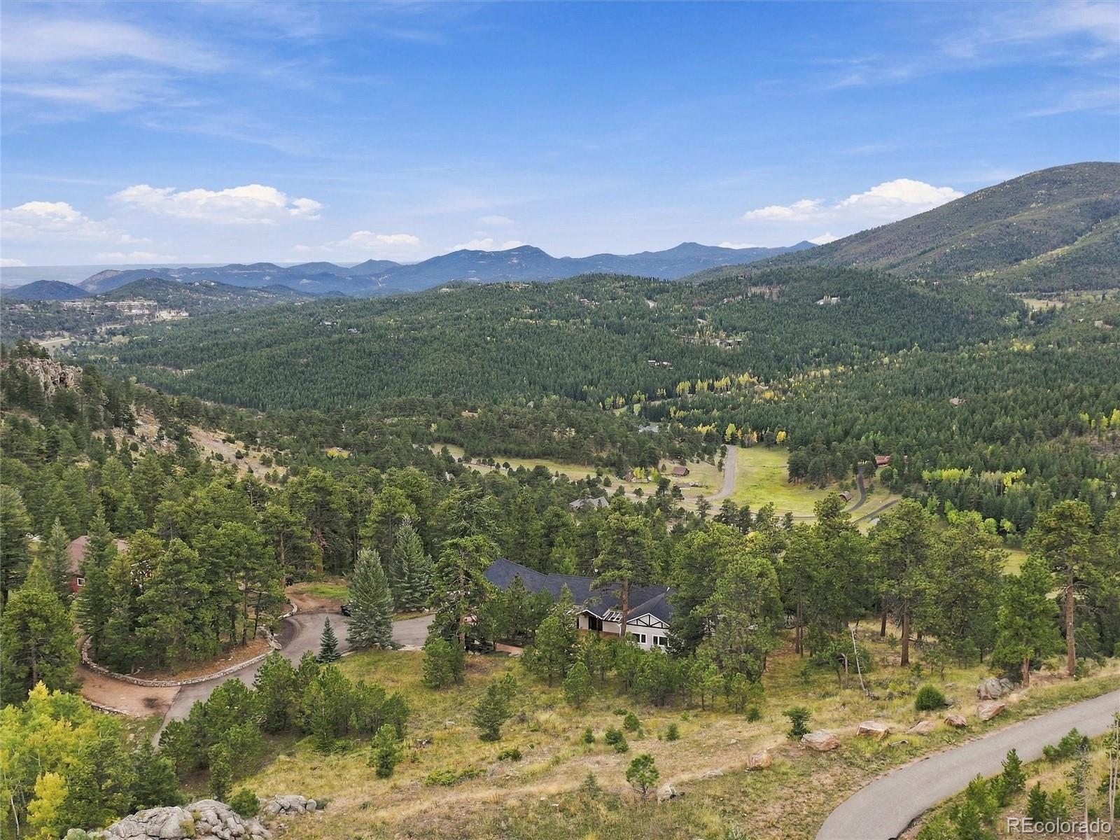
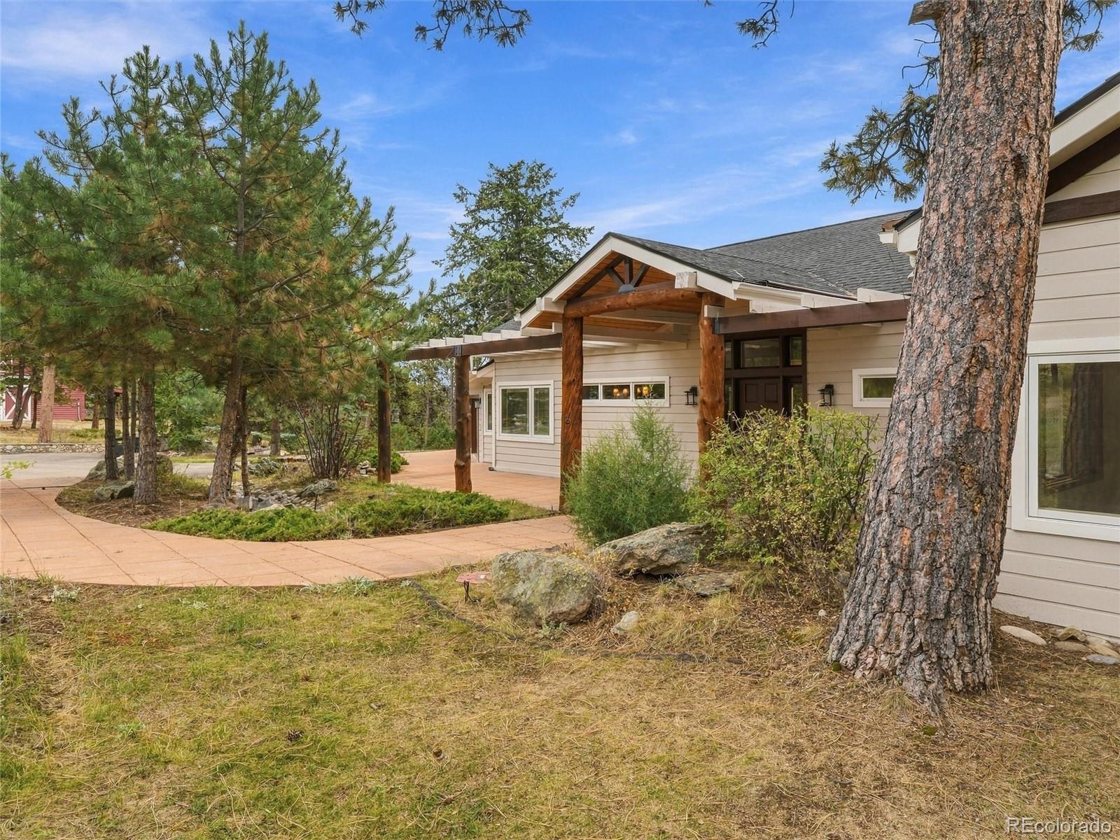
This is your chance to own in Fox Ridge, an exclusive gated enclave of just seven homes tucked away inside Soda Creek and home to some of Evergreen's finest residences. With recent sales above $7,000,000 in the neighborhood, you're free to update as you see fit, with no risk of over-improving. Build your dream home, or move in and update over time. Either way, you'll be living on one of the best lots in one of the most desirable neighborhoods in Evergreen. This 14+ acre parcel features world-class views over Soda Creek, plenty of flat, usable space for recreation or horses, gorgeous rock walls lining the circular drive, and a massive 1300 sq ft barn, perfect for a workshop, all your outdoor gear, or your car collection. Inside, the home has remarkable bones - huge wood beams throughout the main living area, expansive views, true main-floor living, and plenty of room to spread out. With a little vision and some simple aesthetic updates, this home will be spectacular.

Save
Ask
Tour
Hide
Share
Listing Snapshot
Price 
$2,500,000
Days On Site 
18 Days
Bedrooms 
4
Inside Area (SqFt) 
5,772 sqft
Total Baths 
4
Full Baths 
4
Partial Baths 
N/A
Lot Size 
14.42 Acres
Year Built 
1991
MLS Number 
9553907
Status 
Active
Property Tax 
$8,354
HOA/Condo/Coop Fees 
N/A
Sq Ft Source 
Public Records
Friends & Family
Recent Activity
3 weeks agoListing updated with changes from the MLS
3 weeks agoListing first seen on site
General Features
Acres 
14.42
Attached Garage 
Yes
Direction Faces 
South
Foundation 
Concrete Perimeter
Garage 
Yes
Garage Spaces 
3
Levels 
One
Parking 
Circular DrivewayAttached
Parking Spaces 
3
Property Sub Type 
Single Family Residence
Security 
Carbon Monoxide Detector(s)Smoke Detector(s)
Sewer 
Septic Tank
SqFt Above 
3110
SqFt Below 
2662
SqFt Total 
5772
Utilities 
Natural Gas AvailableElectricity ConnectedNatural Gas ConnectedPhone Available
Water Source 
PrivateWell
Zoning 
MR-1
Interior Features
Appliances 
OvenConvection OvenCooktopDishwasherDisposalDouble OvenDryerFreezerGas Water HeaterRefrigeratorSelf Cleaning OvenWasher
Basement 
DaylightExterior EntryFinishedFullInterior EntryWalk-Out Access
Cooling 
Ceiling Fan(s)None
Electric 
220 Volts
Fireplace 
Yes
Fireplace Features 
Master Bedroom
Fireplaces 
1
Flooring 
CarpetTileWood
Heating 
BaseboardHot WaterNatural Gas
Interior 
Breakfast BarCeiling Fan(s)Eat-in KitchenEntrance FoyerHigh CeilingsKitchen IslandVaulted Ceiling(s)Walk-In Closet(s)Wet Bar
Laundry Features 
Sink
Main Level Bedrooms 
2
Window Features 
Double Pane WindowsWindow CoveringsWindow Treatments
Bathroom Full 
Level - Basement
Bedroom 
Level - Main
Dining Room 
Level - Main
Family Room 
Level - Basement
Great Room 
Level - Main
Kitchen 
Level - Main
Laundry 
Level - Main
Mud Room 
Level - Main
Utility Room 
Level - Basement
Save
Ask
Tour
Hide
Share
Exterior Features
Construction Details 
FrameWood Siding
Exterior 
BalconyGardenPrivate YardRain Gutters
Fencing 
None
Lot Features 
WoodedSecluded
Road Frontage 
Private Road
Roof 
Composition
Spa Features 
Bath
View 
MeadowMountain(s)Valley
Waterview 
MeadowMountain(s)Valley
Windows/Doors 
Double Pane WindowsWindow CoveringsWindow Treatments
Community Features
Association Fee Frequency 
Annually
School District 
Clear Creek RE-1
Financing Terms Available 
1031 ExchangeCashConventional
Roads 
Paved
Horse Allowed 
Yes
Schools
School District
Clear Creek RE-1
Elementary School
King Murphy
Middle School
Clear Creek
High School
Clear Creek
Listing courtesy of Compass - Denver [email protected]


The content relating to real estate for sale in this Web site comes in part from the Internet Data eXchange ("IDX") program of METROLIST, INC., DBA RECOLORADO real estate listings held by brokers other than Compass - Denver are marked with the IDX Logo. This information is being provided for the consumers' personal, non-commercial use and may not be used for any other purpose. All information subject to change and should be independently verified.

Neighborhood & Commute
Source: Walkscore
Save
Ask
Tour
Hide
Share