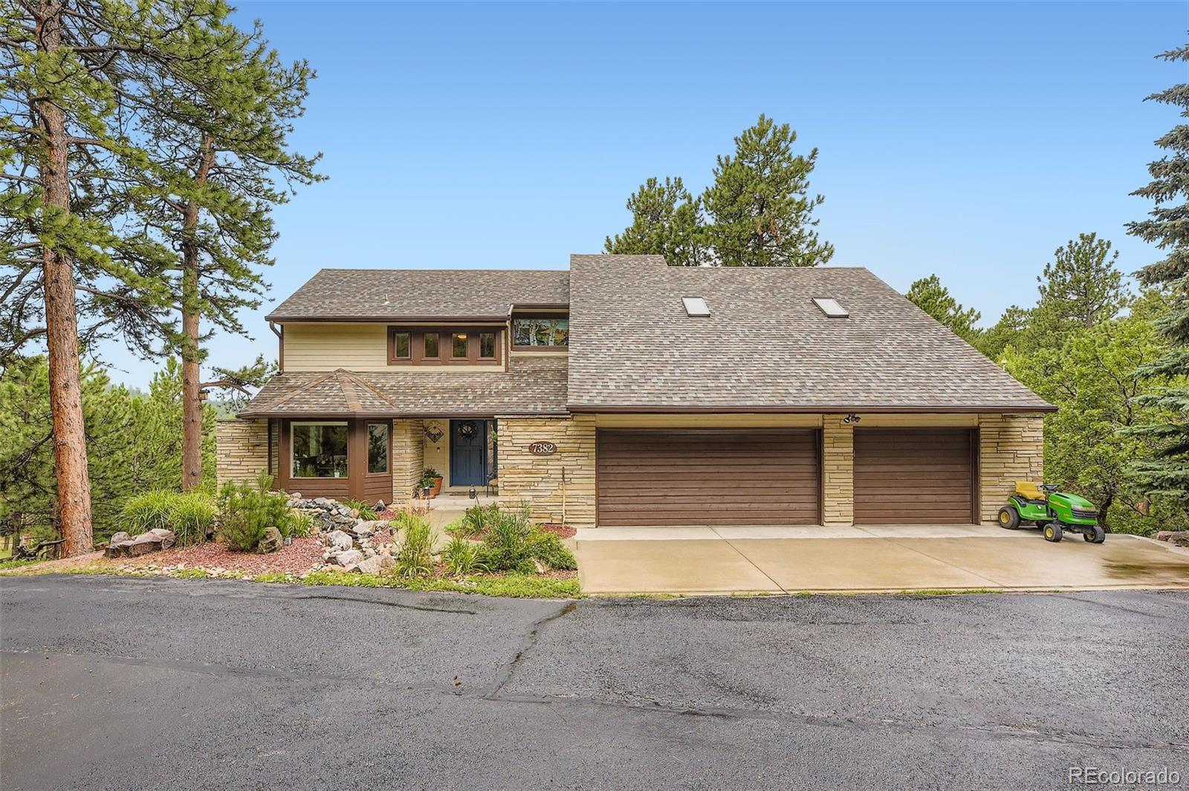
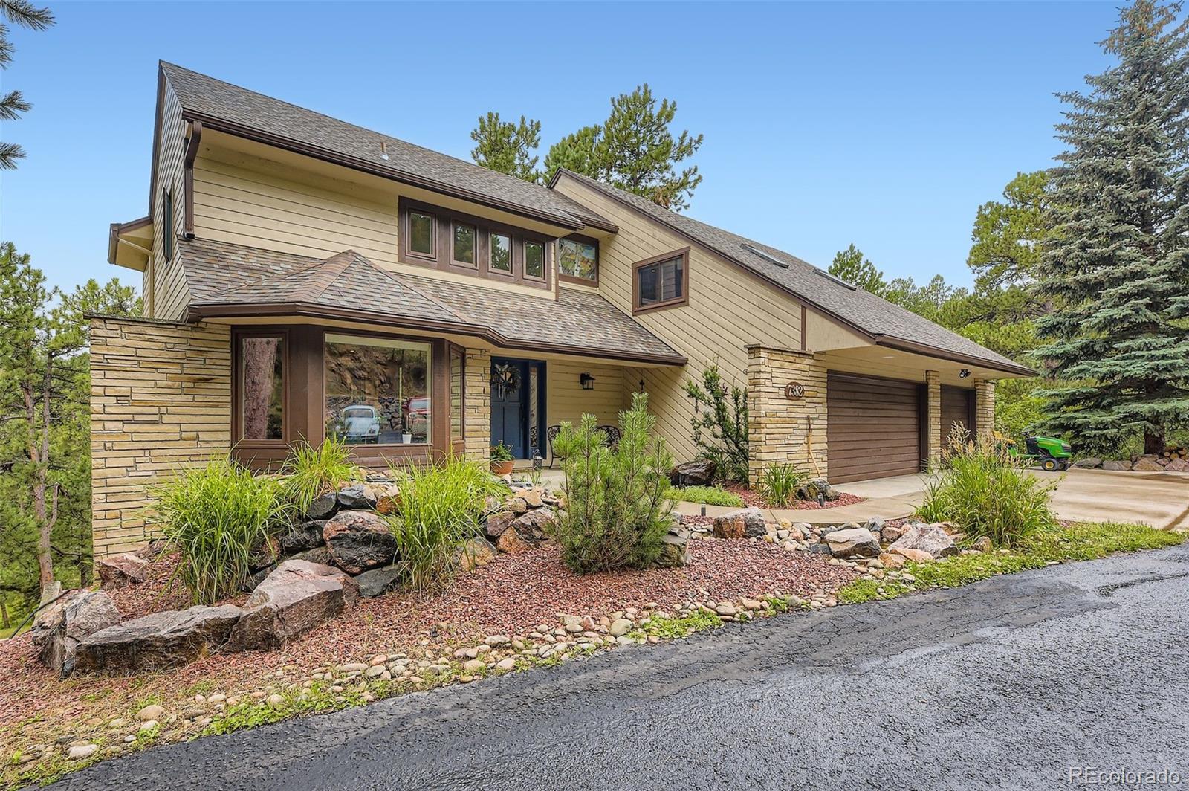
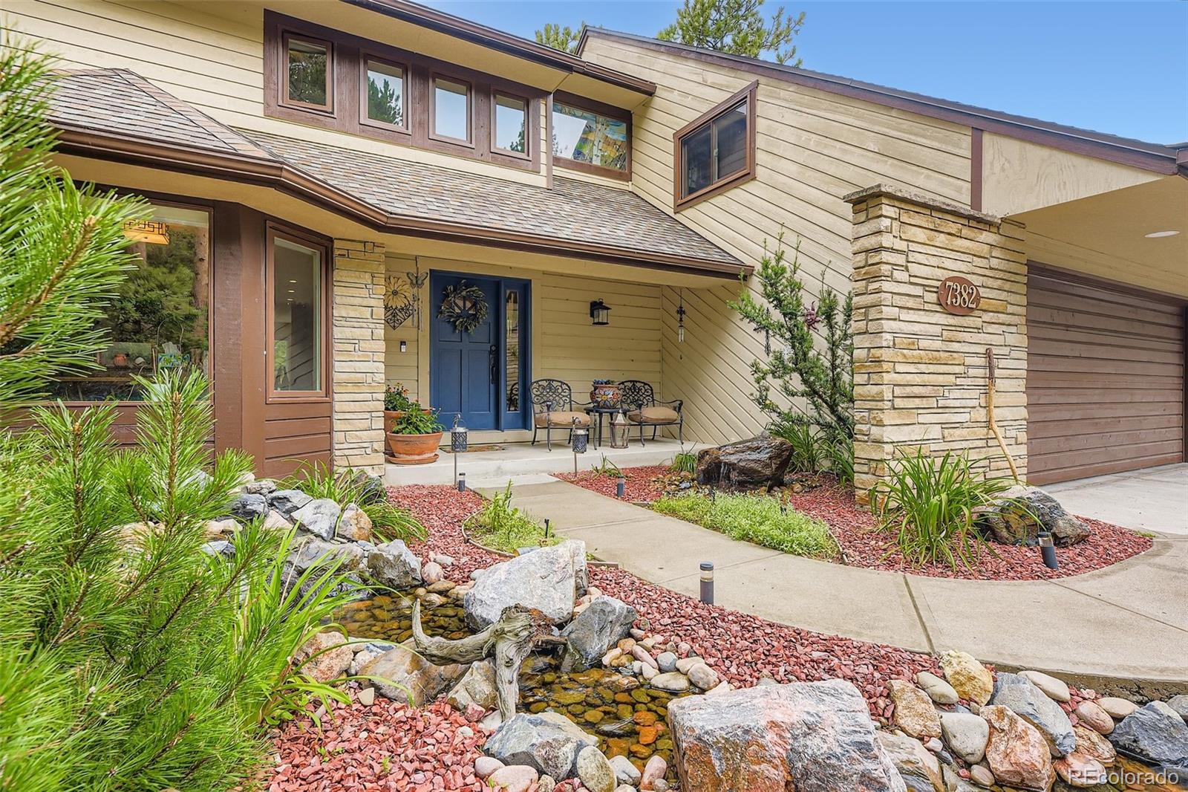
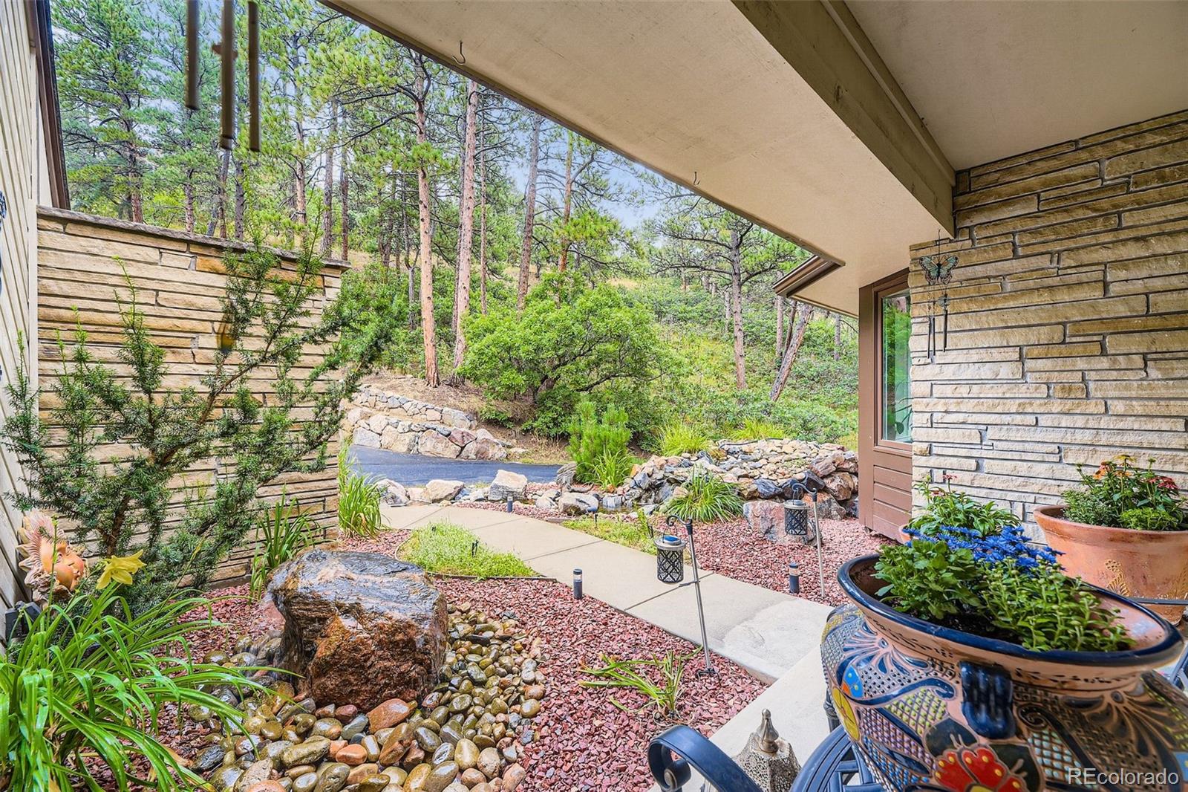
Surrounded by mature pines and aspens on a private 2-acre lot in the desirable Homestead community, this beautifully updated mountain home offers rare privacy, comfort, and modern convenience just 8 minutes from C-470. Inside, vaulted ceilings, abundant natural light, natural wood floors, and a floor-to-ceiling stone fireplace create a warm, elevated living space. The massive living room features beautiful herringbone wood flooring and peaceful views of the tree-filled setting. The updated kitchen offers unique granite countertops, an island with 6-burner gas range, generous workspace, a breakfast counter, and dining area overlooking the upper deck and natural surroundings. The upper-level primary suite is a true retreat with jaw-dropping mountain views, a walk-in closet with California built-ins, heated bathroom floors, and a luxurious double shower. The finished walk-out lower level provides excellent flexibility with a family/theater room, non-conforming bedroom or home office, full bath, exercise room, closet work area, private entrance, and separation from the main home. Previously used as a successful Airbnb, this space also works beautifully for guests, extended living, or work-from-home needs. Outdoor spaces are designed for true mountain living, with two spacious composite decks, including an upper deck with no ground access for added peace of mind from wildlife. Additional highlights include two beautiful front water features that attract birds and wildlife, heated concrete driveway and walkway with snow sensors, gradual driveway slope, rare mountain parking with roundabout, epoxy-coated garage floor with workshop/storage, smart lighting, battery-powered blinds throughout, new furnace, new upstairs carpet, public water, septic system, county-maintained roads, and convenient access to local grocery stores, amenities, Denver, DTC, Aspen Park, and endless outdoor recreation.
Listing Snapshot
Inside Area (SqFt)
2,434 sqft
Sq Ft Source
Public Records
Recent Activity
| 2 weeks ago | | Listing updated with changes from the MLS® |
| 2 weeks ago | | Listing first seen on site |
General Features
Parking
AsphaltConcreteStorageAttached
Property Condition
Updated/Remodeled
Property Sub Type
Single Family Residence
Security
Smoke Detector(s)
Utilities
Natural Gas AvailableElectricity ConnectedNatural Gas Connected
Interior Features
Appliances
OvenDishwasherDisposalDouble OvenDryerGas Water HeaterMicrowaveRangeRange HoodRefrigeratorSelf Cleaning OvenWasher
Basement
FinishedFullWalk-Out Access
Cooling
Ceiling Fan(s)Central Air
Fireplace Features
GasLiving Room
Interior
Breakfast BarCeiling Fan(s)Eat-in KitchenEntrance FoyerGranite CountersHigh CeilingsKitchen IslandOpen FloorplanPantryVaulted Ceiling(s)Walk-In Closet(s)
Window Features
Window Coverings
Bathroom Full
Dimensions - 6 x 5.9Level - UpperDescription - Full bathroom conveniently serving the upper-level secondary bedrooms.
Bathroom Half
Dimensions - 6.3 x 3.6Level - MainDescription - Convenient guest powder room on the main level.
Bathroom Three Quarter
Dimensions - 8.1 x 15.4Level - UpperDescription - Luxurious primary bathroom with dual vanities, soaking tub, and separate shower.
Bedroom
Dimensions - 22.4 x 14.8Level - LowerDescription - Oversized lower-level bedroom offering privacy and flexible use.
Dining Room
Dimensions - 14.9 x 10.2Level - MainDescription - Bright dining area with beautiful views and an open connection to the kitchen and living room.
Exercise Room
Dimensions - 20.5 x 7.8Level - LowerDescription - Flexible room ideal for a home gym, hobby room, or additional workspace.
Kitchen
Dimensions - 14.9 x 15.7Level - MainDescription - Beautiful kitchen with a large center island, 6 burner gas stove, ample cabinetry, pantry, and generous prep space.
Laundry
Dimensions - 5.8 x 7.3Level - MainDescription - Dedicated laundry room with additional storage space.
Living Room
Dimensions - 22.6 x 15Level - MainDescription - Spacious living room featuring a floor-to-ceiling stone fireplace, vaulted ceilings, and abundant natural light.
Media Room
Dimensions - 14.7 x 21.14Level - LowerDescription - Spacious walk-out theater room, perfect for entertaining, relaxing, or a media area.
Office
Dimensions - 14.9 x 14.11Level - MainDescription - Private main-level office, ideal for working from home or a quiet study.
Utility Room
Dimensions - 18.8 x 12Level - LowerDescription - Large utility and storage room providing ample additional storage.
Exterior Features
Construction Details
FrameStoneWood Siding
Exterior
Private YardRain Gutters
Lot Features
SlopedWoodedLandscapedMany TreesSprinklers In Front
Patio And Porch
CoveredDeckFront Porch
Windows/Doors
Window Coverings
Community Features
Financing Terms Available
CashConventionalVA Loan
School District
Jefferson County R-1
Schools
School DistrictJefferson County R-1
Elementary SchoolMarshdale
Middle SchoolWest Jefferson
Listing courtesy of Telos Real Estate Advisors, LLC
[email protected]

The content relating to real estate for sale in this Web site comes in part from the Internet Data eXchange ("IDX") program of METROLIST, INC., DBA RECOLORADO real estate listings held by brokers other than Telos Real Estate Advisors, LLC are marked with the IDX Logo. This information is being provided for the consumers' personal, non-commercial use and may not be used for any other purpose. All information subject to change and should be independently verified.
Source: Walkscore