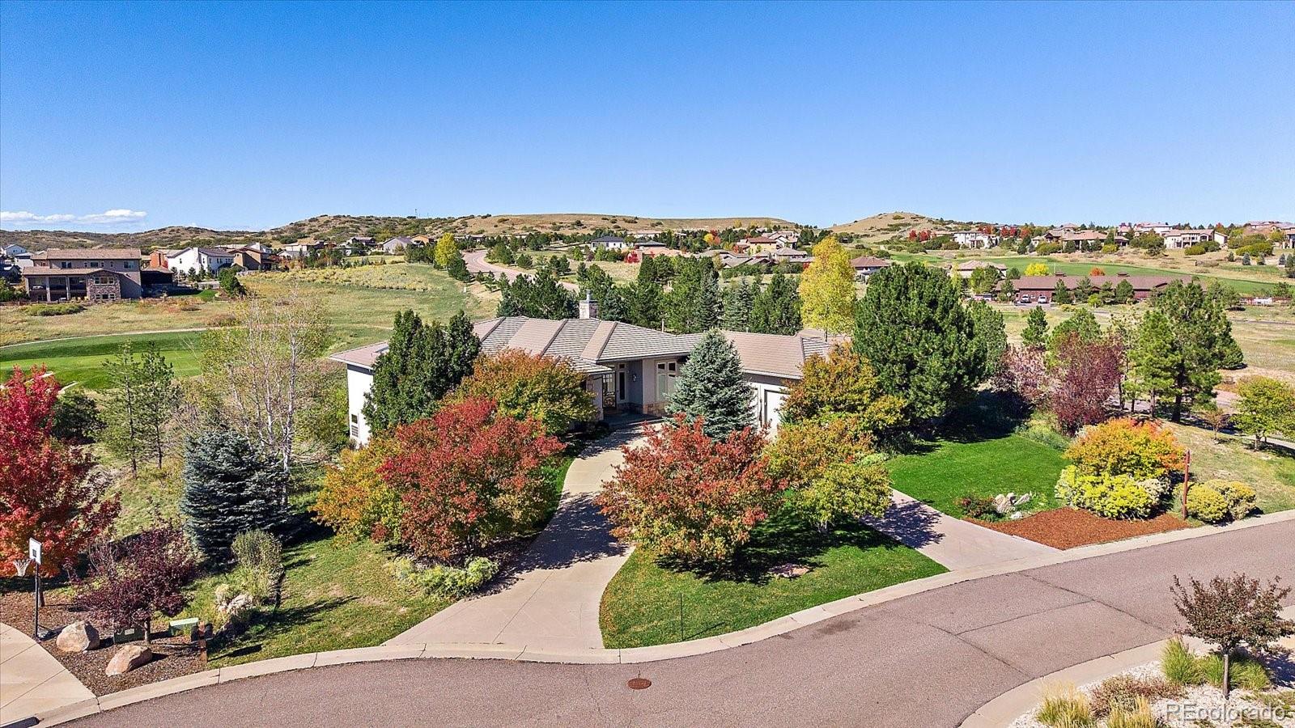
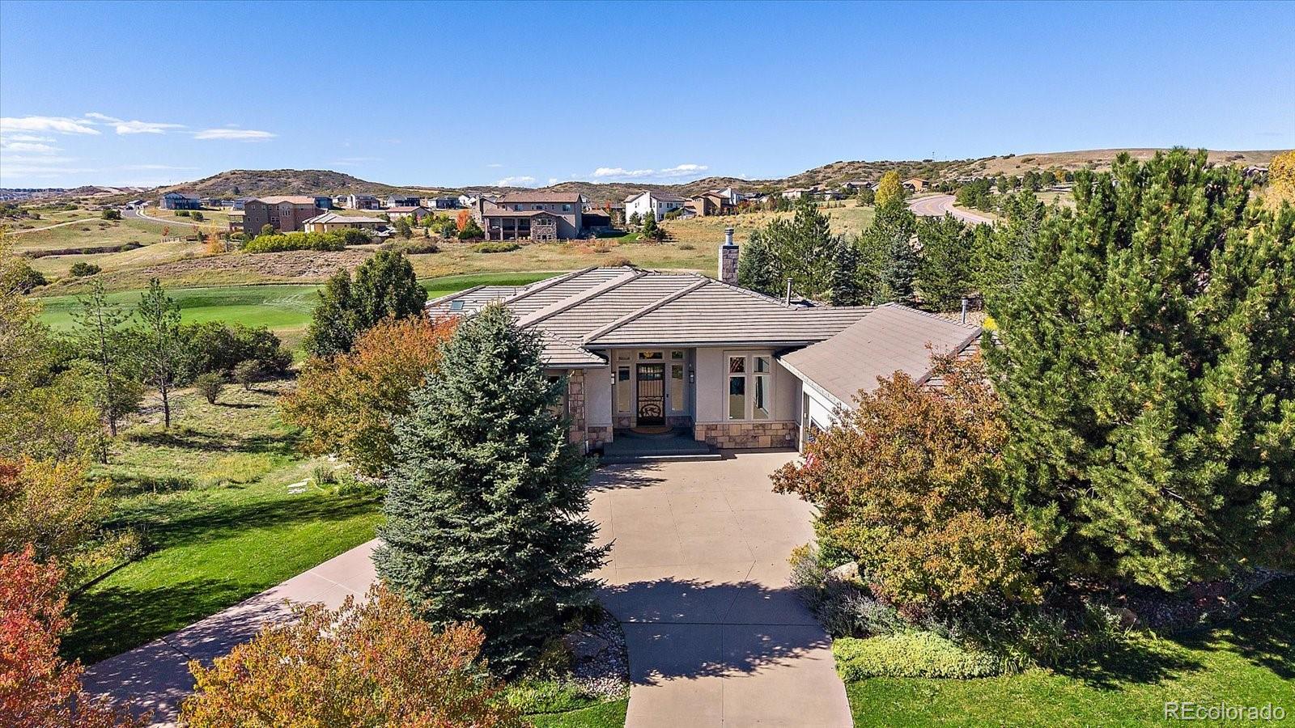
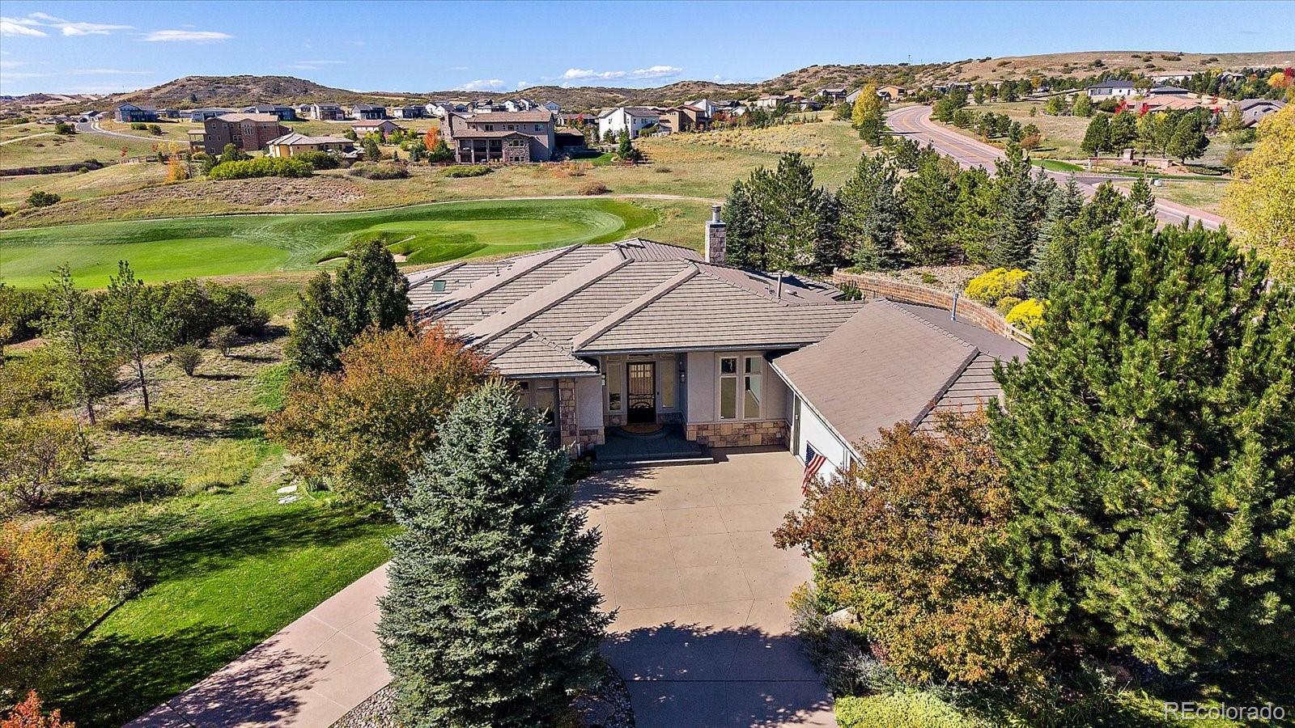
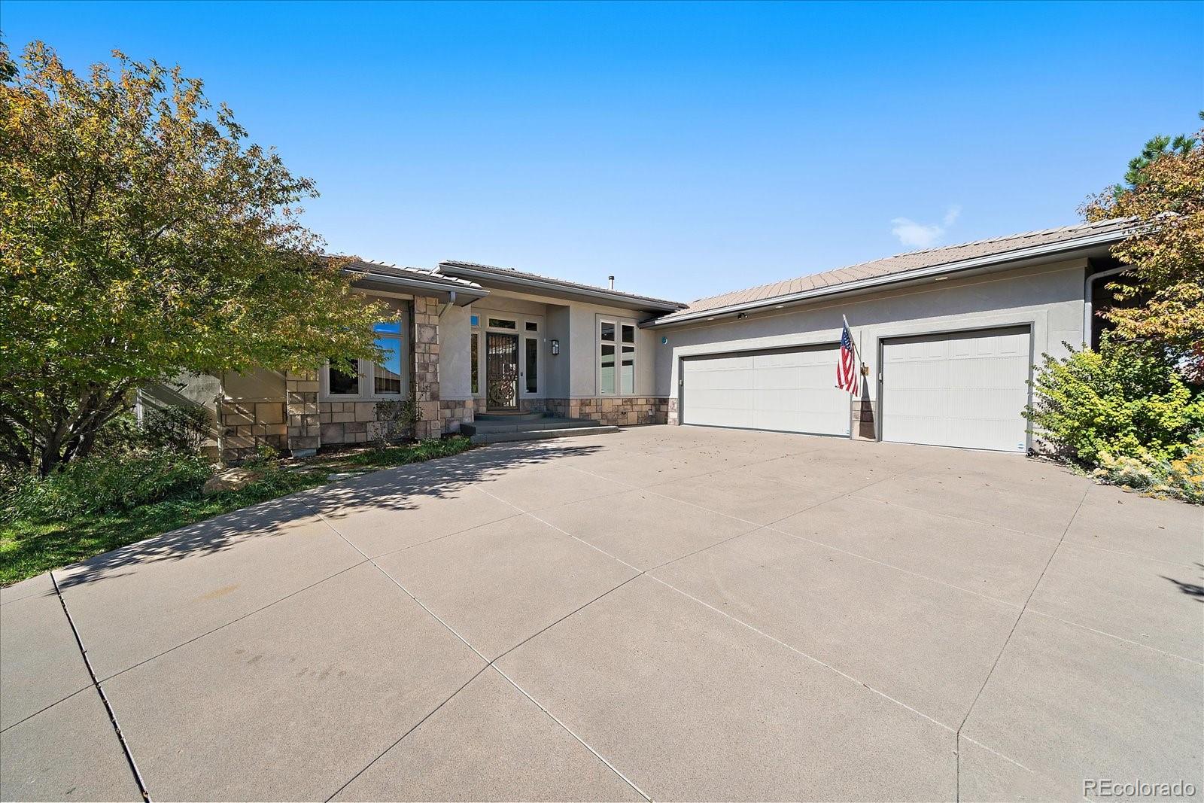
A masterpiece on the 1st fairway of the prestigious Pradera Golf Course. This newly renovated custom ranch with walkout basement offers 6,028 SF of luxury living across 5 bedrooms and 5 bathrooms. Over $250K in impeccable upgrades include - Premium kitchen cabinetry, slab quartz countertops, professional-grade Viking cooktop, designer light fixtures, freshly stained exotic bamboo woodwork throughout, new hardwood floors, refined paint selections, and a completely reimagined primary bath. Features: Stunning gourmet kitchen with expansive island, slab quartz with dramatic waterfall edge, ambient under-cabinet lighting, and warming drawer. Main-floor primary suite with private deck and sweeping golf course views. Spa-inspired en suite boasts a zero-entry shower with dual rain heads and built-in seating, floating double vanities, bidet, and generous walk-in closet. Exotic bamboo flows throughout the home — hardwood floors, sweeping circular staircase, stately pillars, trim, and molding. Architectural details include coffered ceilings, elegant columns, bamboo-framed molding in the formal dining room, and 3 gas fireplaces anchoring the home's most inviting spaces. Bespoke built-in cabinetry in the study, dining room, living room, and theater room. A showstopping 12-foot NanaWall dissolves the boundary between the living room and patio, framing panoramic views of the golf course and tranquil water feature. Walkout lower level features a dedicated home theater, expansive bonus room, flexible space perfect for a private gym or cocktail lounge, and a lower-level patio with oversized hot tub beneath Colorado's endless skies. Built-in dog wash station, private exterior dog run, and oversized 3-car garage complete this exceptional offering.
Listing Snapshot
Inside Area (SqFt)
5,318 sqft
HOA/Condo/Coop Fees
$37.5 monthly
Sq Ft Source
Public Records
Recent Activity
| a week ago | | Listing updated with changes from the MLS |
| 4 weeks ago | | Listing first seen on site |
General Features
Parking
ConcreteHeated GarageAttached
Property Condition
Updated/Remodeled
Property Sub Type
Single Family Residence
Security
Security SystemSmoke Detector(s)
Utilities
Natural Gas AvailableCable AvailableElectricity ConnectedNatural Gas ConnectedPhone Available
Interior Features
Appliances
CooktopDishwasherDisposalDryerGas Water HeaterHumidifierMicrowaveOvenWasher
Basement
FinishedFullInterior EntryWalk-Out Access
Cooling
Ceiling Fan(s)Central Air
Fireplace Features
BasementGasGas LogLiving RoomOutside
Heating
Forced AirNatural GasRadiant
Interior
Built-in FeaturesCeiling Fan(s)Eat-in KitchenEntrance FoyerHigh CeilingsKitchen IslandOpen FloorplanPantryVaulted Ceiling(s)Walk-In Closet(s)
Laundry Features
SinkIn Unit
Window Features
Skylight(s)Window Coverings
Bathroom Full
Dimensions - 15.8 x 12Level - MainDescription - Spa-inspired en suite boasts a zero-entry shower with dual rain heads and built-in seating, floating double vanities, bidet, and generous walk-in closet
Bathroom Half
Dimensions - 5 x 7Level - Basement
Bathroom Three Quarter
Dimensions - 9.1 x 4.9Level - Main
Bedroom
Dimensions - 12.8 x 15Level - MainDescription - Non-Conforming Bedroom, Currently a Den with Built-in Cabinetry
Bonus Room
Dimensions - 26.7 x 29.4Level - BasementDescription - Expansive Bonus/Theater Room with Gas Fireplace
Dining Room
Dimensions - 12.4 x 15.7Level - MainDescription - Bamboo-Framed Molding
Exercise Room
Dimensions - 15.7 x 16.5Level - Basement
Game Room
Dimensions - 18.2 x 28Level - Basement
Kitchen
Dimensions - 14.4 x 23.4Level - MainDescription - Stunning gourmet kitchen with expansive island, slab quartz with dramatic waterfall edge, ambient under-cabinet lighting, warming drawer, andprofessional-grade Viking cooktop
Laundry
Dimensions - 7.9 x 9.1Level - MainDescription - Lots of Cabinet Space & Utility Sink. Washer/Dryer is Included
Living Room
Dimensions - 20 x 20Level - MainDescription - Beautiful Living Area with Chandelier, Built-in Shelves, and Gas Fireplace
Utility Room
Dimensions - 49.11 x 16.11Level - BasementDescription - Massive Utility Room, Plenty of Storage Space
Exterior Features
Construction Details
FrameStucco
Exterior
BalconyDog RunFire PitLightingPrivate YardRain Gutters
Lot Features
Cul-De-SacLandscapedOn Golf CourseSprinklers In FrontSprinklers In Rear
Patio And Porch
CoveredPatio
View
Golf CourseMountain(s)
Waterview
Golf CourseMountain(s)
Windows/Doors
Skylight(s)Window Coverings
Community Features
Association Amenities
ClubhouseGolf CourseParkPoolSpa/Hot TubTrail(s)
Association Fee Frequency
Annually
School District
Douglas RE-1
Financing Terms Available
CashConventionalVA Loan
Schools
School DistrictDouglas RE-1
Elementary SchoolMountain View
Listing courtesy of Compass - Denver
[email protected]

The content relating to real estate for sale in this Web site comes in part from the Internet Data eXchange ("IDX") program of METROLIST, INC., DBA RECOLORADO real estate listings held by brokers other than Compass - Denver are marked with the IDX Logo. This information is being provided for the consumers' personal, non-commercial use and may not be used for any other purpose. All information subject to change and should be independently verified.
Source: Walkscore