Save
Ask
Tour
Hide
Share
$875,000
4 Days On Site

3844 Whispering Sage Street
Evergreen, CO 80439

For Sale|Single Family Residence|Active
3
Beds
3
Total Baths
1
Full Bath
2
Partial Baths
2,808
SqFt
$312
/SqFt
2023
Built
Subdivision:
Pinecrest Village
County:
Jefferson

Due to the health concerns created by Coronavirus we are offering personal 1-1 online video walkthough tours where possible.
3844 Whispering Sage Street3844 Whispering Sage Street3844 Whispering Sage Street3844 Whispering Sage Street
Save
Ask
Tour
Hide
Share

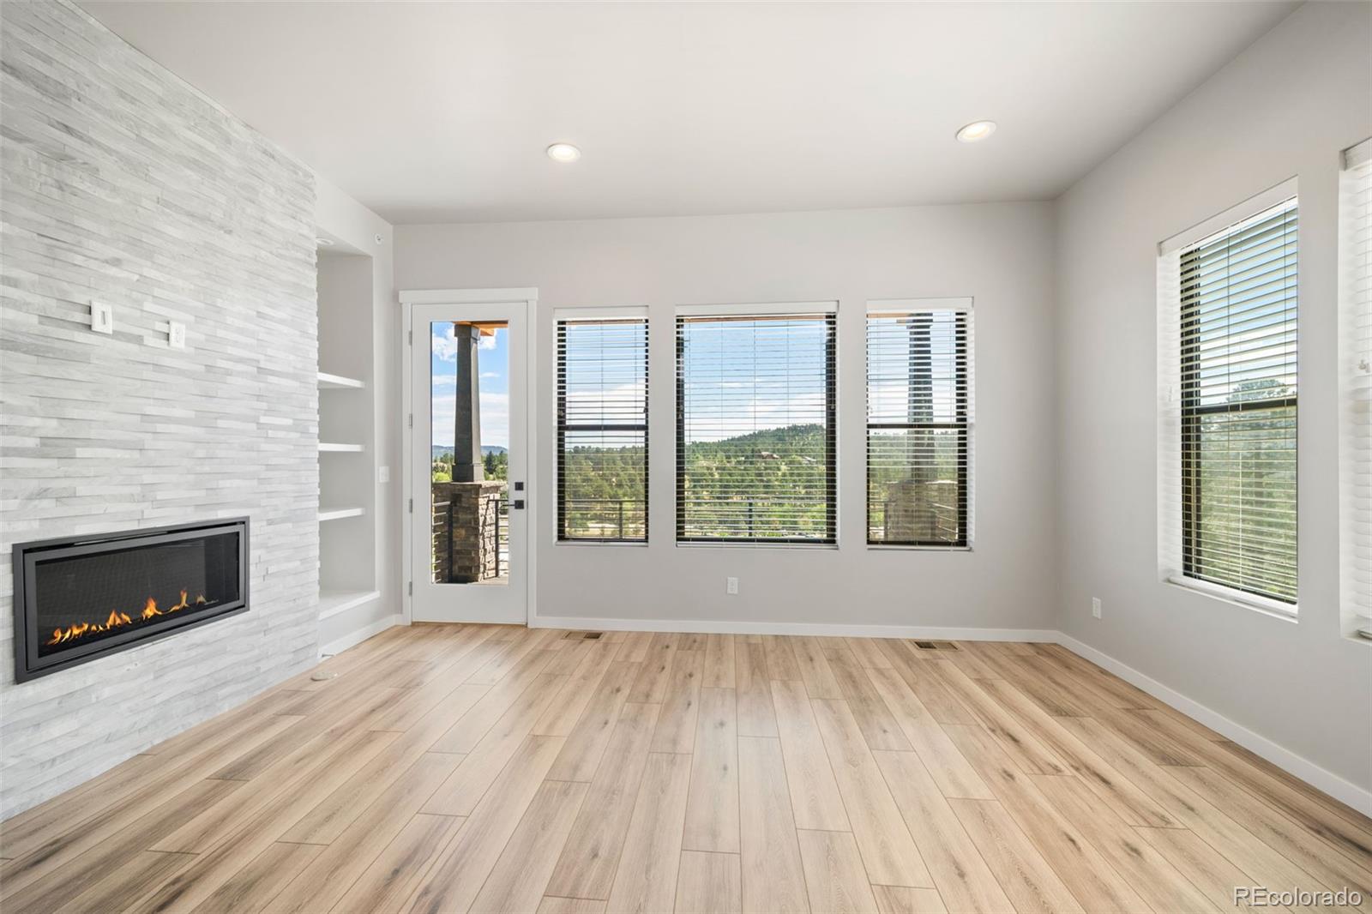
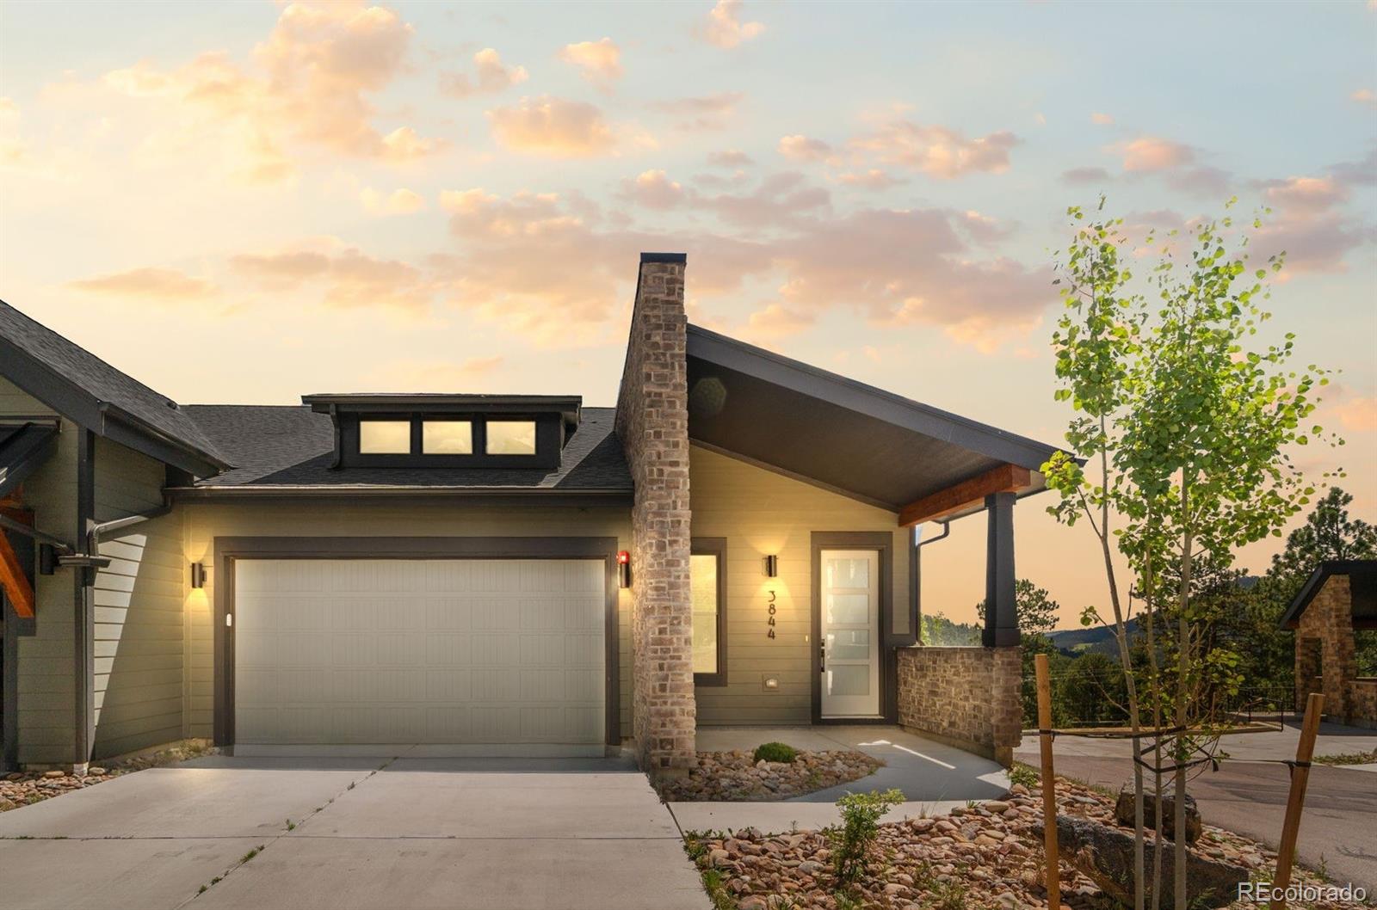
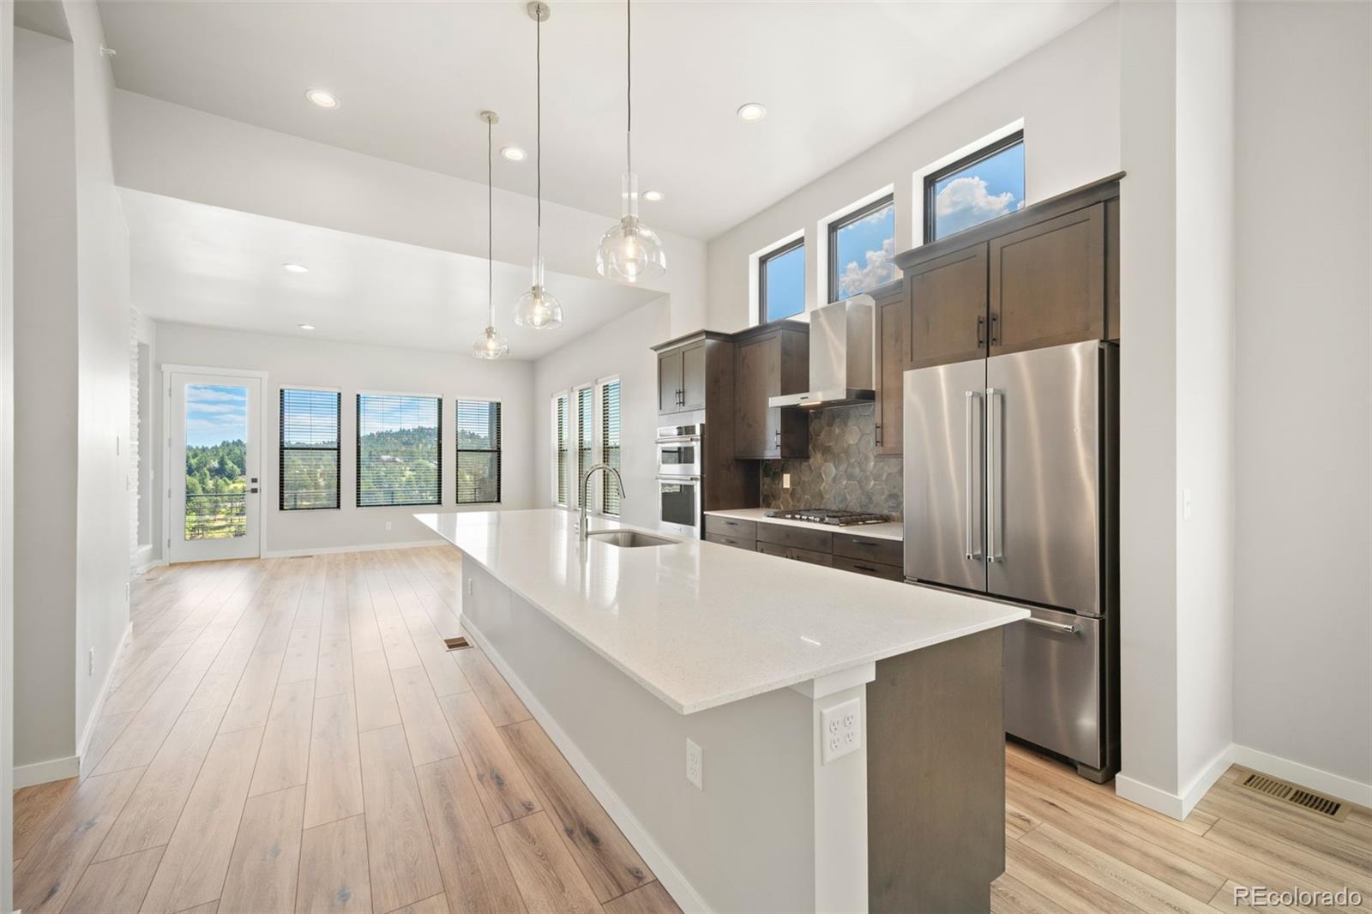
Experience the ease of true LOCK-AND-LEAVE living in this meticulously maintained, recently constructed home. Private, cul-de-sac living, this END UNIT lives like a single standing home. Very lightly lived in for just over 2 years, with no smoking and no pets, this home feels like new construction without the new construction wait or pricing, or additional expenses which come after closing on new construction! HIGHLY DESIRABLE LOCATION AND WALKABILITY near downtown Evergreen, Evergreen Lake, and only steps from amenities and trails, convenience is a paramount feature of this residence. Soaring high ceilings greet you as you step inside, and natural light floods the open floor plan from an abundance of windows. The lower walkout level features 12-FOOT CEILINGS, bringing massive volume to the spacious rooms. Glass French Doors open up to an oversized bonus room, while the huge family room is the perfect area for the largest of your gatherings. Clean, bright, modern finishes grace the attractive, functional layout on both levels, and the MAIN FLOOR PRIMARY BEDROOM makes this a great choice for ease of living. Forget the stress and expense of exterior home maintenance, landscaping, and snow removal - it's all done for you.

Save
Ask
Tour
Hide
Share
Listing Snapshot
Price 
$875,000
Days On Site 
4 Days
Bedrooms 
3
Inside Area (SqFt) 
2,808 sqft
Total Baths 
3
Full Baths 
1
Partial Baths 
2
Lot Size 
0.1 Acres
Year Built 
2023
MLS® Number 
9501508
Status 
Active
Property Tax 
$10,039
HOA/Condo/Coop Fees 
$350 monthly
Sq Ft Source 
Public Records
Friends & Family
Recent Activity
3 days agoListing updated with changes from the MLS®
4 days agoListing first seen on site
General Features
Acres 
0.1
Attached Garage 
Yes
Direction Faces 
East
Foundation 
Concrete PerimeterSlab
Garage 
Yes
Garage Spaces 
2
Levels 
Two
Parking 
ConcreteAttached
Parking Spaces 
2
Property Sub Type 
Single Family Residence
Sewer 
Public Sewer
SqFt Above 
1424
SqFt Below 
1384
SqFt Total 
2808
Style 
Contemporary
Utilities 
Natural Gas AvailableElectricity ConnectedNatural Gas ConnectedPhone Connected
Water Source 
Public
Interior Features
Appliances 
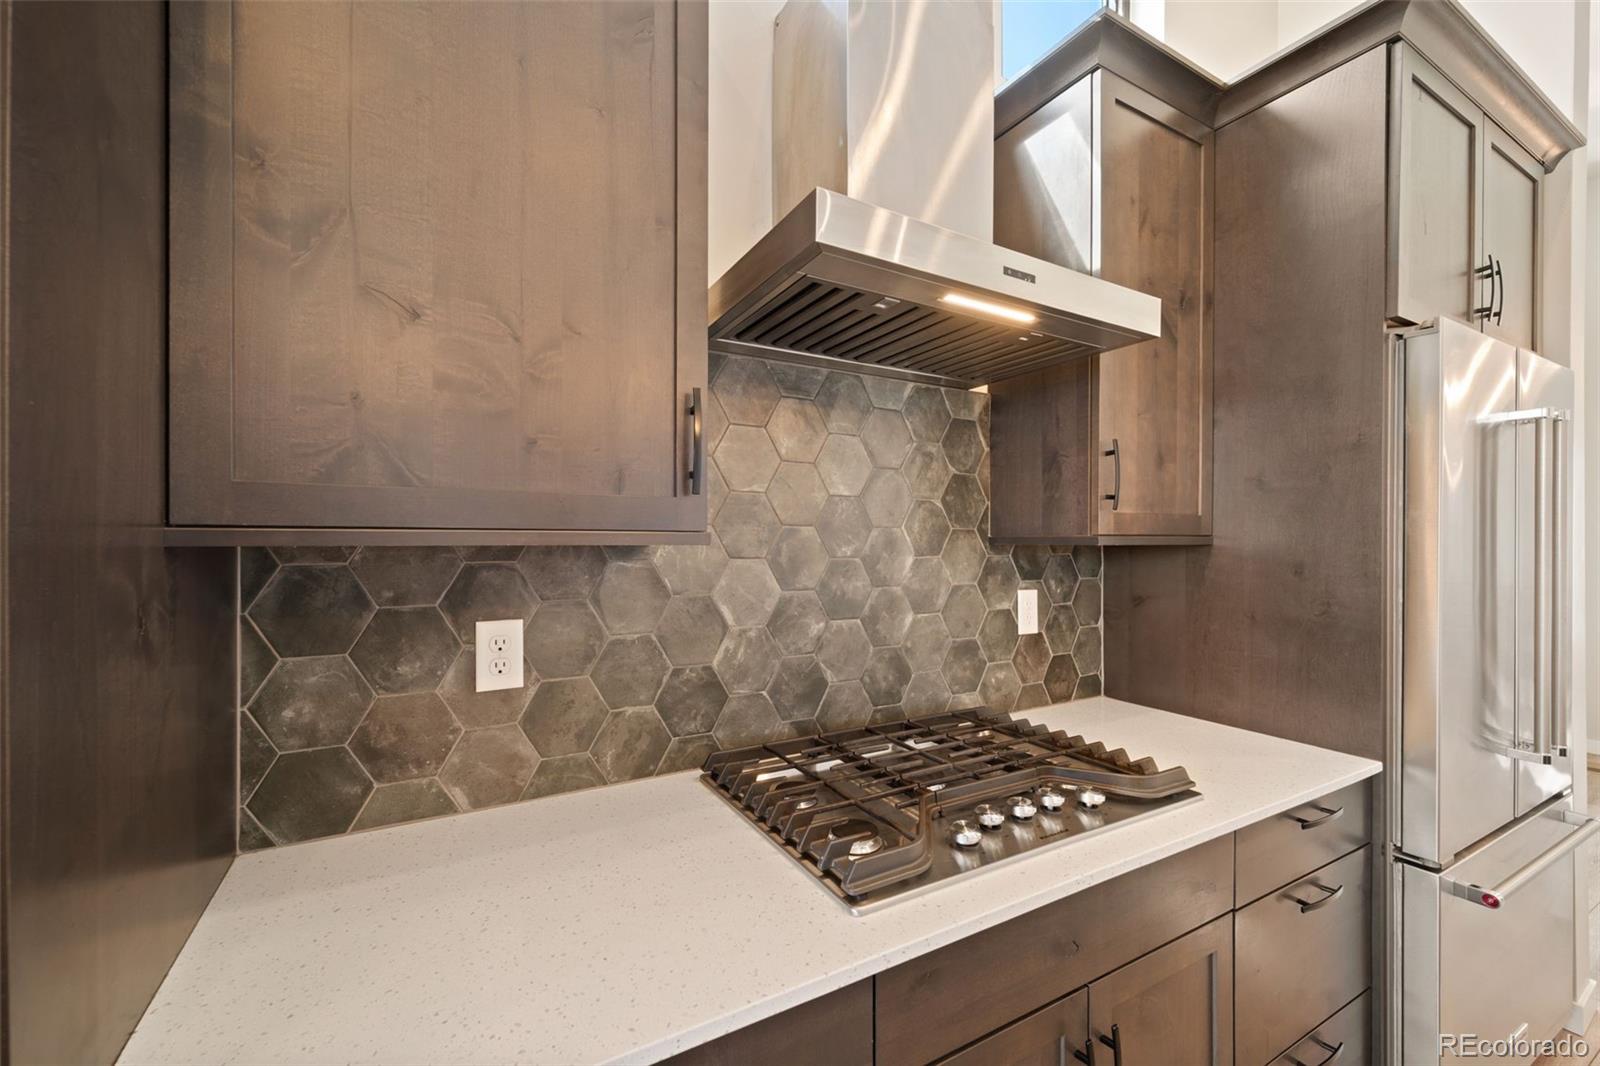
CooktopDishwasherDisposalDouble OvenGas Water HeaterMicrowaveRefrigerator
Basement 
FinishedFullWalk-Out Access
Cooling 
Central Air
Electric 
220 Volts
Fireplace 
Yes
Fireplace Features 
GasLiving Room
Fireplaces 
1
Flooring 
CarpetVinyl
Furnished 
Unfurnished
Heating 
Forced Air
Interior 
Eat-in KitchenHigh CeilingsHigh Speed InternetKitchen IslandOpen Floorplan
Laundry Features 
In Unit
Main Level Bedrooms 
1
Window Features 
Double Pane WindowsWindow Coverings
Bathroom Full 
Level - Basement
Bathroom Half 
Level - MainDescription - Discreetly located off back hallway
Bathroom Three Quarter 
Level - MainDescription - Oversized shower, large double vanity, huge walk in closet, large linen closet
Bedroom 
Level - MainDescription - Large window, lots of natural light
Bonus Room 
Level - BasementDescription - Glass French doors
Dining Room 
Level - Main
Family Room 
Level - BasementDescription - Large slider letting in lots of natural light, soaring 12ft ceilings
Kitchen 
Level - MainDescription - Open to dining and living rooms, large kitchen island, Kitchenaid stainless appliances, over cabinet windows
Laundry 
Level - MainDescription - Extra cabinetry for storage
Living Room 
Level - MainDescription - Modern stacked stone fireplace, slider leading to large deck, lots of natrual light
Utility Room 
Level - BasementDescription - Lots of extra space for storage! LOTS of space!
Save
Ask
Tour
Hide
Share
Exterior Features
Construction Details 
Cement SidingFrame
Fencing 
None
Lot Features 
Cul-De-SacNear Public Transit
Patio And Porch 
DeckFront Porch
Roof 
Shingle
View 
Mountain(s)
Waterview 
Mountain(s)
Windows/Doors 
Double Pane WindowsWindow Coverings
Community Features
Association Dues 
350
Financing Terms Available 
1031 ExchangeCashConventional
HOA Fee Frequency 
Monthly
Roads 
Paved
School District 
Jefferson County R-1
Schools
School District
Jefferson County R-1
Elementary School
Bergen
Middle School
Evergreen
High School
Evergreen
Listing courtesy of The Clare Day Collective [email protected]


The content relating to real estate for sale in this Web site comes in part from the Internet Data eXchange ("IDX") program of METROLIST, INC., DBA RECOLORADO real estate listings held by brokers other than The Clare Day Collective are marked with the IDX Logo. This information is being provided for the consumers' personal, non-commercial use and may not be used for any other purpose. All information subject to change and should be independently verified.

Neighborhood & Commute
Source: Walkscore
Save
Ask
Tour
Hide
Share