Save
Ask
Tour
Hide
Share
$365,000
New Listing

Cambridge In The Foothills
12288 W Dorado Place 302
Littleton, CO 80127

For Sale|Condominium|Active
3
Beds
2
Total Baths
2
Full Baths
1,356
SqFt
$269
/SqFt
2000
Built
Subdivision:
Cambridge In The Foothills Condos Ph 8
County:
Jefferson

Due to the health concerns created by Coronavirus we are offering personal 1-1 online video walkthough tours where possible.
12288 W Dorado Place 30212288 W Dorado Place 30212288 W Dorado Place 30212288 W Dorado Place 302
Save
Ask
Tour
Hide
Share

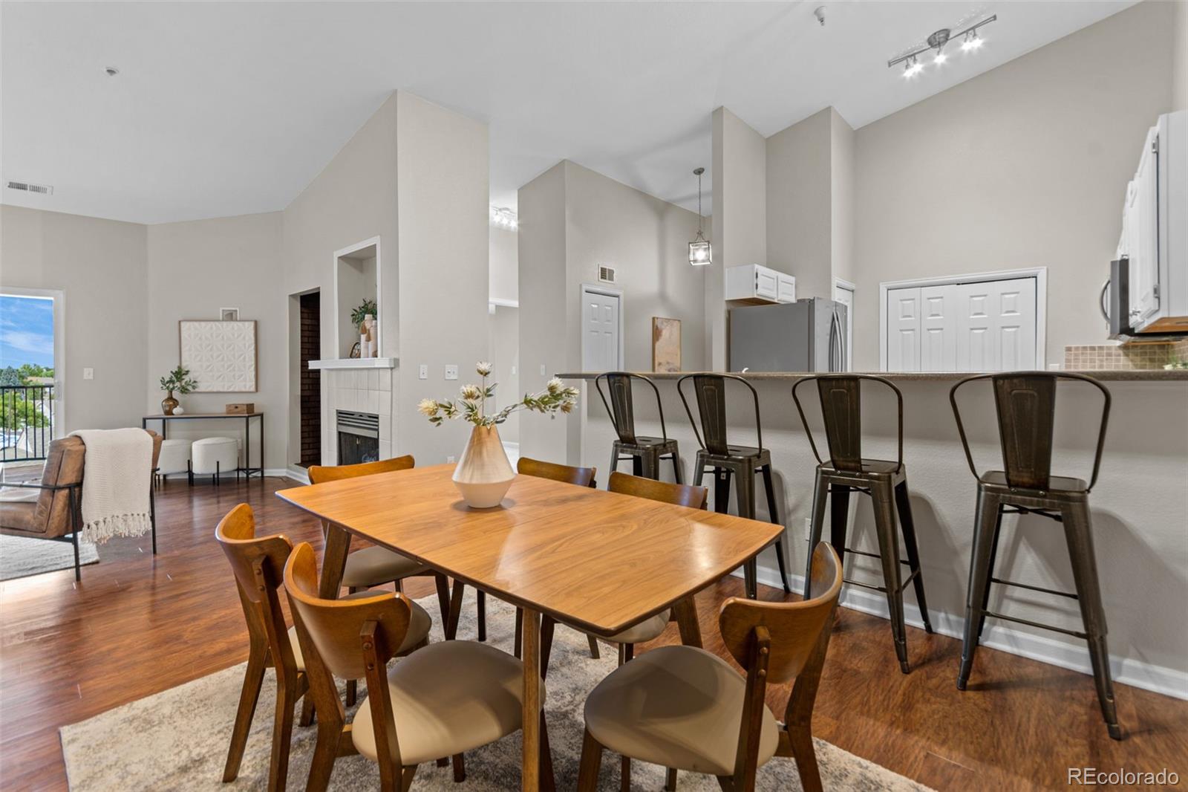
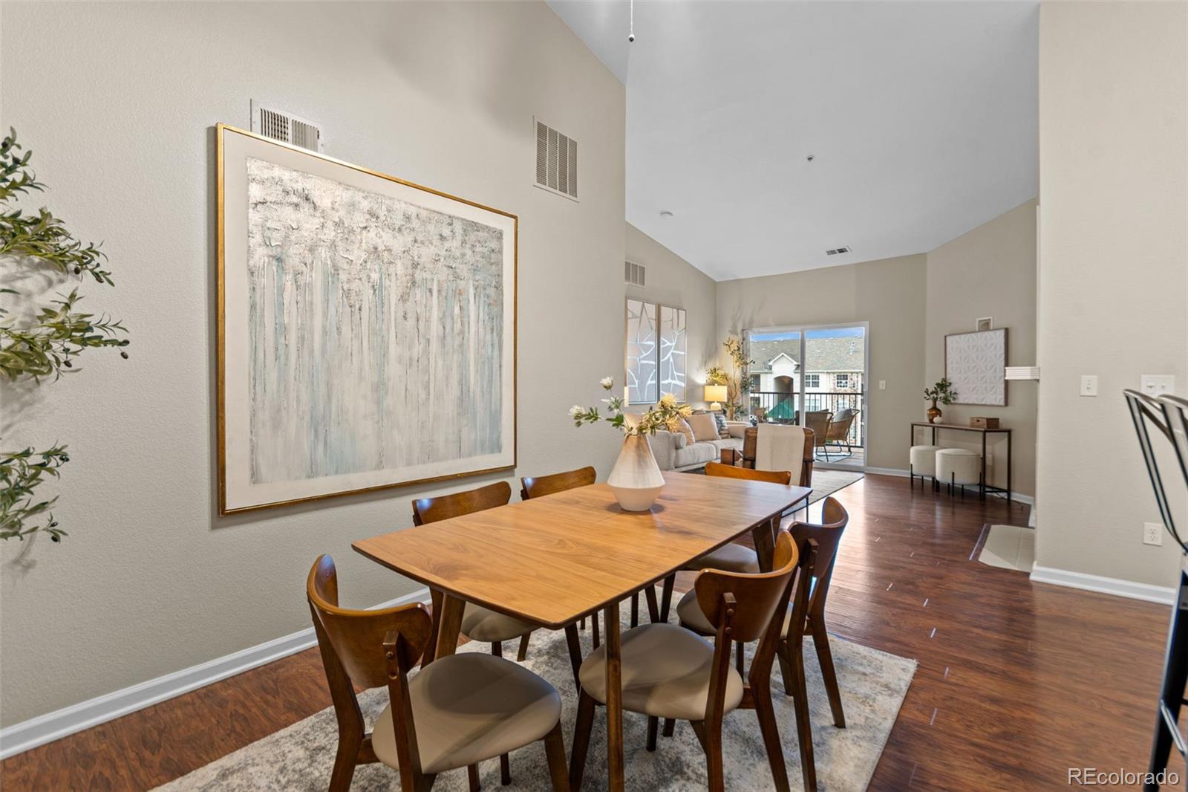
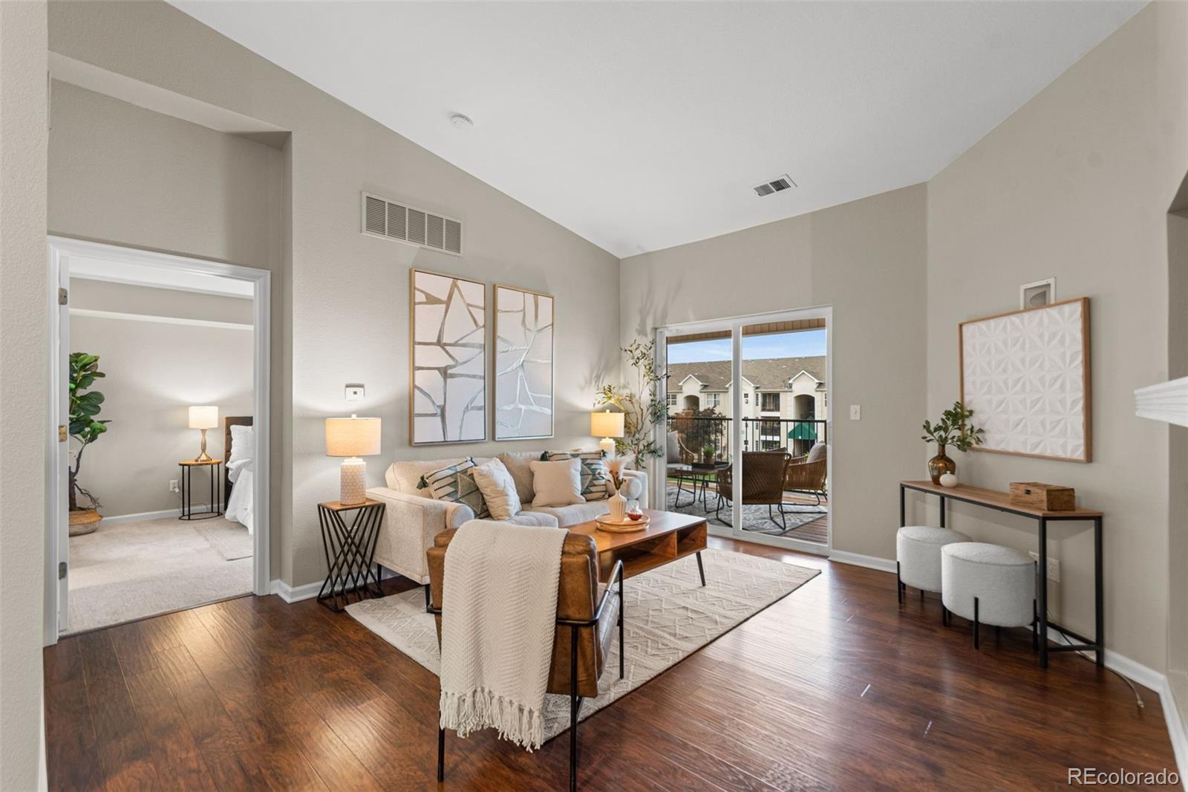
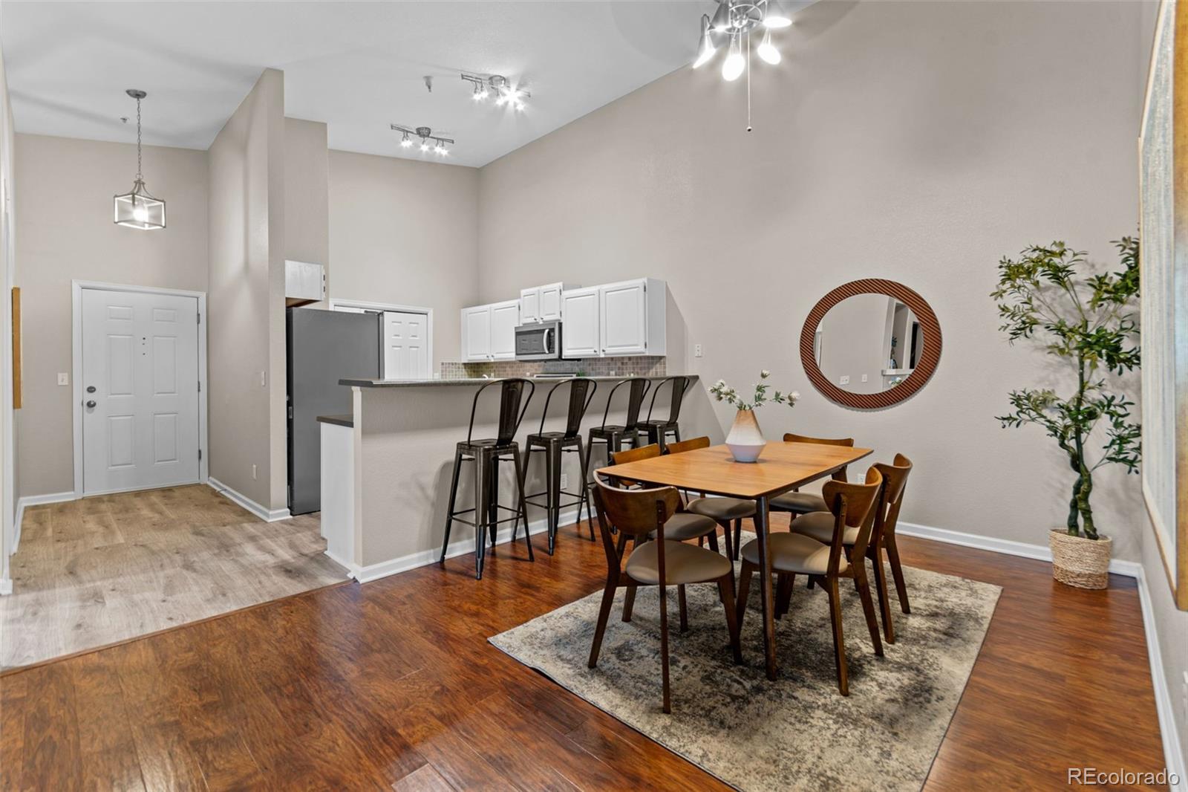
Beautifully updated top-floor condo with *rare* private garage. Freshly painted with brand-new carpet and professionally re-grouted bathrooms (all completed in July 2026), this move-in-ready home offers 3 bedrooms, 2 full bathrooms, and 1,356 square feet in the community's largest floor plan. As a third-floor unit, you'll enjoy vaulted ceilings, added privacy with no neighbors above, and abundant natural light throughout. The open layout has a spacious living room with a cozy fireplace, a private balcony, and a kitchen that flows seamlessly into the dining area - great for everyday living and entertaining. Additional highlights include a pantry, a laundry closet with extra storage, a rare private one-car detached garage, and a deeded parking space. Low HOA fees along with access to the community pool and clubhouse. Outdoor enthusiasts will love the direct access to the C-470 Trail, connecting you to Bear Creek Lake Park, Chatfield State Park, and miles of scenic biking and walking trails. Conveniently located near shopping, dining, parks, and major commuter routes, this home offers the perfect balance of comfort, convenience, and Colorado outdoor living. Schedule your showing today!

Save
Ask
Tour
Hide
Share
Listing Snapshot
Price 
$365,000
Days On Site 
0 Days
Bedrooms 
3
Inside Area (SqFt) 
1,356 sqft
Total Baths 
2
Full Baths 
2
Partial Baths 
N/A
Lot Size 
N/A
Year Built 
2000
MLS® Number 
9471460
Status 
Active
Property Tax 
$2,999
HOA/Condo/Coop Fees 
$422.19 monthly
Sq Ft Source 
Public Records
Friends & Family
Recent Activity
23 hours agoListing updated with changes from the MLS®
23 hours agoListing first seen on site
General Features
Direction Faces 
North
Garage 
Yes
Garage Spaces 
1
Levels 
One
Parking Spaces 
2
Pets 
Cats OKDogs OK
Property Sub Type 
Condominium
Sewer 
Public Sewer
SqFt Above 
1356
SqFt Total 
1356
Style 
Contemporary
Water Source 
Public
Zoning 
RES
Interior Features
Appliances 
OvenDishwasherDisposalDryerGas Water HeaterMicrowaveRefrigeratorSelf Cleaning OvenWasher
Cooling 
Ceiling Fan(s)
Fireplace Features 
Family RoomGas
Flooring 
CarpetTileVinyl
Furnished 
Unfurnished
Heating 
Forced Air
Interior 
Ceiling Fan(s)High CeilingsHigh Speed InternetLaminate CountersOpen FloorplanVaulted Ceiling(s)Walk-In Closet(s)
Laundry Features 
In UnitLaundry Closet
Main Level Bedrooms 
3
Window Features 
Double Pane Windows
Bathroom Full 
Level - Main
Bedroom 
Level - MainDescription - New Carpet & Paint July 2026, Walk in Closet, Private Primary Bathroom
Dining Room 
Level - MainDescription - LVP Flooring, New Paint July 2026, Vaulted Ceiling
Kitchen 
Level - MainDescription - LVP Flooring, New Paint July 2026
Laundry 
Level - MainDescription - Spacious Laundry and Storage Closet, Access in Kitchen Area
Living Room 
Level - MainDescription - LVP Flooring, New Paint July 2026, Cozy Fireplace
Save
Ask
Tour
Hide
Share
Exterior Features
Construction Details 
BrickFrame
Exterior 
Balcony
Patio And Porch 
Covered
Roof 
Composition
Windows/Doors 
Double Pane Windows
Community Features
Association Amenities 
ClubhousePool
Association Dues 
422.19
Building Access 
Stairs
Financing Terms Available 
CashConventionalFHAVA Loan
HOA Fee Frequency 
Monthly
School District 
Jefferson County R-1
Schools
School District
Jefferson County R-1
Elementary School
Mount Carbon
Middle School
Summit Ridge
High School
Dakota Ridge
Listing courtesy of Real Broker, LLC DBA Real [email protected]


The content relating to real estate for sale in this Web site comes in part from the Internet Data eXchange ("IDX") program of METROLIST, INC., DBA RECOLORADO real estate listings held by brokers other than Real Broker, LLC DBA Real are marked with the IDX Logo. This information is being provided for the consumers' personal, non-commercial use and may not be used for any other purpose. All information subject to change and should be independently verified.

Neighborhood & Commute
Source: Walkscore
Save
Ask
Tour
Hide
Share