Save
Ask
Tour
Hide
Share
$1,350,000
2 Days On Site

826 Plateau Road
Longmont, CO 80504

For Sale|Single Family Residence|Active
5
Beds
5
Total Baths
3
Full Baths
2
Partial Baths
4,019
SqFt
$336
/SqFt
2003
Built
Subdivision:
Prospect
County:
Boulder

Due to the health concerns created by Coronavirus we are offering personal 1-1 online video walkthough tours where possible.
Upcoming Open Houses
Due to COVID-19, we recommend you verify Open Houses before attending.
Sat, Oct 10, 12:00 AM - 3:00 PM
Sun, Oct 11, 11:00 AM - 1:00 PM
826 Plateau Road826 Plateau Road826 Plateau Road826 Plateau Road
Save
Ask
Tour
Hide
Share

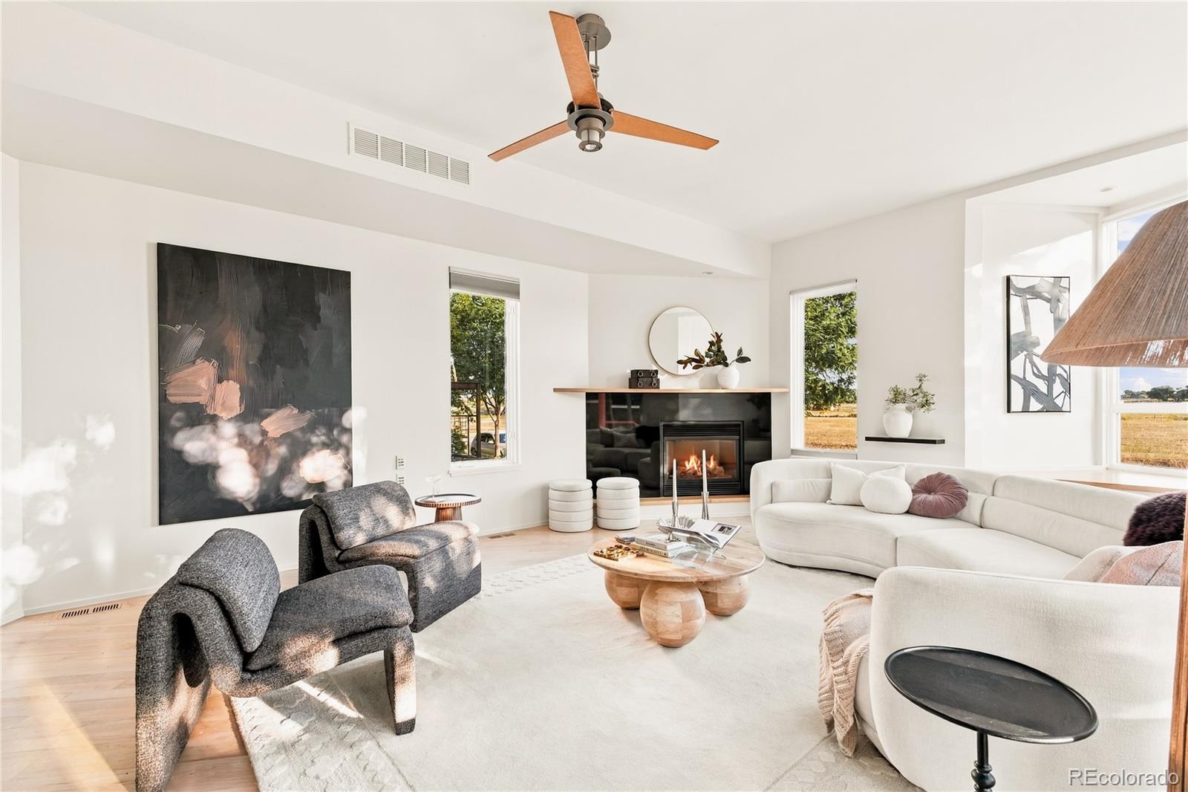
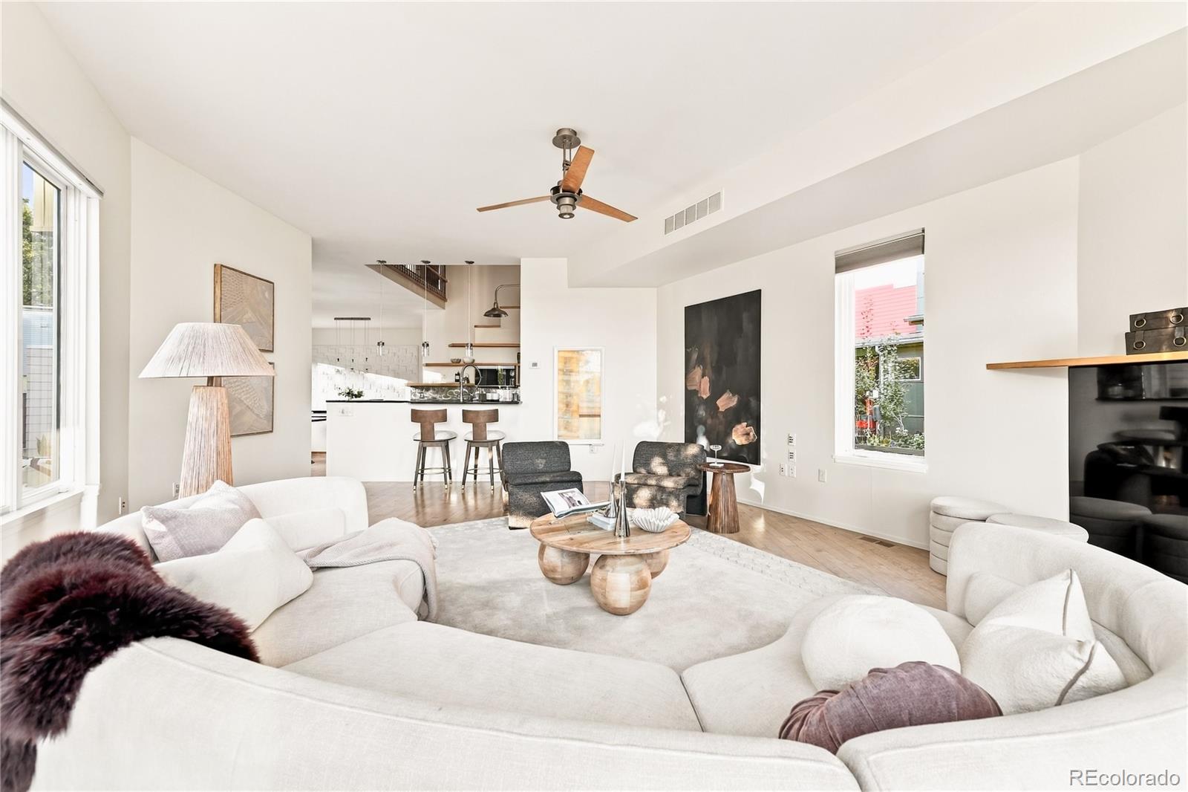
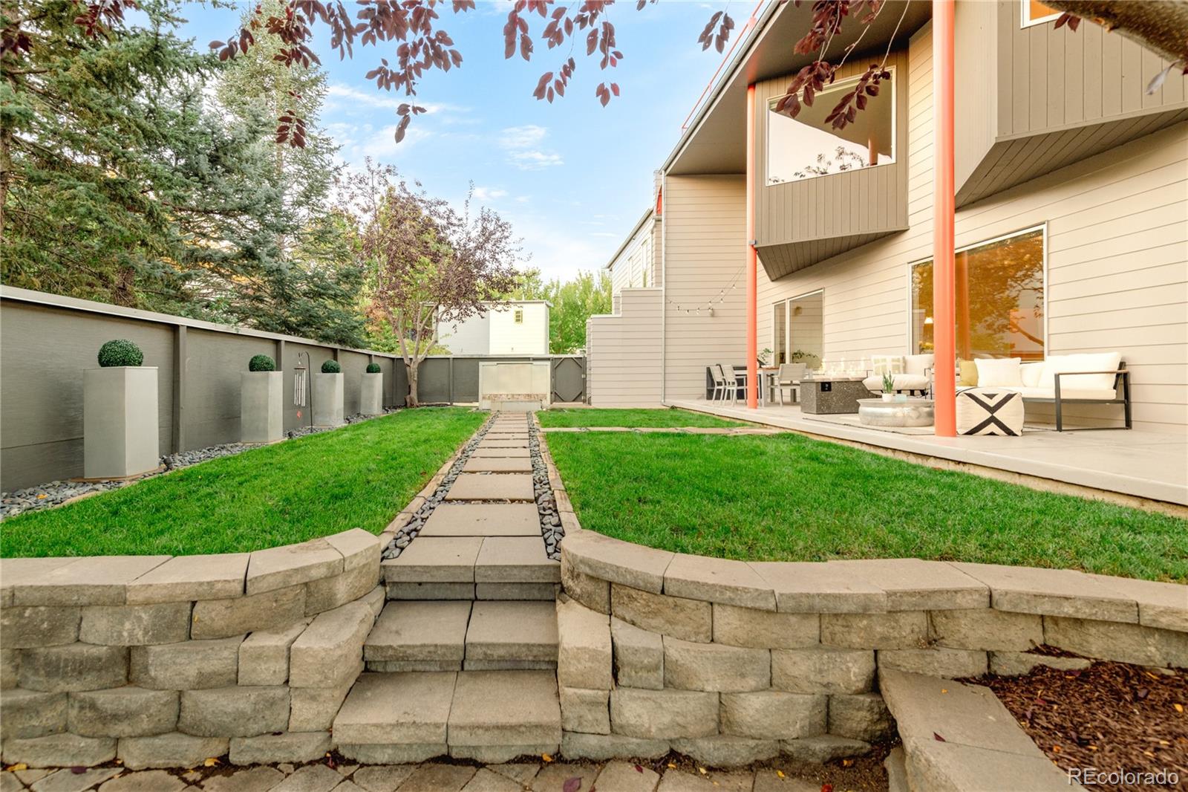
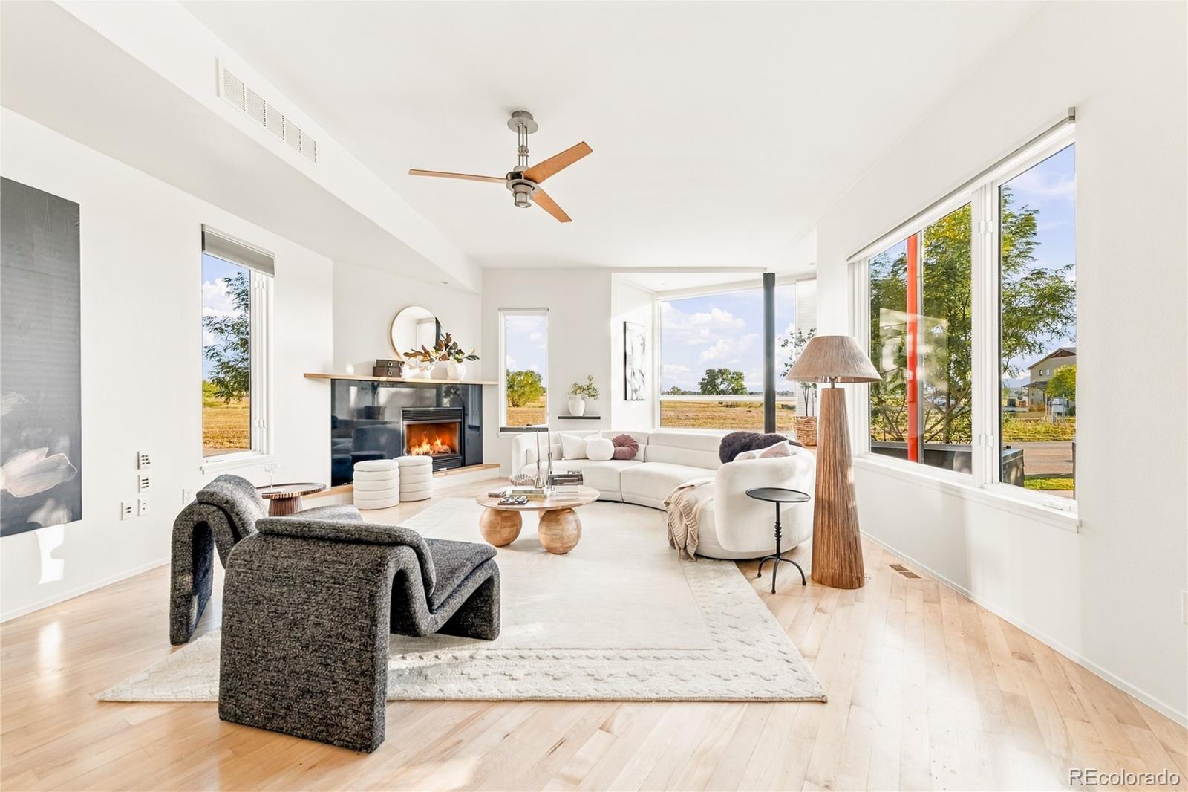
Poised on a secluded lot in Prospect, this distinctive contemporary residence presents architectural appeal and exceptional versatility with a carriage house. A conservation easement to the south enhances the sense of space, and an expansive rooftop deck captures panoramic views from Pikes Peak to Longs Peak. Picture windows draw natural light into the bright, spacious living area, anchored by a fireplace. The sleek kitchen features a built-in breakfast nook, and the dining area offers contemporary lighting and built-in cabinetry. The primary suite is a refined retreat with its own fireplace and a spa-like bath featuring a dual vanity and oversized shower. A thoughtfully designed carriage house adds a living area, kitchen, bedroom, bath, and balcony, offering flexibility and rental income potential. The finished basement adds living space, a wet bar, a guest bedroom, and a bath. Enjoy the Prospect lifestyle with restaurants, concerts, fitness, a bakery, and parks nearby.

Save
Ask
Tour
Hide
Share
Listing Snapshot
Price 
$1,350,000
Days On Site 
2 Days
Bedrooms 
5
Inside Area (SqFt) 
4,019 sqft
Total Baths 
5
Full Baths 
3
Partial Baths 
2
Lot Size 
0.14 Acres
Year Built 
2003
MLS® Number 
9444301
Status 
Active
Property Tax 
$8,435
HOA/Condo/Coop Fees 
$110 monthly
Sq Ft Source 
Public Records
Friends & Family
Recent Activity
2 hours agoListing updated with changes from the MLS®
2 hours agoStatus changed to Active
3 days agoListing first seen on site
General Features
Acres 
0.14
Attached Garage 
Yes
Direction Faces 
South
Garage 
Yes
Garage Spaces 
2
Levels 
Two
Parking 
Attached
Parking Spaces 
2
Property Sub Type 
Single Family Residence
Security 
Smoke Detector(s)
Sewer 
Public Sewer
SqFt Above 
2885
SqFt Below 
1134
SqFt Total 
4019
Style 
Contemporary
Utilities 
Natural Gas AvailableCable AvailableElectricity ConnectedNatural Gas ConnectedPhone Available
Water Source 
Public
Interior Features
Appliances 
Bar FridgeDishwasherDisposalMicrowaveRangeRefrigerator
Basement 
Finished
Cooling 
Ceiling Fan(s)Central Air
Fireplace 
Yes
Fireplace Features 
GasGas LogLiving Room
Fireplaces 
1
Flooring 
CarpetTileWood
Heating 
Forced Air
Interior 
Breakfast BarBuilt-in FeaturesCeiling Fan(s)Eat-in KitchenHigh CeilingsOpen FloorplanWalk-In Closet(s)Wet Bar
Laundry Features 
In Unit
Window Features 
Window Coverings
Bathroom Full 
Level - Upper
Bathroom Half 
Level - Main
Bathroom Three Quarter 
Level - Upper
Bedroom 
Level - Basement
Dining Room 
Dimensions - 17 x 15Level - Main
Great Room 
Dimensions - 29 x 17Level - Basement
Kitchen 
Dimensions - 12 x 10Level - Main
Laundry 
Dimensions - 8 x 6Level - Main
Living Room 
Dimensions - 17 x 15Level - Main
Save
Ask
Tour
Hide
Share
Exterior Features
Construction Details 
Frame
Exterior 
LightingPrivate YardRain Gutters
Fencing 
Partial
Lot Features 
LevelSprinklers In Front
Patio And Porch 
CoveredPatio
Roof 
MembraneOther
View 
Mountain(s)
Waterview 
Mountain(s)
Windows/Doors 
Window Coverings
Community Features
Association Amenities 
Park
Association Fee 
$110.0
Association Fee Frequency 
Monthly
School District 
St. Vrain Valley RE-1J
Financing Terms Available 
CashConventional
Roads 
Paved
Schools
School District
St. Vrain Valley RE-1J
Elementary School
Burlington
Middle School
Sunset
High School
Niwot
Listing courtesy of Milehimodern [email protected]


The content relating to real estate for sale in this Web site comes in part from the Internet Data eXchange ("IDX") program of METROLIST, INC., DBA RECOLORADO real estate listings held by brokers other than Milehimodern are marked with the IDX Logo. This information is being provided for the consumers' personal, non-commercial use and may not be used for any other purpose. All information subject to change and should be independently verified.

Neighborhood & Commute
Source: Walkscore
Save
Ask
Tour
Hide
Share