





9675 Kendall CourtBroomfield, CO 80021
Due to the health concerns created by Coronavirus we are offering personal 1-1 online video walkthough tours where possible.
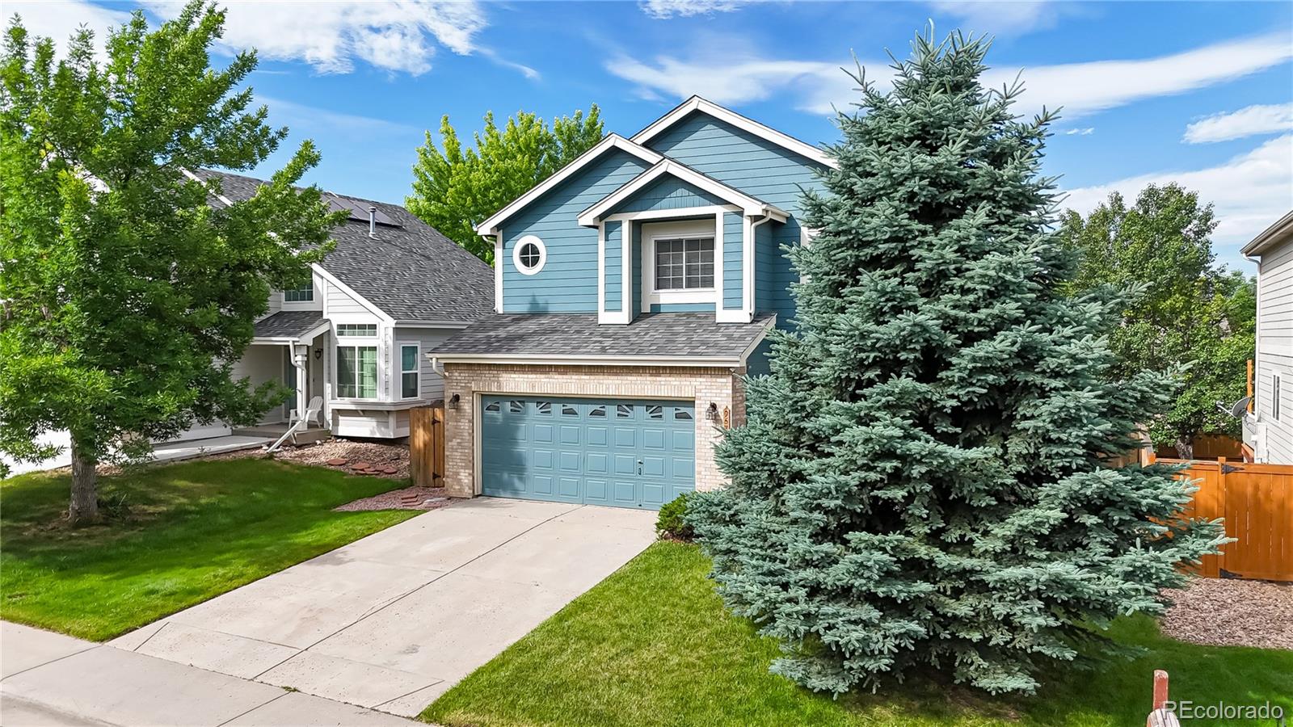
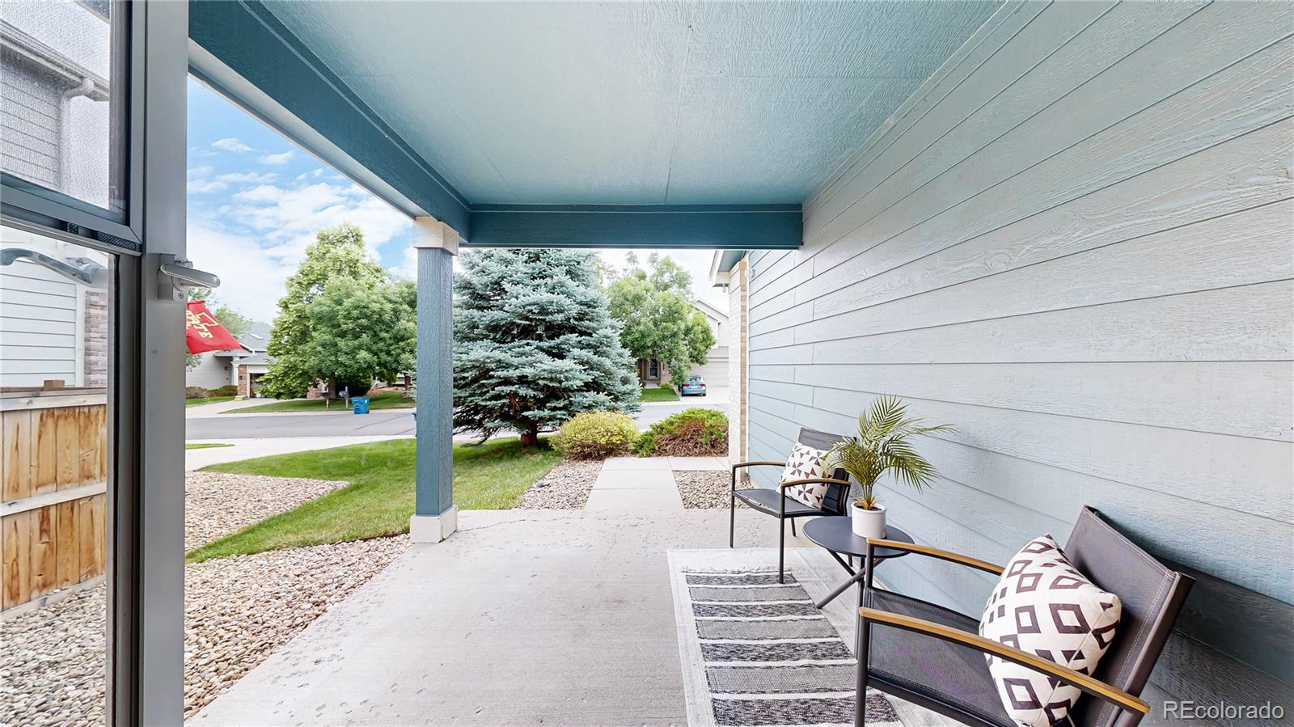
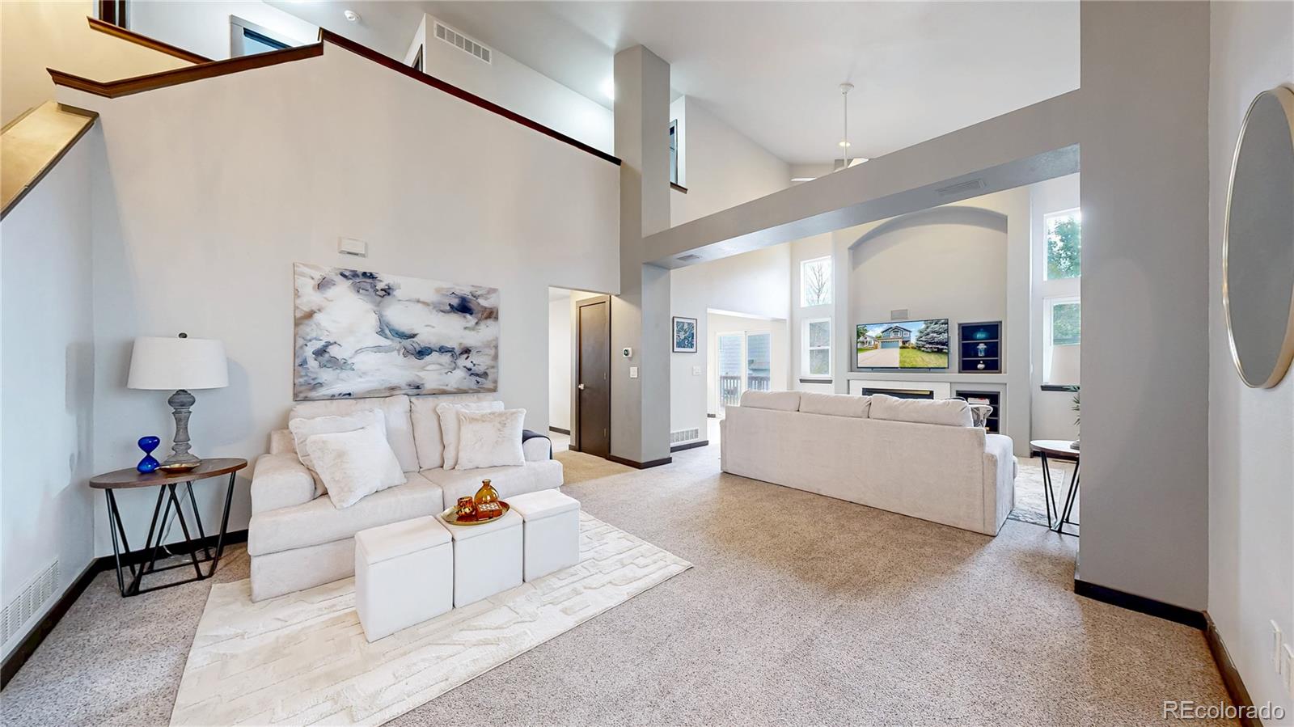
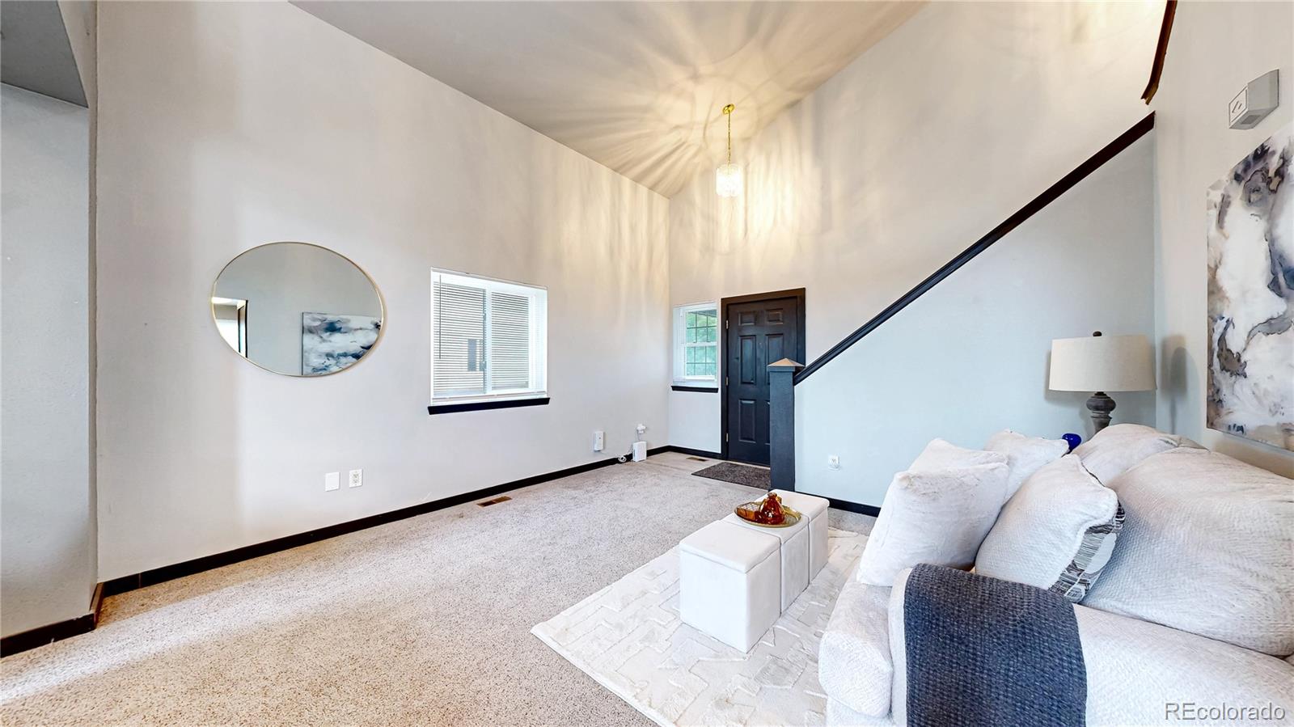
Welcome to your new home in the highly sought-after Westcliff neighborhood. This home presents a thoughtful balance of comfortable living spaces, practical design, and a great location. Arrival begins with inviting curb appeal. The interior opens with a sense of volume created by high ceilings and expansive windows. The main living areas unfold in a sequence that encourages both gathering and quiet retreat, with sight lines that create continuity between spaces while still preserving individual zones for conversation, dining, and everyday living. The kitchen has been fully updated with Quartz counters, white cabinets, and brushed nickel pulls for that modern look. Adjacent living and dining areas create an environment equally suited to relaxed evenings at home or hosting guests, with the flow between rooms supporting a variety of lifestyles and uses. Upstairs, the private living quarters provide separation from the main entertaining spaces, with a primary suite designed as a comfortable retreat and additional bedrooms offering flexibility for guests, workspace needs, or changing household requirements. Beyond the upper living areas, additional lower-level space introduces opportunities for recreation, hobbies, storage, or future customization. The surrounding Westminster location is a significant part of the appeal, placing residents near Standley Lake, regional trail networks, golf courses, shopping destinations, dining options, and commuter routes that connect efficiently to both Denver and Boulder. Nearby parks and open-space amenities contribute to an outdoor-oriented lifestyle, while established neighborhood streets create a sense of continuity and long-term stability. New roof in 2016, new deck in 2026, new weed barrier in 2026, Fiber internet from Google, New HVAC/furnace in 2022.
| 20 hours ago | Listing updated with changes from the MLS® | |
| 20 hours ago | Price changed to $670,000 | |
| a month ago | Listing first seen on site |

The content relating to real estate for sale in this Web site comes in part from the Internet Data eXchange ("IDX") program of METROLIST, INC., DBA RECOLORADO real estate listings held by brokers other than Berkshire Hathaway HomeServices Colorado Real Estate, LLC – Erie are marked with the IDX Logo. This information is being provided for the consumers' personal, non-commercial use and may not be used for any other purpose. All information subject to change and should be independently verified.
Did you know? You can invite friends and family to your search. They can join your search, rate and discuss listings with you.