





4398 W Lake CircleLittleton, CO 80123
Due to the health concerns created by Coronavirus we are offering personal 1-1 online video walkthough tours where possible.
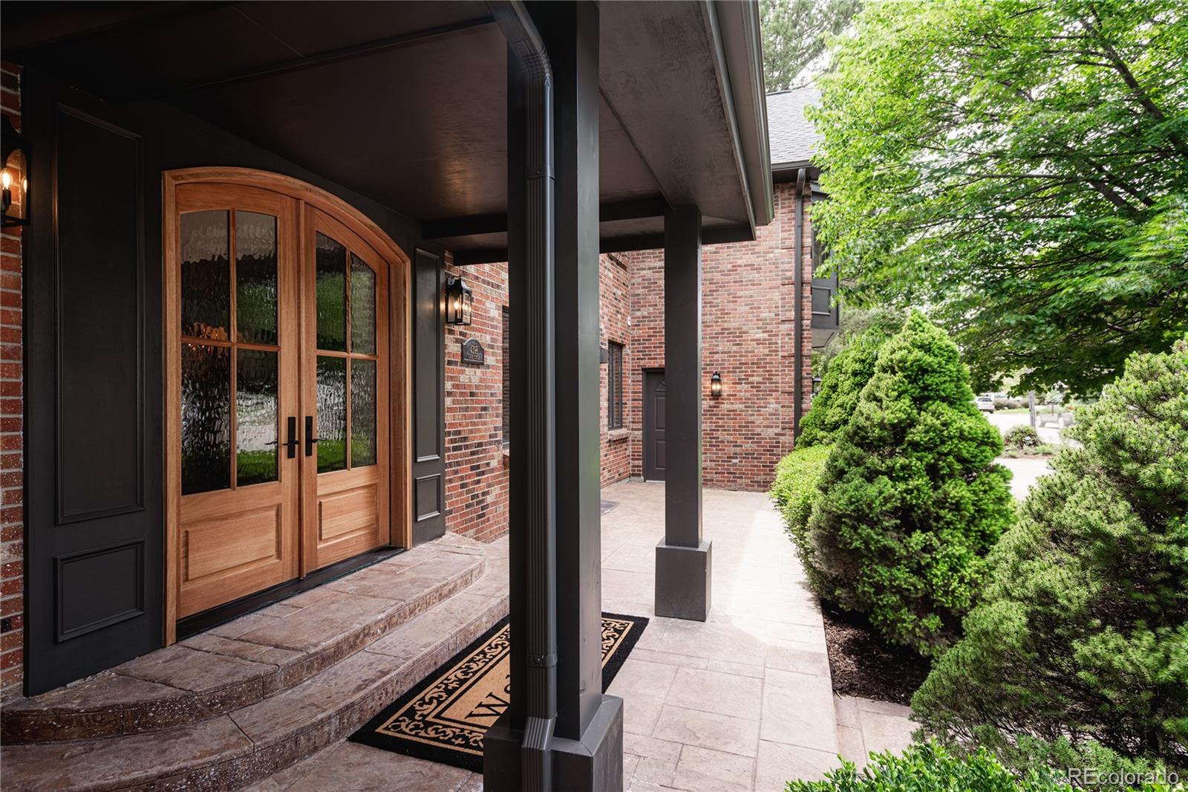
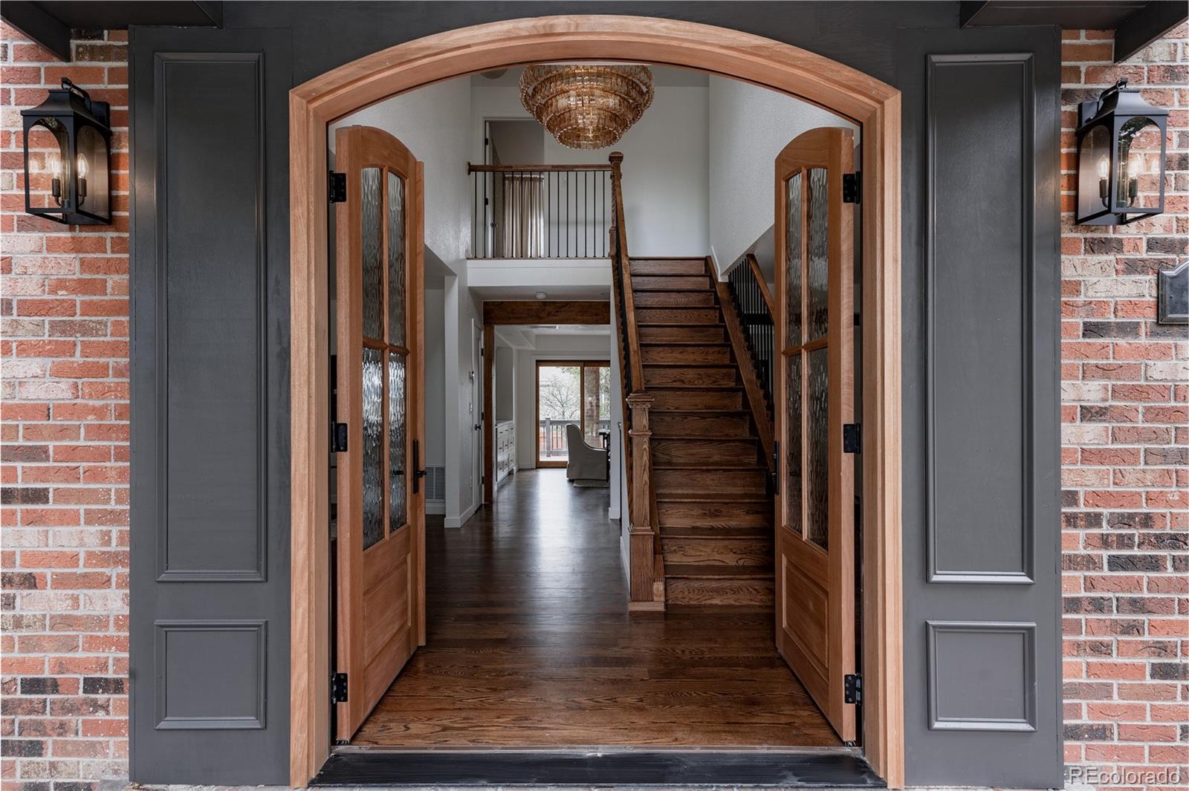
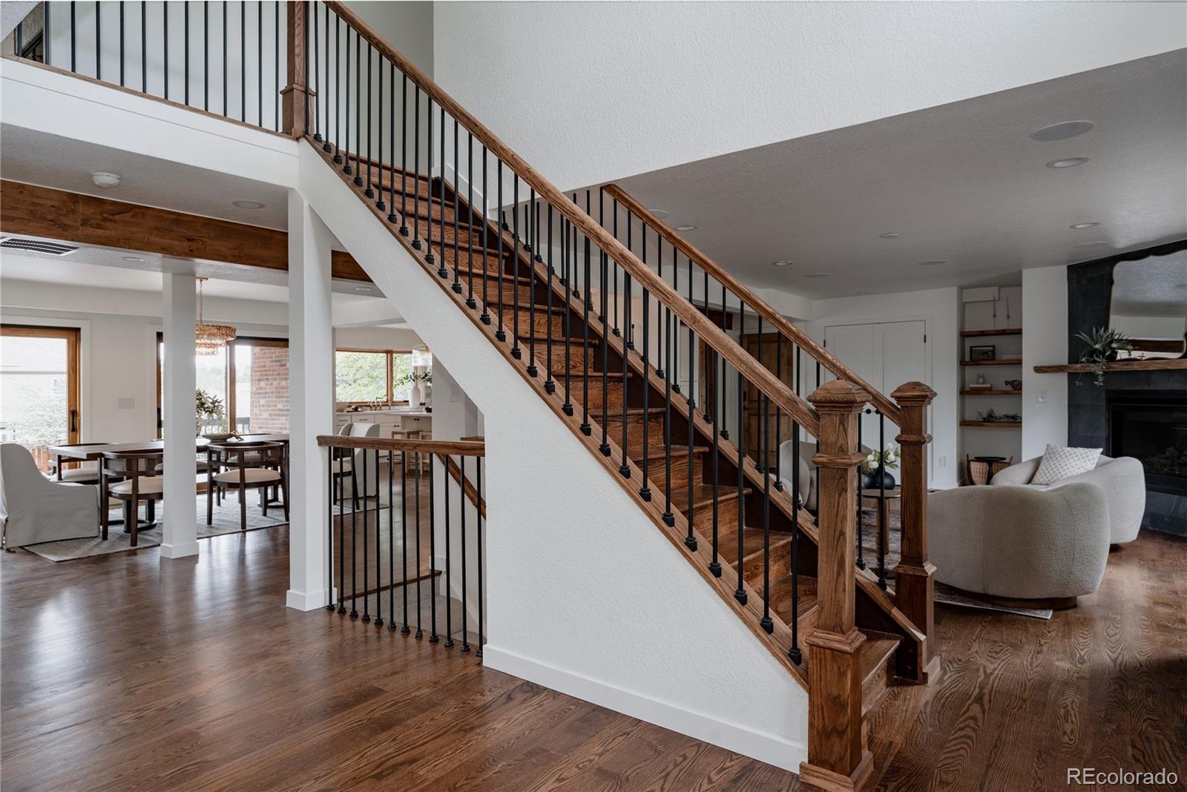
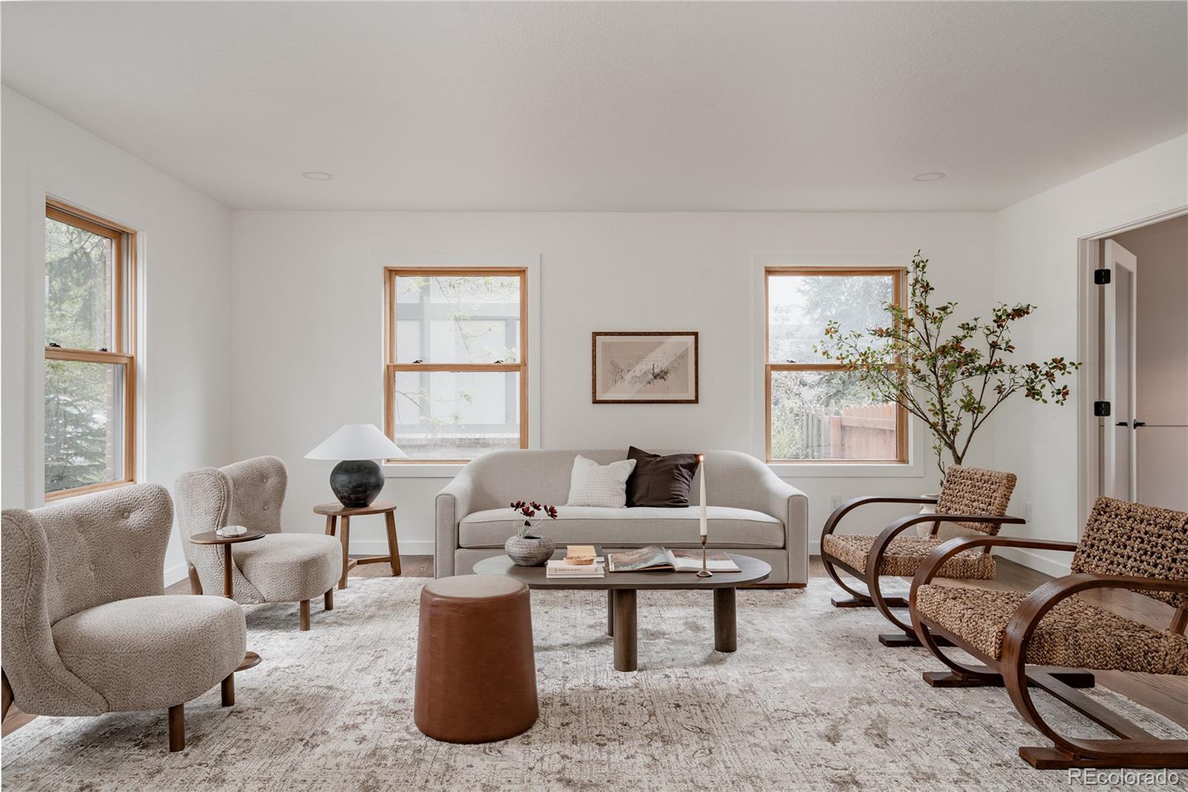
Nestled in one of the area’s most coveted neighborhoods, this fully remodeled home offers an incredible blend of functionality, warmth, and thoughtfully designed living spaces. From the moment you arrive, the stunning mahogany double entry doors set the tone for the quality and character found throughout. Inside, the main level features brand new 5” red oak hardwood floors, a beautifully redesigned kitchen with quartz countertops, marble backsplash, oversized island, built-in buffet, and dry bar — ideal for everyday living and entertaining. The main floor also includes a dedicated office space for working from home. Upstairs is where this home truly surprises and delights. You’ll find four generously sized bedrooms, including a spacious primary suite with a 5-piece bath and walk-in closet, along with a full hall bath and convenient powder bath. At the end of the hall is an incredible oversized hardwood-floor bonus room complete with built-in desks and abundant storage — perfect for homeschooling, homework stations, crafting, creative projects, or an additional home office. Connected to the bonus room is a spectacular vaulted great room featuring skylights, a tongue-and-groove wood ceiling, electric fireplace, and wet bar with extensive storage. Beyond that is a conveniently located upstairs laundry room, creating an exceptionally functional upper-level retreat. The fully finished basement offers even more flexibility with two additional bedrooms, a full bath, spacious living area, and a large secondary laundry/storage room. Additional highlights include an attached 4-car tandem garage, expansive deck, and a beautifully landscaped backyard with flowering trees, raspberry bushes, lilacs, and a charming greenhouse. Located in a sought-after neighborhood with a connecting path to the Columbine Country Club golf course, this is a rare opportunity to own a truly unique home with exceptional space for living, working, gathering, and creating.
| yesterday | Listing updated with changes from the MLS® | |
| yesterday | Status changed to Active | |
| a week ago | Listing first seen on site |

The content relating to real estate for sale in this Web site comes in part from the Internet Data eXchange ("IDX") program of METROLIST, INC., DBA RECOLORADO real estate listings held by brokers other than LoKation are marked with the IDX Logo. This information is being provided for the consumers' personal, non-commercial use and may not be used for any other purpose. All information subject to change and should be independently verified.
Did you know? You can invite friends and family to your search. They can join your search, rate and discuss listings with you.