Save
Ask
Tour
Hide
Share
$985,000
25 Days On Site

14192 W Evans Circle
Lakewood, CO 80228

For Sale|Single Family Residence|Active Under Contract
5
Beds
4
Total Baths
2
Full Baths
2
Partial Baths
3,879
SqFt
$254
/SqFt
1994
Built
Subdivision:
Green Mountain Summit
County:
Jefferson

Due to the health concerns created by Coronavirus we are offering personal 1-1 online video walkthough tours where possible.
14192 W Evans Circle14192 W Evans Circle14192 W Evans Circle14192 W Evans Circle
Save
Ask
Tour
Hide
Share

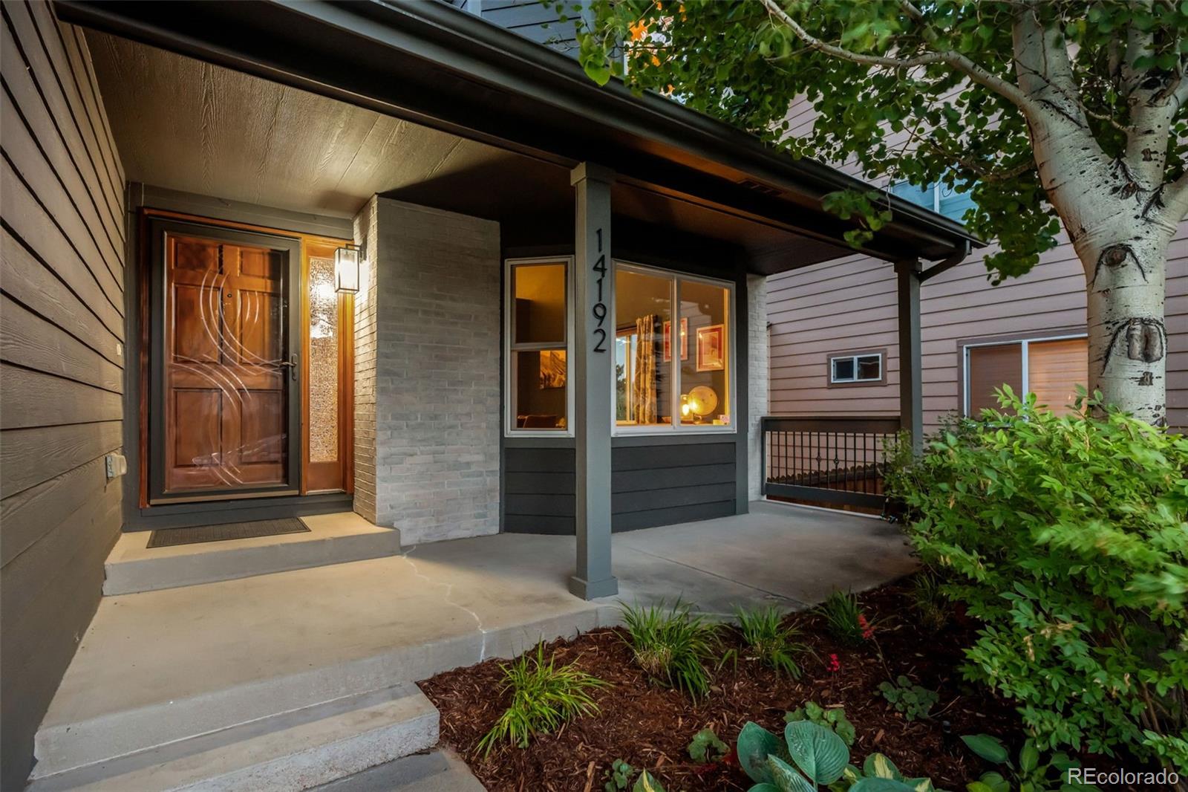
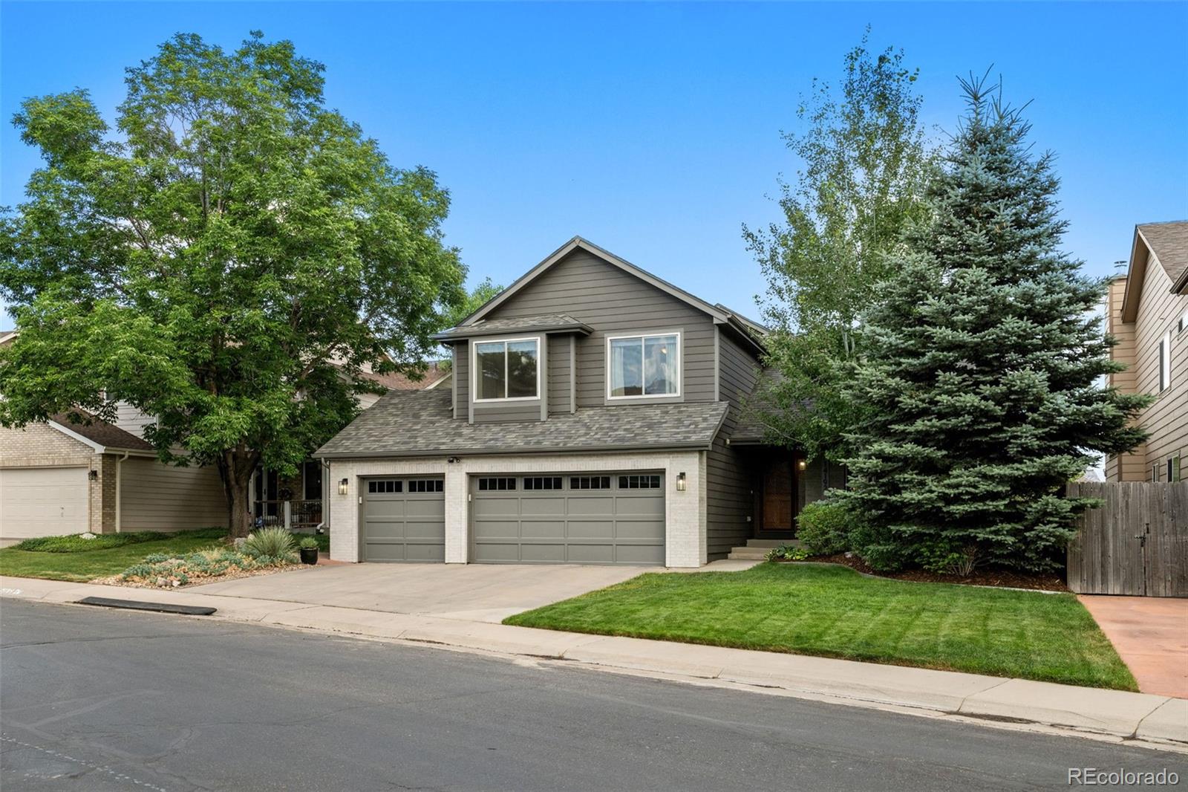
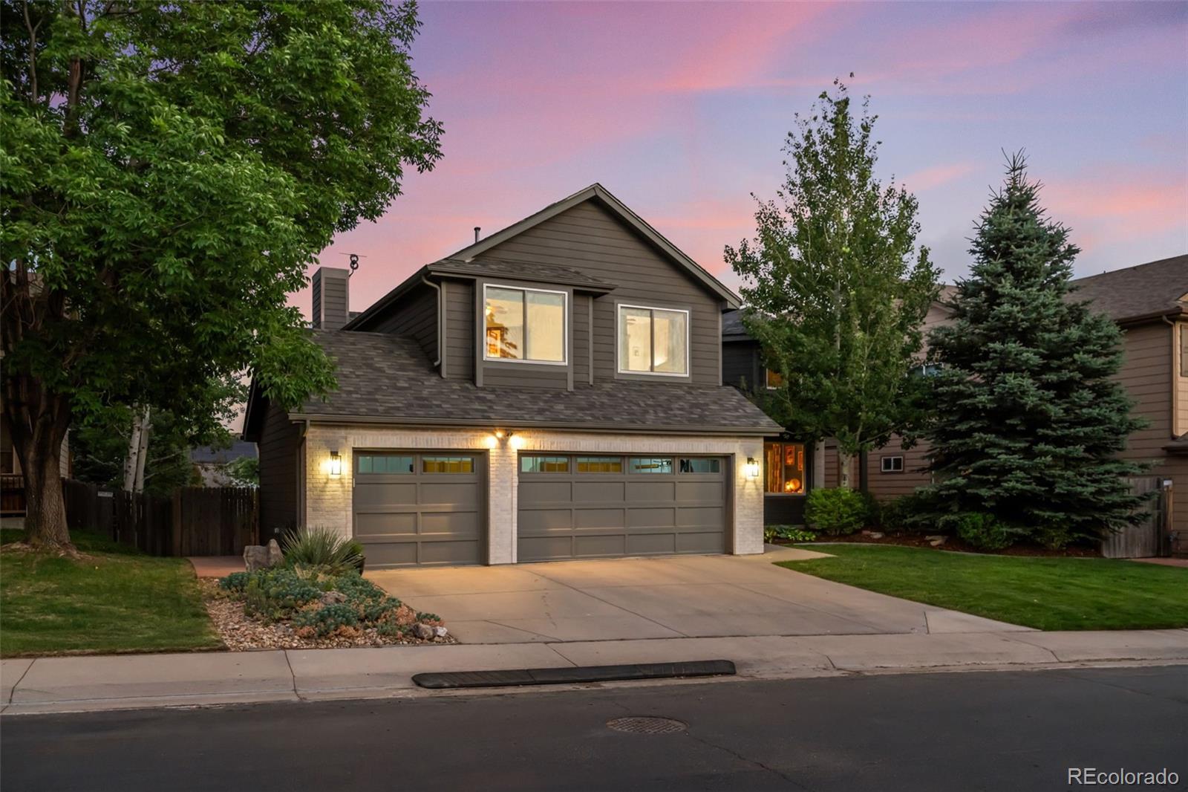
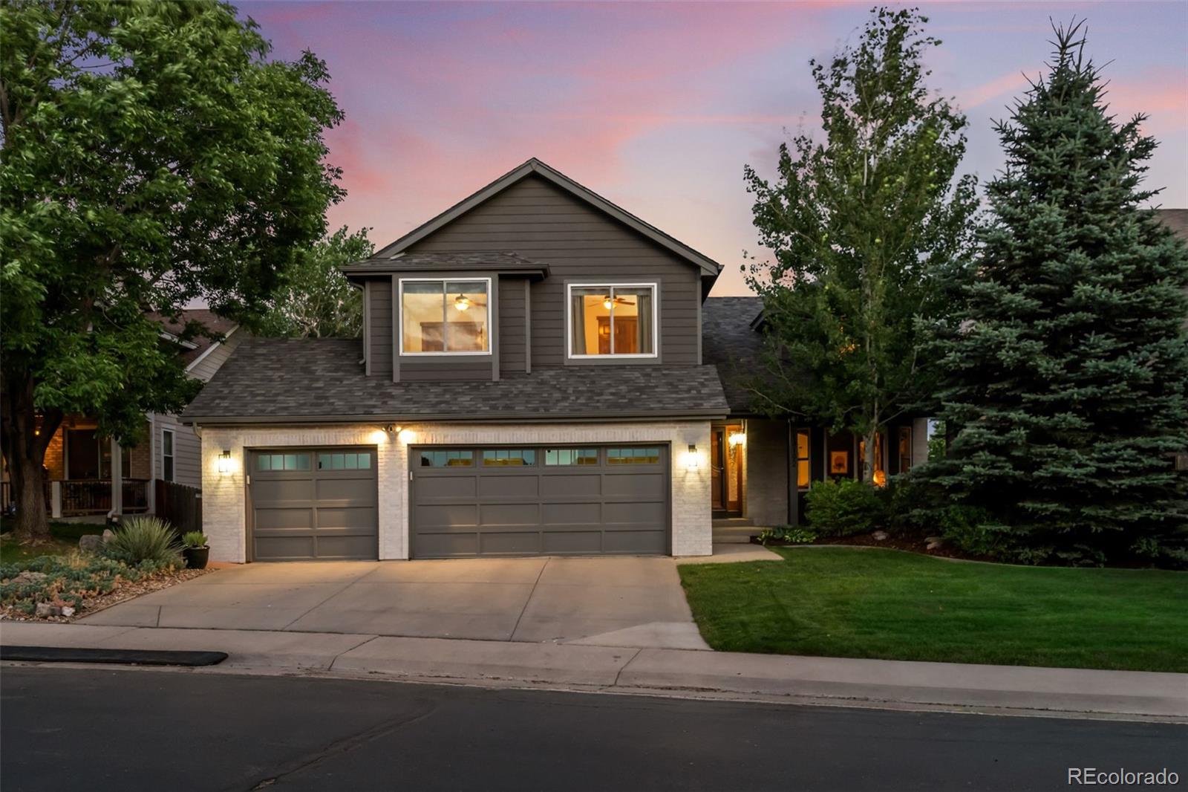
Welcome to this stunning 5-bedroom, 4-bathroom home in Lakewood's sought-after Green Mountain Summit community. This is the one you've been waiting for! From the moment you arrive, the curb appeal speaks for itself. Freshly painted exterior with mineral brick stain, mature landscaping, updated carriage lighting, and a 3-car attached garage. Inside, soaring vaulted ceilings and oversized windows flood the main level with natural light. New LVP flooring, interior doors, molding, updated light fixtures, fresh paint, and main level laundry complete the picture. The family room features a cozy gas fireplace, perfect for Colorado evenings. The kitchen has been tastefully refreshed with painted cabinetry, new hardware, updated fixtures, and new appliances. Upstairs, the primary suite is a true retreat with dual sinks, a walk-in shower, jetted tub, and walk-in closet. Three additional bedrooms share a full bathroom with dual sinks and plenty of storage. The expansive deck offers front-row mountain views visible from every level of the home. The walk-out lower level opens to a covered patio surrounded by mature trees, beautifully maintained landscaping, thriving vegetable and wildflower gardens, and a backyard shed for additional storage. The fully finished walk-out basement offers incredible flexibility as a multi-generational living space, complete with a private side and rear entrance, full kitchen, family room, bedroom, and bathroom, ideal for extended family or guests seeking their own space. Major updates include a hail-resistant tile roof (2024), south-facing window glass (2024), water heater (2025), and a brand new 6.6 kWh solar system (2026). Red Rocks is visible from a neighborhood stroll, on your way to hike or bike the popular Green Mountain trails. Enjoy easy access to C-470, 6th Avenue, downtown Golden, and Morrison. Don't hesitate to come see this incredible Green Mountain home!

Save
Ask
Tour
Hide
Share
Listing Snapshot
Price 
$985,000
Days On Site 
25 Days
Bedrooms 
5
Inside Area (SqFt) 
3,879 sqft
Total Baths 
4
Full Baths 
2
Partial Baths 
2
Lot Size 
0.16 Acres
Year Built 
1994
MLS® Number 
9390738
Status 
Active Under Contract
Property Tax 
$4,942
HOA/Condo/Coop Fees 
$53.33 monthly
Sq Ft Source 
Public Records
Friends & Family
Recent Activity
3 weeks agoListing updated with changes from the MLS®
3 weeks agoStatus changed to Active Under Contract
4 weeks agoListing first seen on site
General Features
Acres 
0.16
Attached Garage 
Yes
Garage 
Yes
Garage Spaces 
3
Levels 
Two
Parking 
ConcreteAttached
Parking Spaces 
3
Property Condition 
Updated/Remodeled
Property Sub Type 
Single Family Residence
Sewer 
Public Sewer
SqFt Above 
2552
SqFt Below 
1327
SqFt Total 
3949
Style 
Traditional
Water Source 
Public
Interior Features
Appliances 
DishwasherDisposalDryerMicrowaveRangeRefrigeratorWasher
Basement 
FinishedWalk-Out Access
Cooling 
Ceiling Fan(s)Central Air
Fireplace 
Yes
Fireplace Features 
Family RoomGas
Fireplaces 
1
Flooring 
CarpetTileVinyl
Furnished 
Unfurnished
Heating 
Forced Air
Interior 
Ceiling Fan(s)Eat-in KitchenGranite CountersHigh CeilingsKitchen IslandOpen FloorplanPantryVaulted Ceiling(s)Walk-In Closet(s)
Window Features 
Double Pane WindowsWindow Coverings
Bathroom Full 
Dimensions - 8 x 7Level - UpperDescription - Large full bathroom with dual vanities, updated fixtures, and plenty of counter space and storage. Shared between the 3 bedroom on the upper level.
Bathroom Half 
Dimensions - 5 x 6Level - MainDescription - Cute and functional for guests
Bathroom Three Quarter 
Dimensions - 13 x 9Level - BasementDescription - Walk-in shower with modern tile, and extra storage
Bedroom 
Dimensions - 10 x 15Level - UpperDescription - Good size room and closet. Great for use as a bedroom or office
Dining Room 
Level - MainDescription - Less formal dining area off of the kitchen and the family room. Great for everyday meals and game nights
Family Room 
Dimensions - 15 x 18Level - MainDescription - Conveniently located off of the kitchen. Bright and sunny space with a cozy gas fireplace for chilly evenings and ambiance
Kitchen 
Dimensions - 20 x 17Level - MainDescription - Oversized windows make this space extremely bright and sunny. A wonderful place for entertaining and everyday use. Freshly painted cabinetry, ample counter space, a large pantry and a convenient island for prep, storage, and gathering
Laundry 
Dimensions - 10 x 11Level - MainDescription - Large Laundry room located conveniently on the main level and features a handy utility sink and extra storage
Living Room 
Dimensions - 24 x 24Level - BasementDescription - Large space for relaxing, gaming, or entertaining. Enjoy the walk out access via sliding door, to the backyard and large covered patio
Save
Ask
Tour
Hide
Share
Exterior Features
Construction Details 
BrickWood Siding
Exterior 
GardenLightingPrivate YardRain Gutters
Fencing 
FencedFull
Patio And Porch 
CoveredDeckFront PorchPatio
Roof 
Shingle
View 
Mountain(s)
Waterview 
Mountain(s)
Windows/Doors 
Double Pane WindowsWindow Coverings
Community Features
Association Dues 
640
Financing Terms Available 
1031 ExchangeCashConventionalFHA
HOA Fee Frequency 
Annually
School District 
Jefferson County R-1
Schools
School District
Jefferson County R-1
Elementary School
Hutchinson
Middle School
Dunstan
High School
Green Mountain
Listing courtesy of Guide Real Estate [email protected]


The content relating to real estate for sale in this Web site comes in part from the Internet Data eXchange ("IDX") program of METROLIST, INC., DBA RECOLORADO real estate listings held by brokers other than Guide Real Estate are marked with the IDX Logo. This information is being provided for the consumers' personal, non-commercial use and may not be used for any other purpose. All information subject to change and should be independently verified.

Neighborhood & Commute
Source: Walkscore
Save
Ask
Tour
Hide
Share