Save
Ask
Tour
Hide
Share
$400,000
New Listing

10129 W 55th Drive 204
Arvada, CO 80002

Condominium|Coming Soon
2
Beds
2
Total Baths
2
Full Baths
1,232
SqFt
$325
/SqFt
2006
Built
Subdivision:
Skyline Estates
County:
Jefferson

Due to the health concerns created by Coronavirus we are offering personal 1-1 online video walkthough tours where possible.
10129 W 55th Drive 20410129 W 55th Drive 20410129 W 55th Drive 20410129 W 55th Drive 204
Save
Ask
Tour
Hide
Share

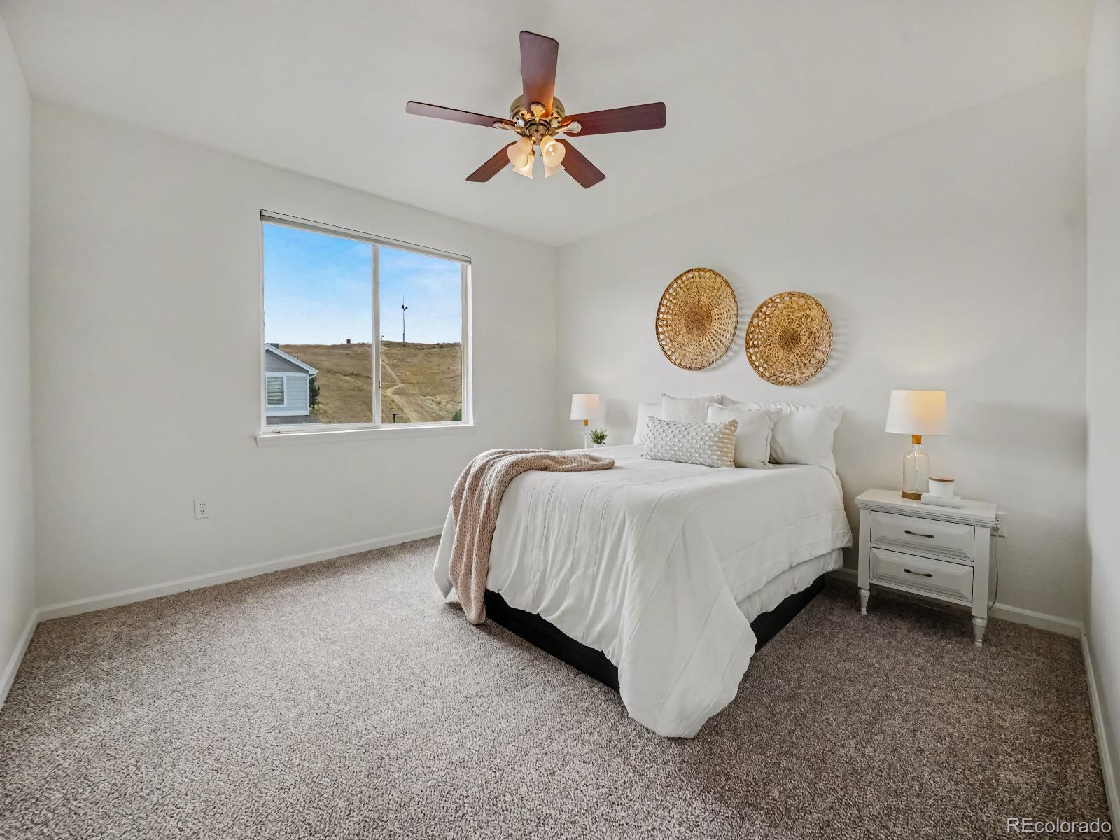
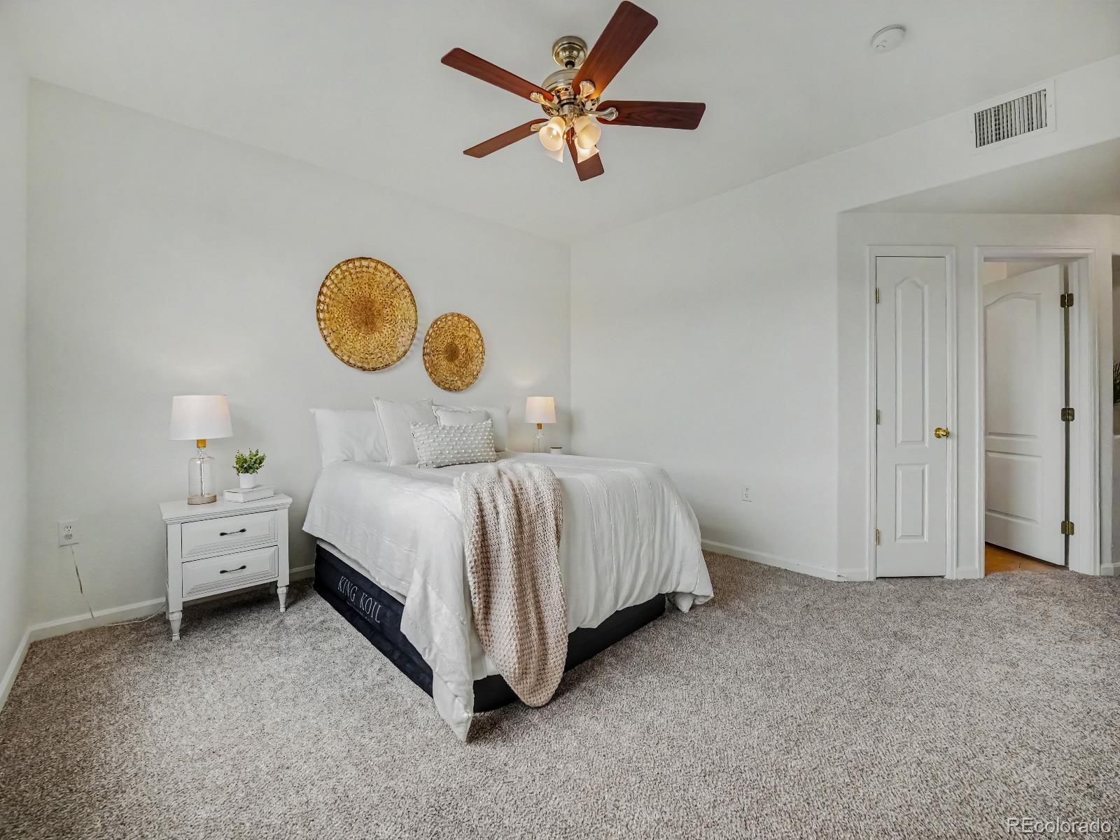
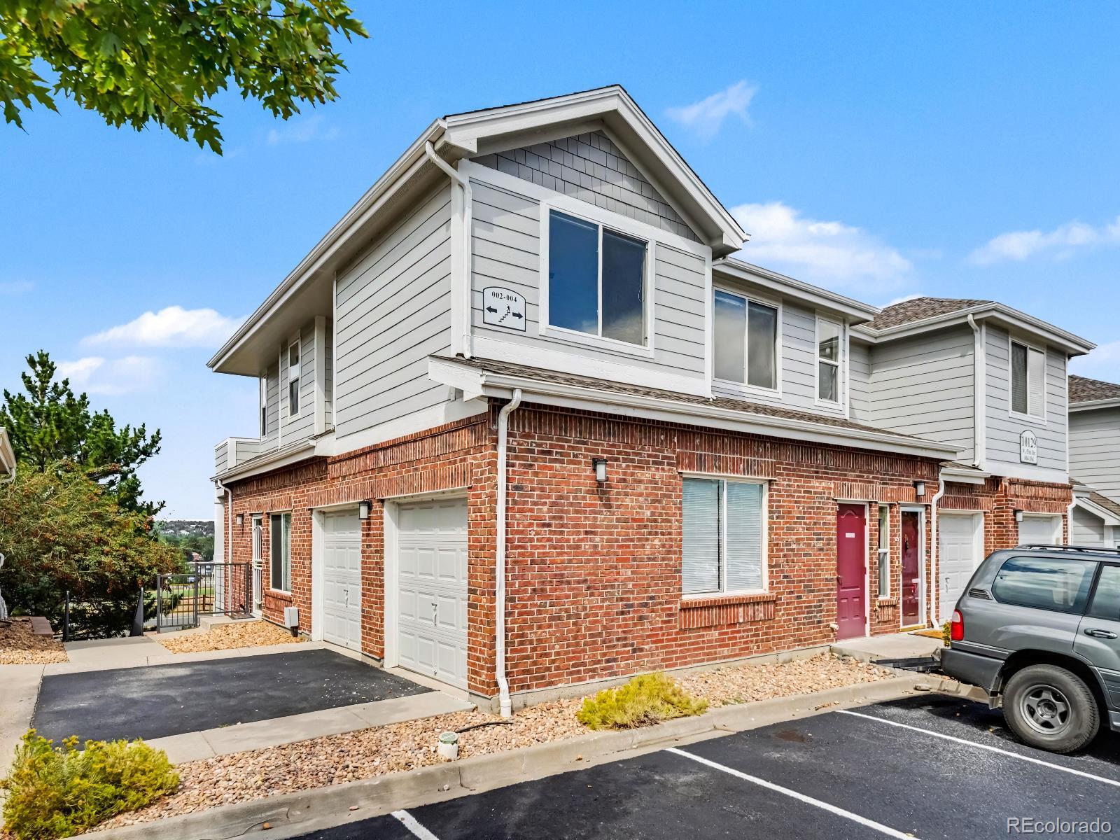
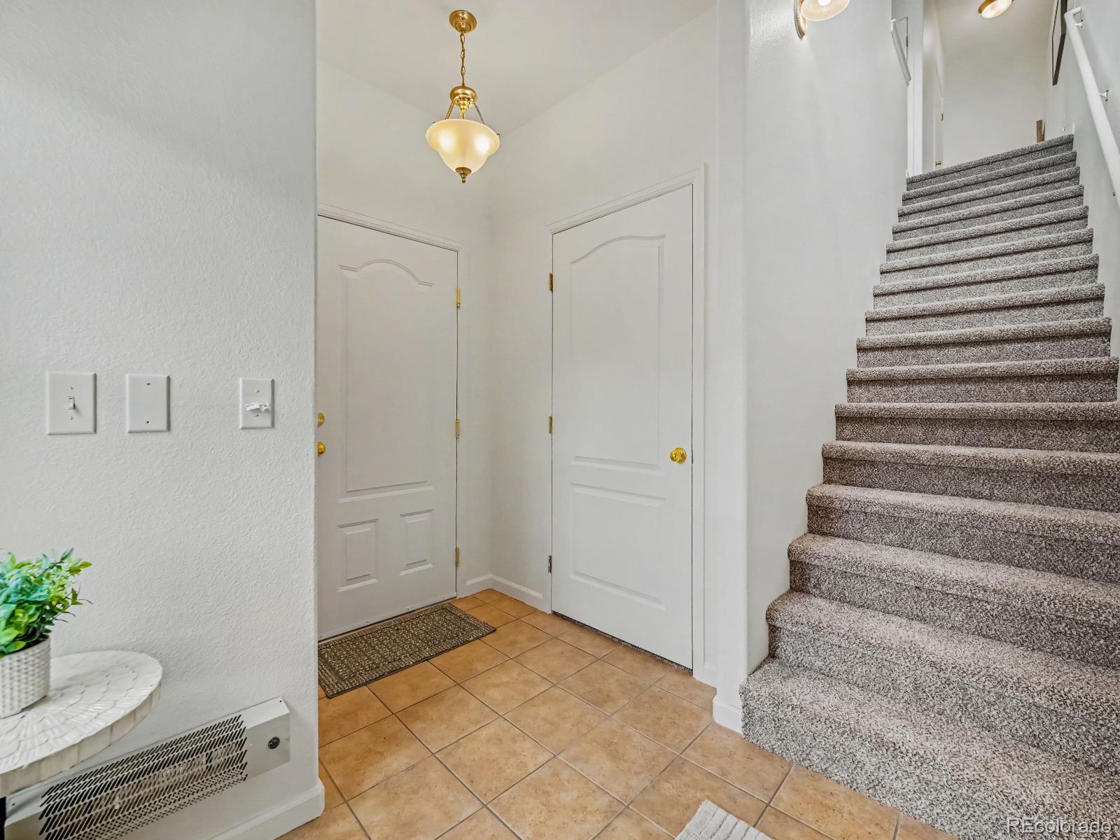
Welcome home to this bright end-unit in desirable Skyline Estates! Sweeping mountain views frame your private balcony overlooking open green space. The inviting two-story layout features a light-filled family room centered around a cozy gas fireplace, opening seamlessly to the dining space with brand new carpet & paint throughout. The kitchen highlights maple cabinetry with roll-out lower shelves, granite countertops, tile backsplash, and stainless steel appliances. The primary suite features a private full bath and walk-in closet, alongside a spacious secondary bedroom/office and full hall bath. Includes an attached 1-car garage and access to community amenities, including a pool, hot tub, and clubhouse. Low-maintenance condo living close to the G-Line light rail, Van Bibber Trail, Apex Field House, and easy highway access to Denver and the Rockies.

Save
Ask
Tour
Hide
Share
Listing Snapshot
Price 
$400,000
Days On Site 
0 Days
Bedrooms 
2
Inside Area (SqFt) 
1,232 sqft
Total Baths 
2
Full Baths 
2
Partial Baths 
N/A
Lot Size 
N/A
Year Built 
2006
MLS® Number 
9384838
Status 
Coming Soon
Property Tax 
$2,573
HOA/Condo/Coop Fees 
$380 monthly
Sq Ft Source 
Public Records
Friends & Family
Recent Activity
6 hours agoListing updated with changes from the MLS®
8 hours agoListing first seen on site
General Features
Attached Garage 
Yes
Direction Faces 
South
Garage 
Yes
Garage Spaces 
1
Levels 
Two
Parking 
Attached
Parking Spaces 
1
Pets 
Yes
Property Sub Type 
Condominium
Sewer 
Public Sewer
SqFt Above 
1232
SqFt Total 
1232
Water Source 
Public
Interior Features
Appliances 
CooktopDishwasherDryerMicrowaveRefrigeratorWasher
Cooling 
Ceiling Fan(s)Central Air
Fireplace 
Yes
Fireplace Features 
Family RoomGas
Fireplaces 
1
Flooring 
CarpetLaminateTile
Heating 
Forced Air
Interior 
Ceiling Fan(s)Eat-in KitchenGranite Counters
Laundry Features 
In Unit
Bathroom Full 
Level - UpperDescription - Connected to primary suite
Bedroom 
Level - UpperDescription - Spacious with oversized walk-in closet
Dining Room 
Level - UpperDescription - Open to kitchen and family room
Family Room 
Level - UpperDescription - Cozy open layout with fireplace
Kitchen 
Level - Upper
Save
Ask
Tour
Hide
Share
Exterior Features
Construction Details 
Frame
Exterior 
Balcony
Lot Features 
Corner Lot
Patio And Porch 
Patio
Roof 
Composition
View 
Mountain(s)
Waterview 
Mountain(s)
Community Features
Association Amenities 
ClubhousePoolSpa/Hot Tub
Association Dues 
380
Financing Terms Available 
CashConventionalFHAVA Loan
HOA Fee Frequency 
Monthly
Roads 
Paved
School District 
Jefferson County R-1
Schools
School District
Jefferson County R-1
Elementary School
Vanderhoof
Middle School
Drake
High School
Arvada West
Listing courtesy of Keller Williams Avenues Realty [email protected]


The content relating to real estate for sale in this Web site comes in part from the Internet Data eXchange ("IDX") program of METROLIST, INC., DBA RECOLORADO real estate listings held by brokers other than Keller Williams Avenues Realty are marked with the IDX Logo. This information is being provided for the consumers' personal, non-commercial use and may not be used for any other purpose. All information subject to change and should be independently verified.

Neighborhood & Commute
Source: Walkscore
Save
Ask
Tour
Hide
Share