Save
Ask
Tour
Hide
Share
$589,000
New Listing

Hiwan Hearths
2356 Hiwan Drive 46
Evergreen, CO 80439

Condominium|Coming Soon
2
Beds
3
Total Baths
2
Full Baths
1
Partial Bath
1,944
SqFt
$303
/SqFt
1974
Built
Subdivision:
Hiwan
County:
Jefferson

Due to the health concerns created by Coronavirus we are offering personal 1-1 online video walkthough tours where possible.
2356 Hiwan Drive 462356 Hiwan Drive 462356 Hiwan Drive 462356 Hiwan Drive 46
Save
Ask
Tour
Hide
Share

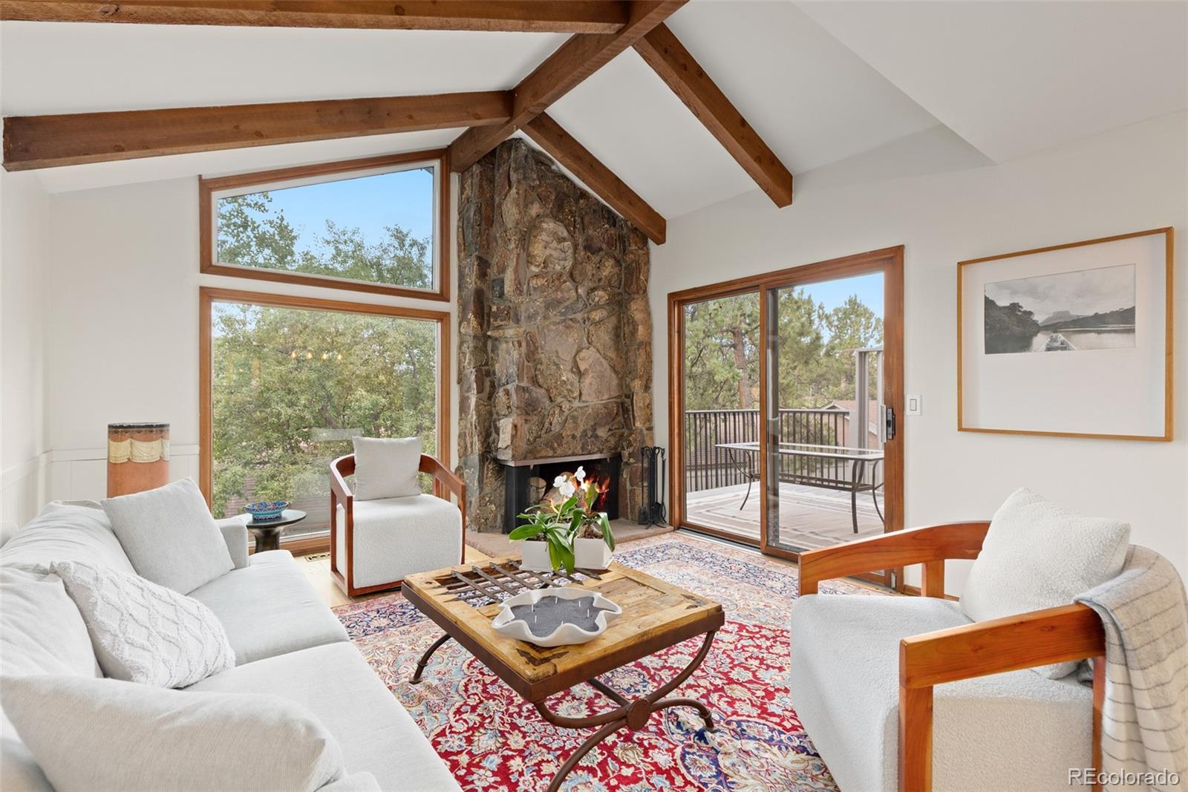
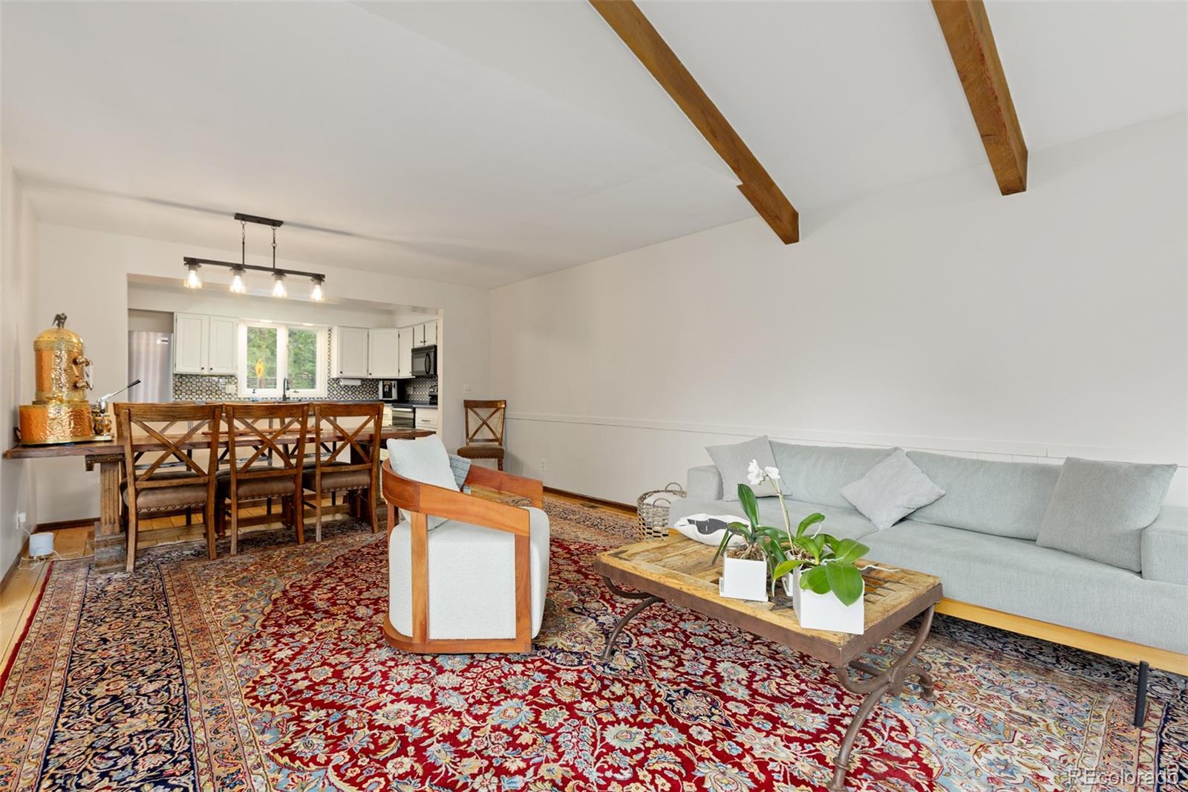
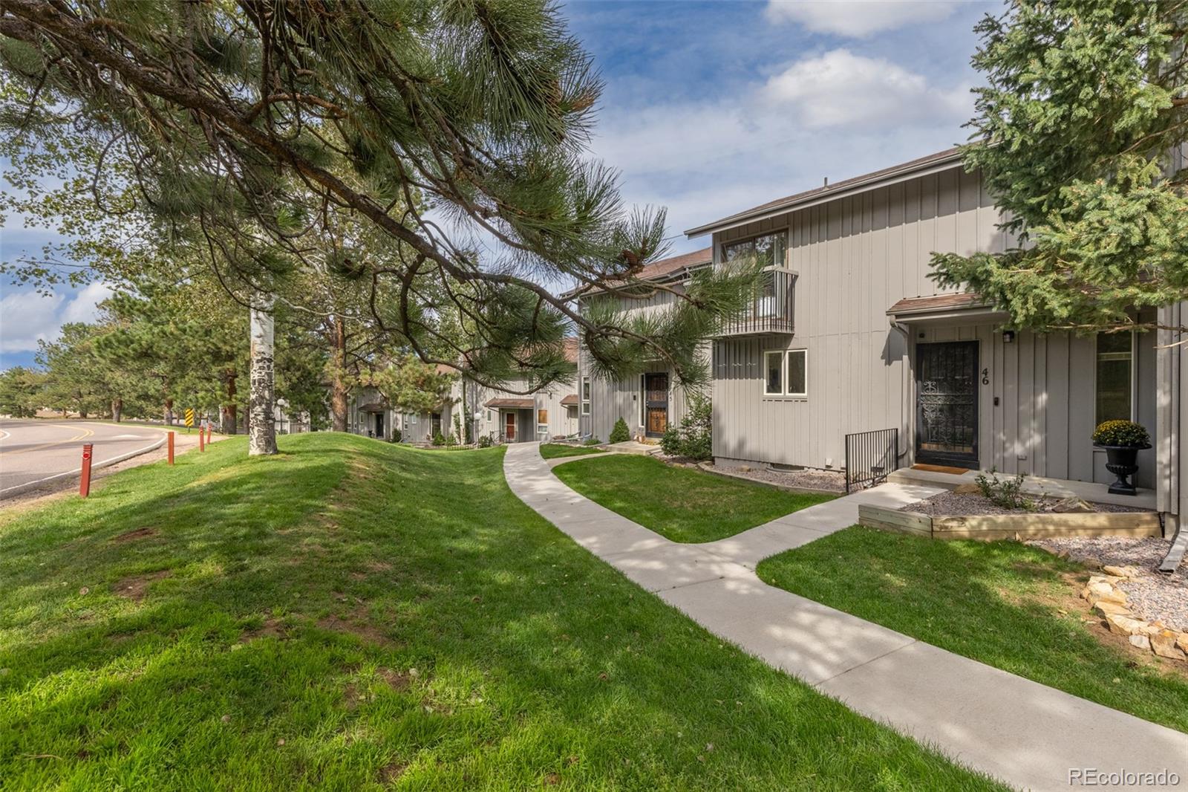
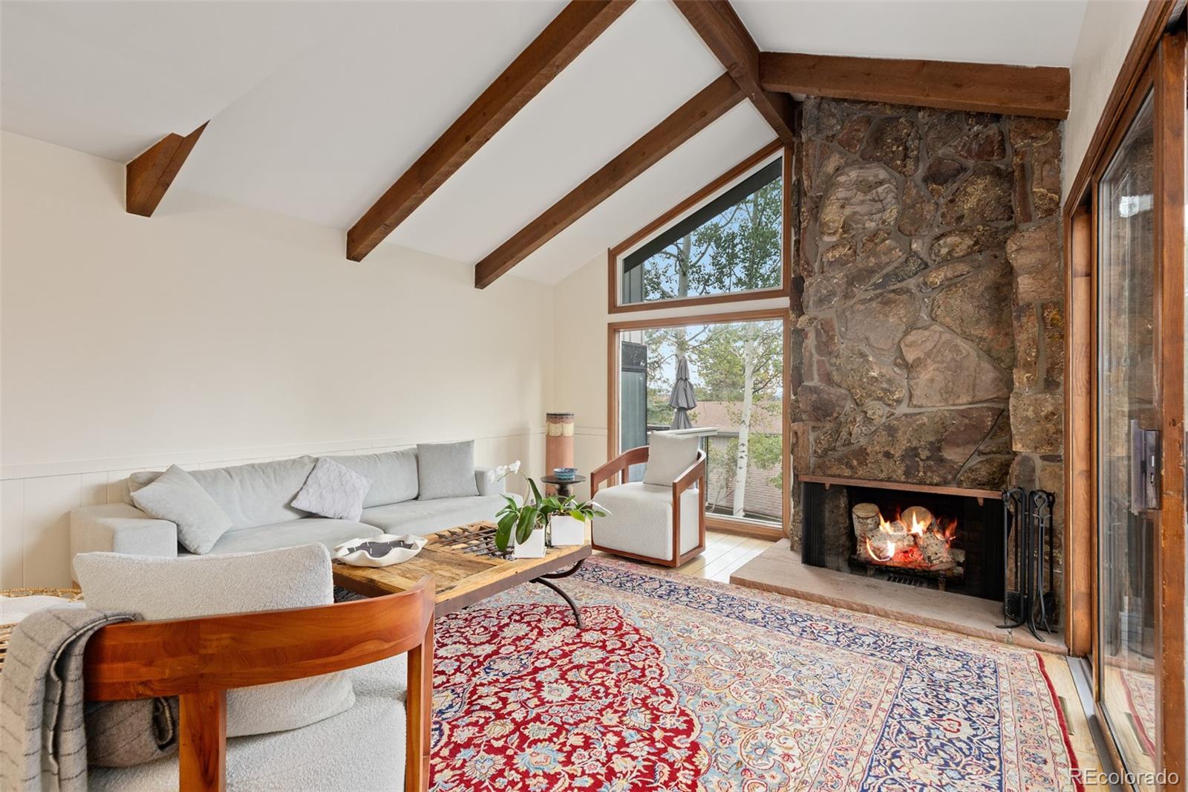
Sunlight and soaring ceilings greet you the moment you step inside this bright, welcoming townhome in the heart of Hiwan. Volume and natural light define the main level, where oversized windows fill the living space with warmth throughout the day — the kind of airy, open feel that's hard to find at this price point. Upstairs, two spacious bedrooms share a large full bath, offering comfortable, private retreats away from the main living areas. A convenient powder bath just off the entry adds everyday ease for you and your guests. The real story is the lower level. A large flex space gives you room to grow — set it up as a media room, a second living area, or convert it into an expansive primary suite, made possible by a generous lower-level full bath that most comparable homes simply don't offer. Also downstairs: a dedicated office with its own exterior access, an ideal, quiet work-from-home setup that keeps business separate from the rest of the home. Freshly painted and lovingly maintained, this home is move-in ready with room to make it your own. Bring your vision to a floor plan that already lives large — and settle into one of Evergreen's most established and sought-after communities, with quick access to Hiwan's trails, golf, dining, and an easy commute down the hill. Space, light, flexibility, and value — 2356 Hiwan #46 delivers on all four.

Save
Ask
Tour
Hide
Share
Listing Snapshot
Price 
$589,000
Days On Site 
0 Days
Bedrooms 
2
Inside Area (SqFt) 
1,944 sqft
Total Baths 
3
Full Baths 
2
Partial Baths 
1
Lot Size 
N/A
Year Built 
1974
MLS® Number 
9358239
Status 
Coming Soon
Property Tax 
$3,089
HOA/Condo/Coop Fees 
$400 monthly
Sq Ft Source 
Public Records
Friends & Family
Recent Activity
4 hours agoListing updated with changes from the MLS®
8 hours agoListing first seen on site
General Features
Foundation 
BlockSlab
Garage 
Yes
Garage Spaces 
2
Levels 
Two
Parking 
Asphalt
Parking Spaces 
2
Pets 
Cats OKDogs OKNumber LimitSize Limit
Property Sub Type 
Condominium
Security 
Carbon Monoxide Detector(s)
Sewer 
Public Sewer
SqFt Above 
1266
SqFt Below 
678
SqFt Total 
1944
Style 
Mountain Contemporary
Utilities 
Natural Gas AvailableCable AvailableElectricity AvailableElectricity ConnectedNatural Gas ConnectedPhone Available
Water Source 
Public
Zoning 
R-3A
Interior Features
Appliances 
DishwasherDisposalRangeRange Hood
Basement 
Bath/StubbedDaylightExterior EntryFinishedWalk-Out Access
Electric 
220 Volts
Fireplace 
Yes
Fireplace Features 
Wood Burning
Fireplaces 
1
Flooring 
CarpetWood
Furnished 
Negotiable
Heating 
Forced Air
Interior 
High CeilingsVaulted Ceiling(s)
Laundry Features 
In Unit
Bathroom Full 
Level - UpperDescription - Upper Level full bath
Bathroom Half 
Level - MainDescription - Main Floor powder off entry
Bedroom 
Level - UpperDescription - Upper level bedroom with balcony
Bonus Room 
Level - BasementDescription - Large lower level living space, can be used as a 3rd bedroom or Primary Suite
Office 
Level - BasementDescription - Office with exterior access on lower level
Save
Ask
Tour
Hide
Share
Exterior Features
Construction Details 
Wood Siding
Exterior 
BalconyRain Gutters
Lot Features 
LandscapedSprinklers In FrontSprinklers In Rear
Patio And Porch 
DeckFront Porch
Roof 
Composition
View 
Mountain(s)
Waterview 
Mountain(s)
Community Features
Association Dues 
400
Building Access 
Exterior Access
Financing Terms Available 
1031 ExchangeCashConventional
HOA Fee Frequency 
Monthly
Roads 
Paved
School District 
Jefferson County R-1
Schools
School District
Jefferson County R-1
Elementary School
Bergen
Middle School
Evergreen
High School
Evergreen
Listing courtesy of Aspen Grove Real Estate Group [email protected]


The content relating to real estate for sale in this Web site comes in part from the Internet Data eXchange ("IDX") program of METROLIST, INC., DBA RECOLORADO real estate listings held by brokers other than Aspen Grove Real Estate Group are marked with the IDX Logo. This information is being provided for the consumers' personal, non-commercial use and may not be used for any other purpose. All information subject to change and should be independently verified.

Neighborhood & Commute
Source: Walkscore
Save
Ask
Tour
Hide
Share