Save
Ask
Tour
Hide
Share
$1,400,000
29 Days On Site

213 Scotch Pine Circle
Parker, CO 80138

For Sale|Single Family Residence|Active
6
Beds
5
Total Baths
4
Full Baths
1
Partial Bath
5,039
SqFt
$278
/SqFt
2001
Built
Subdivision:
Sky Rim
County:
Elbert

Due to the health concerns created by Coronavirus we are offering personal 1-1 online video walkthough tours where possible.
213 Scotch Pine Circle213 Scotch Pine Circle213 Scotch Pine Circle213 Scotch Pine Circle
Save
Ask
Tour
Hide
Share

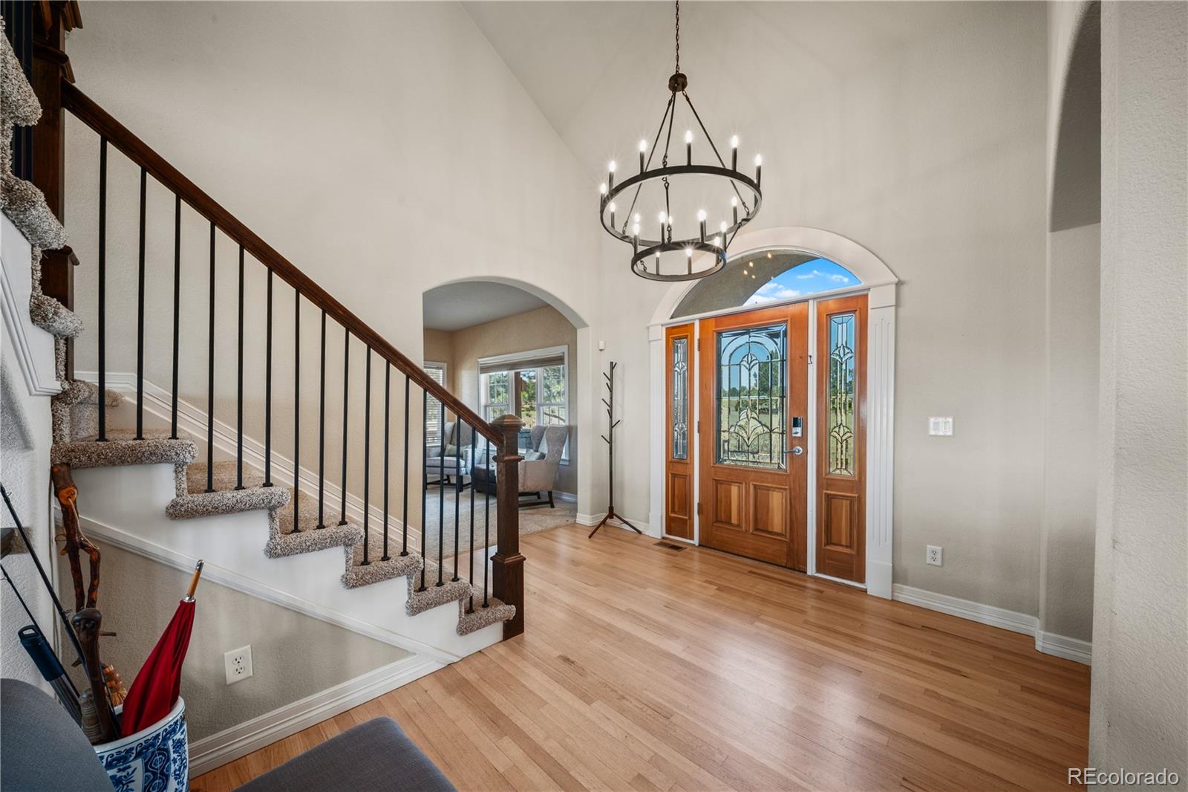
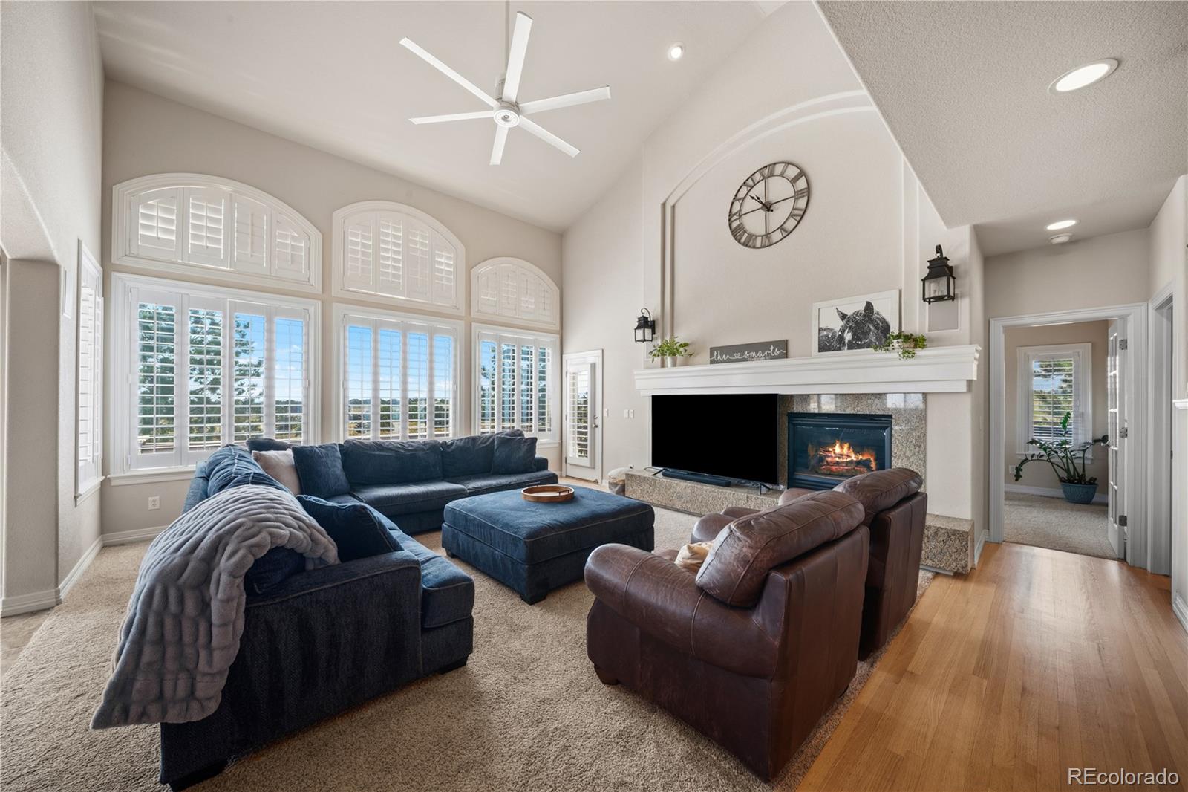
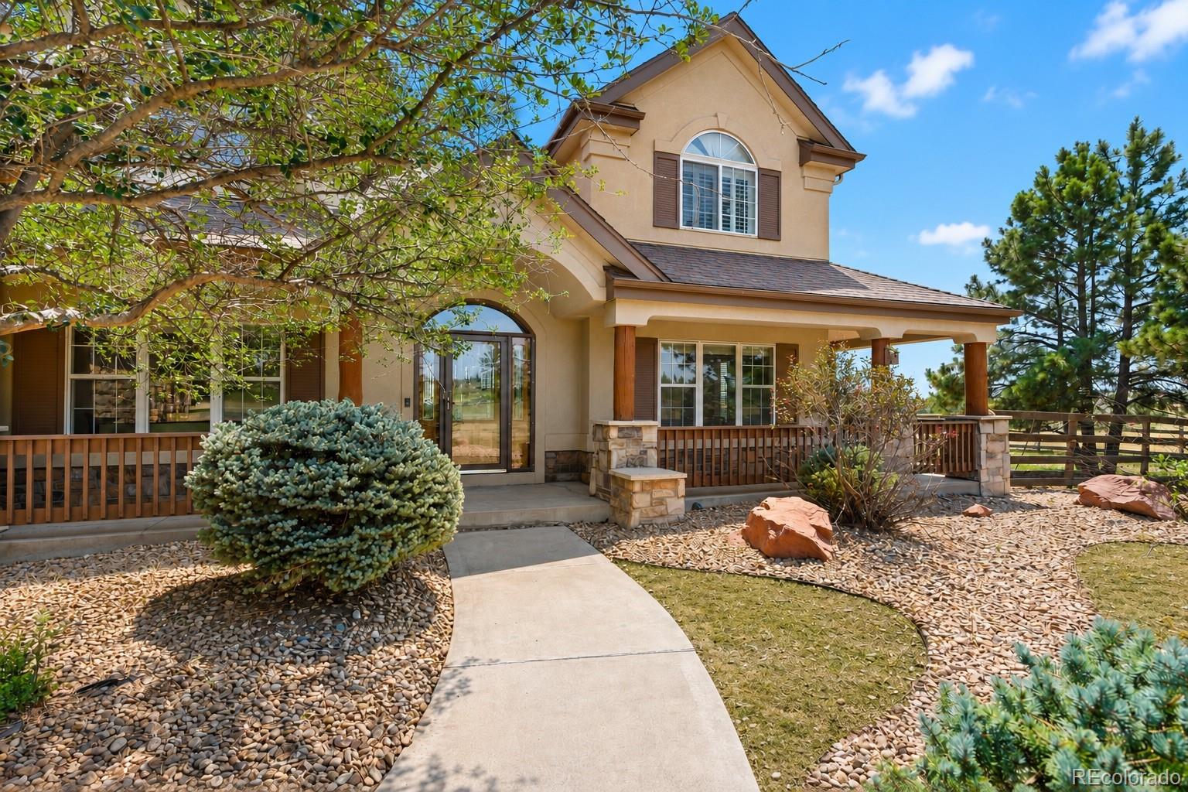
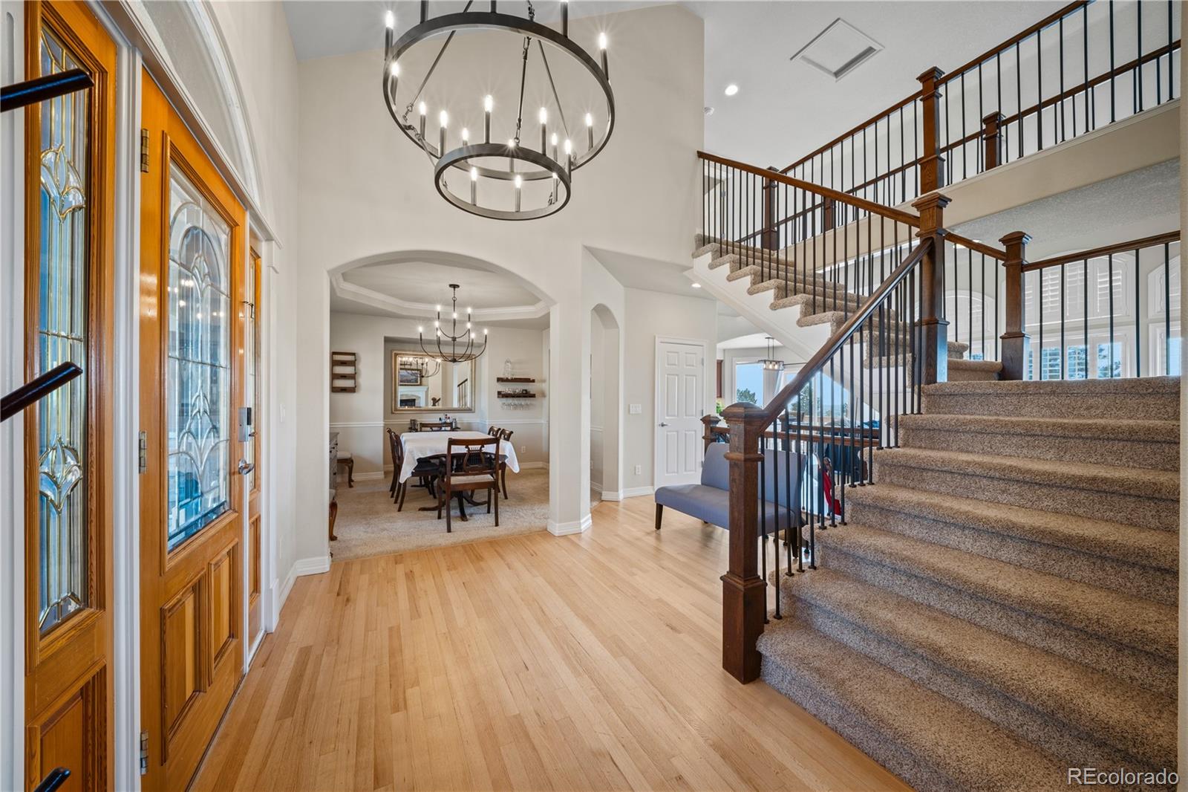
Welcome to the lifestyle you've been looking for in the highly sought-after Sky Rim community. Situated on just over 5 acres, this exceptional 6-bed, 5-bath home offers privacy and flexibility just minutes from Mainstreet Parker, Southlands, E-470, C-470, and an easy commute to the Denver metro. Step inside to a welcoming foyer that creates a warm first impression. Soaring ceilings, oversized windows, and a thoughtfully designed layout fill the home with natural light. The living room is anchored by a striking granite-surround fireplace and flows seamlessly into the kitchen, creating one cohesive gathering space with direct access to the deck from both rooms. The chef's kitchen features granite countertops, double ovens, abundant cabinetry, a spacious center island, dedicated coffee bar, and sunny breakfast nook. A main-level bedroom and nearby 3/4 bathroom provides the perfect guest suite or quiet home office. Upstairs, the spacious primary suite features a fireplace, private balcony, oversized walk-in closet, and luxurious five-piece ensuite bath. Three additional bedrooms complete the upper level, including one with a private ensuite and two connected by a Jack-and-Jill bath. The finished basement adds versatile living space with a fully equipped theater room, large family room with a wet bar, and an additional bedroom with its own bathroom and walk-in closet. Outside, the property offers open space for horses, outdoor recreation, or simply enjoying the peace and privacy of acreage living. The community well provides a reliable water source without the maintenance of a private well. An oversized attached three-car garage and additional detached three-car garage provide exceptional space for vehicles, recreational toys, equipment, storage, hobbies, or a workshop. This is a rare opportunity to enjoy acreage living with room to spread out while remaining close to shopping, dining, recreation, and everything Parker has to offer. Schedule your private showing today!

Save
Ask
Tour
Hide
Share
Listing Snapshot
Price 
$1,400,000
Days On Site 
29 Days
Bedrooms 
6
Inside Area (SqFt) 
5,039 sqft
Total Baths 
5
Full Baths 
4
Partial Baths 
1
Lot Size 
5.06 Acres
Year Built 
2001
MLS® Number 
9323172
Status 
Active
Property Tax 
$11,370
HOA/Condo/Coop Fees 
$54.17 monthly
Sq Ft Source 
Public Records
Friends & Family
Recent Activity
2 weeks agoListing updated with changes from the MLS®
4 weeks agoListing first seen on site
General Features
Acres 
5.06
Attached Garage 
Yes
Foundation 
Slab
Garage 
Yes
Garage Spaces 
6
Levels 
Two
Parking 
AsphaltConcreteStorageAttached
Parking Spaces 
6
Pets 
Number Limit
Property Condition 
Updated/Remodeled
Property Sub Type 
Single Family Residence
Security 
Carbon Monoxide Detector(s)Smoke Detector(s)
Sewer 
Septic Tank
SqFt Above 
3421
SqFt Below 
1618
SqFt Total 
5124
Style 
Traditional
Utilities 
Natural Gas AvailableCable AvailableElectricity ConnectedNatural Gas ConnectedPhone Available
Water Source 
Shared Well
Zoning 
RA-1
Interior Features
Appliances 
CooktopDishwasherDisposalDouble OvenDryerMicrowaveRefrigeratorWasher
Basement 
DaylightFinishedFullInterior Entry
Cooling 
Ceiling Fan(s)Central Air
Fireplace 
Yes
Fireplace Features 
BedroomFamily RoomLiving Room
Fireplaces 
3
Flooring 
CarpetTileVinylWood
Heating 
Forced AirNatural Gas
Interior 
Breakfast BarBuilt-in FeaturesCeiling Fan(s)Eat-in KitchenEntrance FoyerGranite CountersHigh CeilingsHigh Speed InternetKitchen IslandOpen FloorplanPantryVaulted Ceiling(s)Walk-In Closet(s)Wet Bar
Laundry Features 
SinkIn Unit
Main Level Bedrooms 
1
Spa 
Yes
Window Features 
Bay Window(s)Double Pane Windows
Bathroom Full 
Level - Basement
Bathroom Three Quarter 
Level - MainDescription - Located off the main floor bedroom
Bedroom 
Level - MainDescription - Walk out access to deck
Bonus Room 
Level - MainDescription - Breakfast nook
Dining Room 
Level - BasementDescription - Large formal dining room located off the kitchen
Family Room 
Level - Main
Kitchen 
Level - MainDescription - Ample cabinet space, double ovens, coffee bar
Laundry 
Level - MainDescription - Large mudroom/laundry room located off of the garage
Living Room 
Level - Basement
Media Room 
Level - BasementDescription - Fully built out theater room
Save
Ask
Tour
Hide
Share
Exterior Features
Construction Details 
FrameStoneStucco
Exterior 
BalconyDog RunLightingPrivate YardRain Gutters
Fencing 
Partial
Lot Features 
SlopedCul-De-SacLandscapedLevelMeadowRolling Slope
Patio And Porch 
DeckFront PorchPatioWrap Around
Roof 
Composition
Spa 
Yes
View 
MeadowMountain(s)
Waterview 
MeadowMountain(s)
Windows/Doors 
Bay Window(s)Double Pane Windows
Community Features
Association Dues 
650
Building Access 
Exterior Access
Financing Terms Available 
CashConventionalVA Loan
HOA Fee Frequency 
Annually
Horse Allowed 
Yes
Horse Property 
Corral(s)
Roads 
Paved
School District 
Douglas RE-1
Schools
School District
Douglas RE-1
Elementary School
Pine Lane Prim/Inter
Middle School
Sierra
High School
Chaparral
Listing courtesy of Price & Co. Real Estate [email protected]


The content relating to real estate for sale in this Web site comes in part from the Internet Data eXchange ("IDX") program of METROLIST, INC., DBA RECOLORADO real estate listings held by brokers other than Price & Co. Real Estate are marked with the IDX Logo. This information is being provided for the consumers' personal, non-commercial use and may not be used for any other purpose. All information subject to change and should be independently verified.

Neighborhood & Commute
Source: Walkscore
Save
Ask
Tour
Hide
Share