Save
Ask
Tour
Hide
Share
$1,449,000
17 Days On Site

Blackbear
129 River Run Road 8051
Keystone, CO 80435

For Sale|Condominium|Active
2
Beds
2
Total Baths
2
Full Baths
1,424
SqFt
$1,018
/SqFt
1995
Built
Subdivision:
Jackpine and Blackbear Lodge Condos
County:
Summit

Due to the health concerns created by Coronavirus we are offering personal 1-1 online video walkthough tours where possible.
129 River Run Road 8051129 River Run Road 8051129 River Run Road 8051129 River Run Road 8051
Save
Ask
Tour
Hide
Share

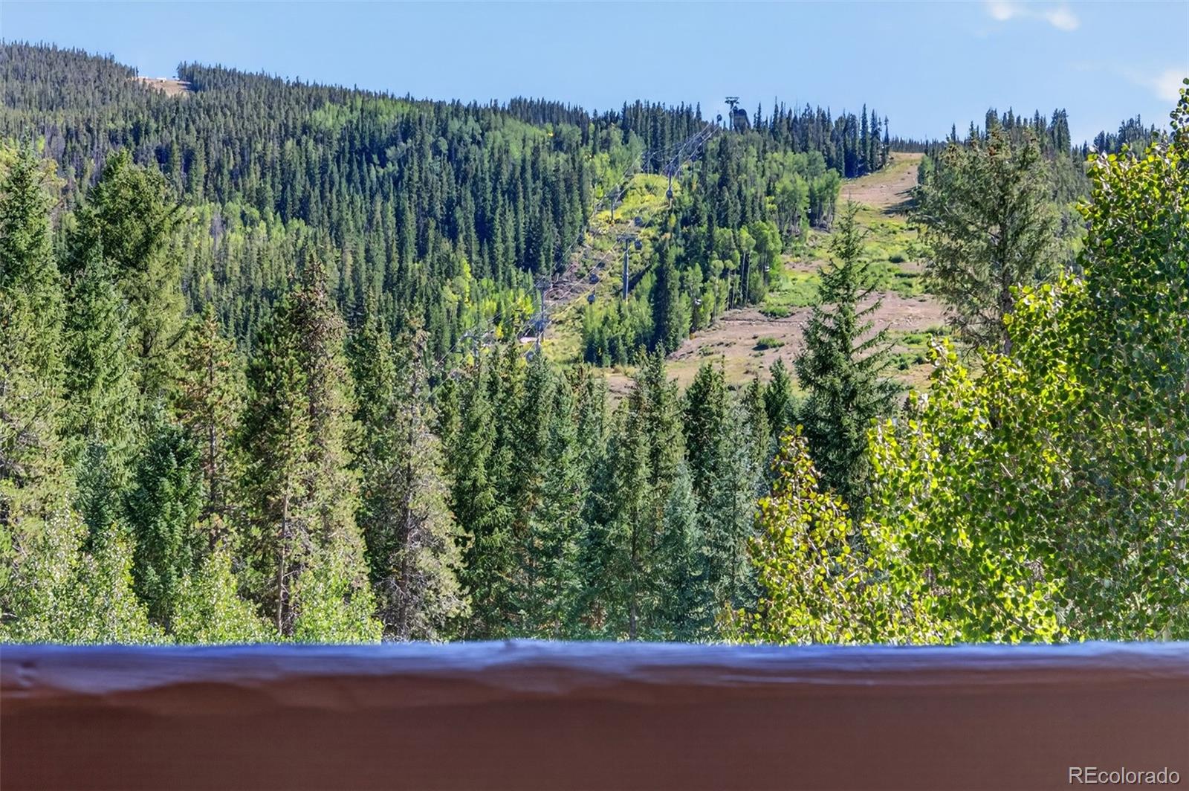
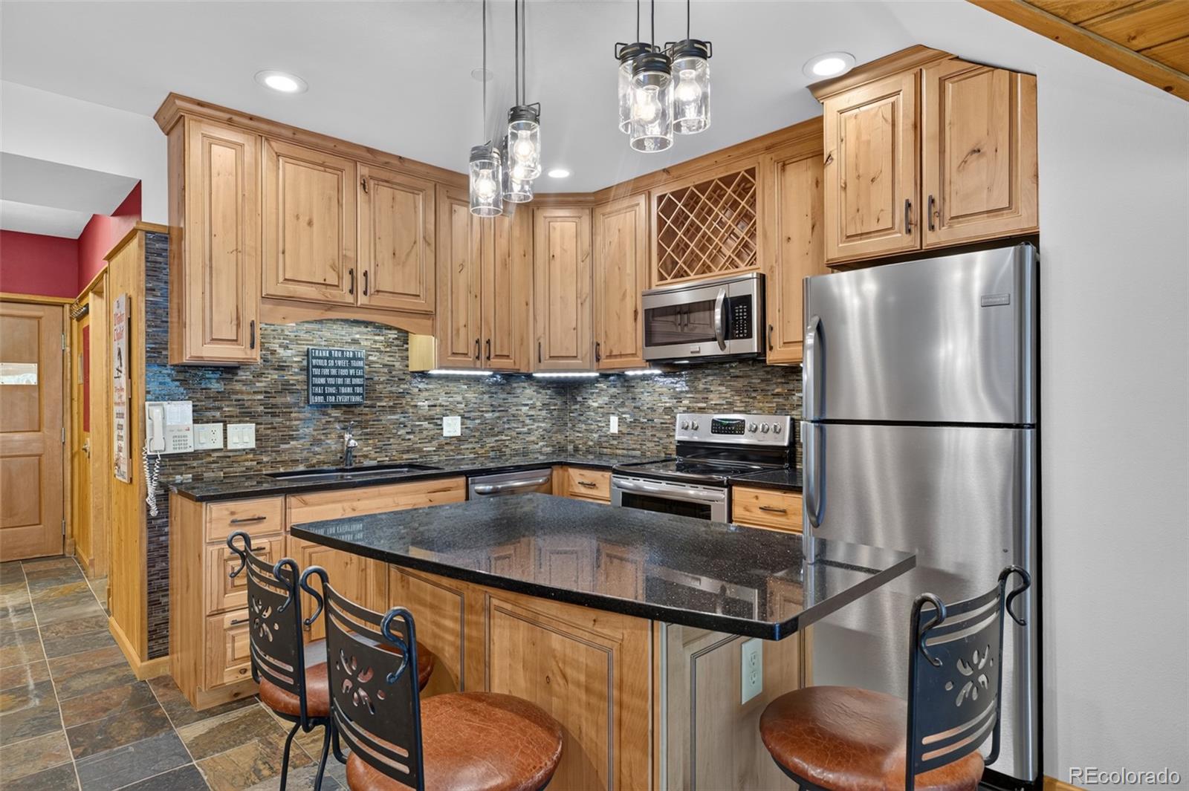
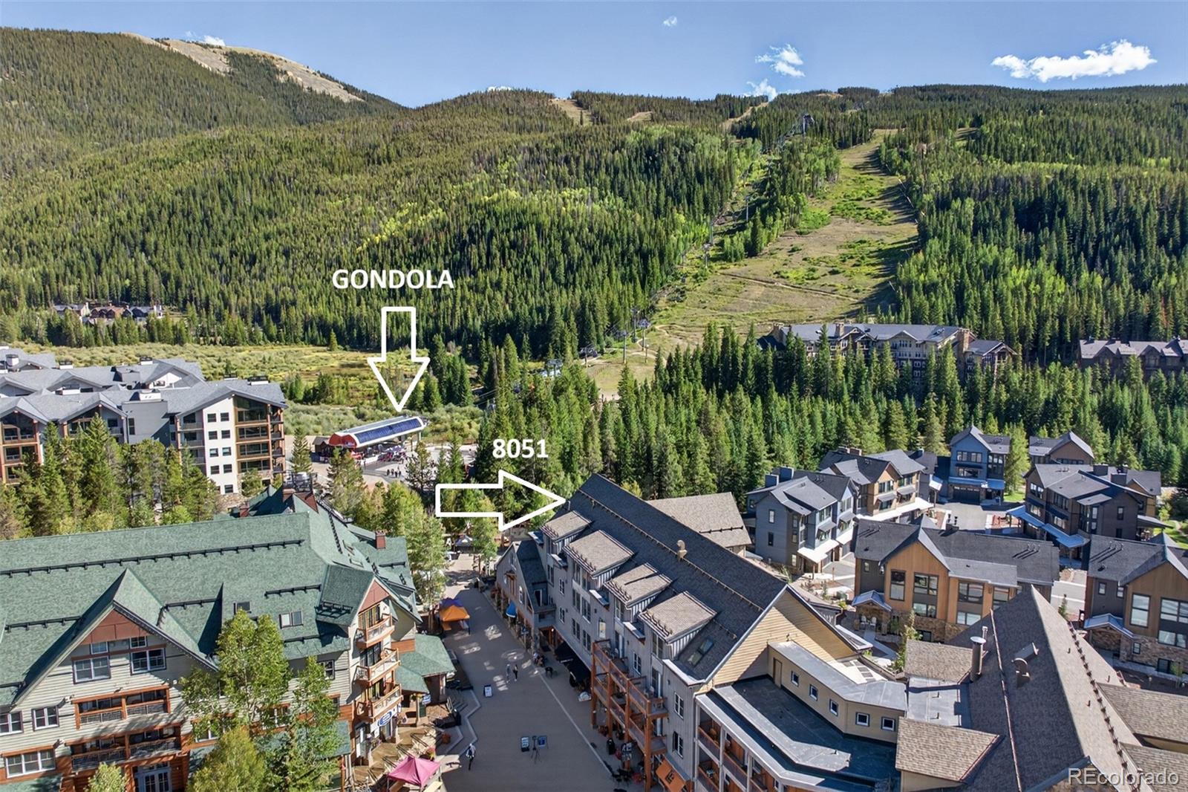
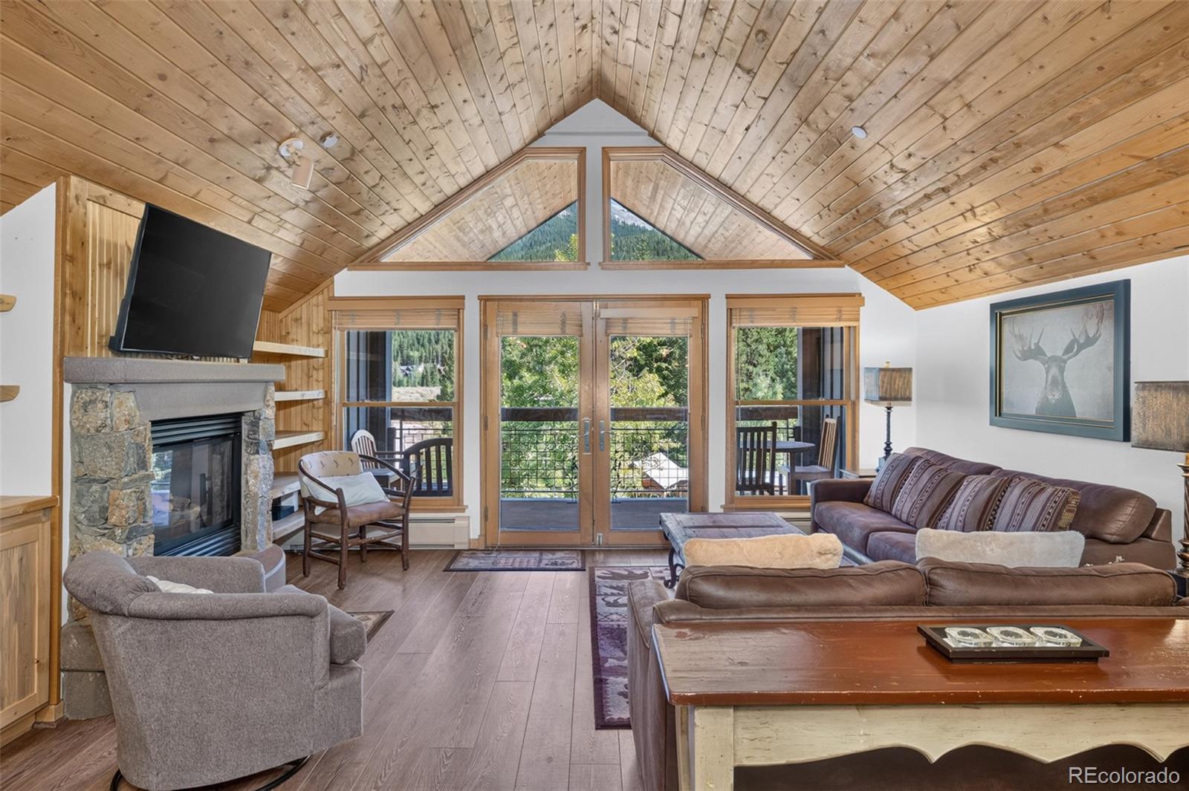
If you've been waiting for the River Run condo that doesn't feel like a condo, you just found it. Black Bear 8051 is arguably the most exceptional 2-bedroom residence in the Village; a one-of-a-kind mountain home spanning three sides of the building with a remarkable 1,424 SF, an oversized south-facing deck and commanding, straight-on views of Keystone’s ski runs. Completely remodeled with a contemporary rustic, cabin-inspired style, soaring wood ceilings, a stone fireplace and beautifully updated kitchen and baths give 8051 a character all its own. The enormous primary suite offers room for additional beds or bunks, helping the home comfortably sleep up to eight. In-residence laundry and multiple locked owner closets add rare convenience. Step outside and the gondola is just out the door, with River Run’s restaurants, après-ski bars, shops and events right downstairs. Ski until the lifts close, then hit the hot tub or settle onto your deck with a drink and watch the last light disappear from the mountain. With a strong rental history and numerous 10/10 guest reviews, 8051 can generate income when you’re away. Forget cookie-cutter. This is the River Run ski home buyers wait years to find.

Save
Ask
Tour
Hide
Share
Listing Snapshot
Price 
$1,449,000
Days On Site 
17 Days
Bedrooms 
2
Inside Area (SqFt) 
1,424 sqft
Total Baths 
2
Full Baths 
2
Partial Baths 
N/A
Lot Size 
N/A
Year Built 
1995
MLS® Number 
9306862
Status 
Active
Property Tax 
$4,320
HOA/Condo/Coop Fees 
$2,231.75 monthly
Sq Ft Source 
Builder
Friends & Family
Recent Activity
5 days agoListing updated with changes from the MLS®
2 weeks agoListing first seen on site
General Features
Direction Faces 
South
Garage 
Yes
Garage Spaces 
1
Levels 
Three Or More
Parking Spaces 
1
Property Condition 
Updated/Remodeled
Property Sub Type 
Condominium
Security 
Carbon Monoxide Detector(s)Key Card EntrySmoke Detector(s)
Sewer 
Public Sewer
SqFt Above 
1424
SqFt Total 
1424
Style 
Rustic
Utilities 
Natural Gas AvailableCable AvailableElectricity ConnectedNatural Gas ConnectedPhone Connected
Water Source 
Public
Zoning 
CPUD
Interior Features
Appliances 
DishwasherDisposalDryerMicrowaveRangeRefrigeratorWasher
Fireplace 
Yes
Fireplace Features 
Living Room
Fireplaces 
1
Flooring 
CarpetTileVinyl
Furnished 
Furnished
Heating 
Baseboard
Interior 
Granite CountersHigh Speed InternetKitchen Island
Laundry Features 
In Unit
Main Level Bedrooms 
2
Spa 
Yes
Window Features 
Double Pane Windows
Bathroom Full 
Level - Main
Bedroom 
Level - Main
Save
Ask
Tour
Hide
Share
Exterior Features
Construction Details 
Metal SidingStoneSteel SidingWood Siding
Exterior 
BalconyGas GrillRain Gutters
Patio And Porch 
Covered
Pool Features 
Outdoor Pool
Roof 
Shingle
Spa 
Yes
View 
Mountain(s)
Waterfront 
Yes
Waterfront Features 
River Front
Waterview 
Mountain(s)
Windows/Doors 
Double Pane Windows
Community Features
Association Amenities 
Elevator(s)PoolSpa/Hot Tub
Association Fee 
$2065.0
Association Fee Frequency 
Monthly
Additional Association Fee 
$2001.0
Additional Association Fee Frequency 
Annually
School District 
Summit RE-1
Financing Terms Available 
CashConventional
Roads 
Paved
Schools
School District
Summit RE-1
Elementary School
Summit Cove
Middle School
Summit
High School
Summit
Listing courtesy of Slifer Smith & Frampton - Summit County [email protected]


The content relating to real estate for sale in this Web site comes in part from the Internet Data eXchange ("IDX") program of METROLIST, INC., DBA RECOLORADO real estate listings held by brokers other than Slifer Smith & Frampton - Summit County are marked with the IDX Logo. This information is being provided for the consumers' personal, non-commercial use and may not be used for any other purpose. All information subject to change and should be independently verified.

Neighborhood & Commute
Source: Walkscore
Save
Ask
Tour
Hide
Share