





259 Alpen Rose Place 8711Keystone, CO 80435
Due to the health concerns created by Coronavirus we are offering personal 1-1 online video walkthough tours where possible.
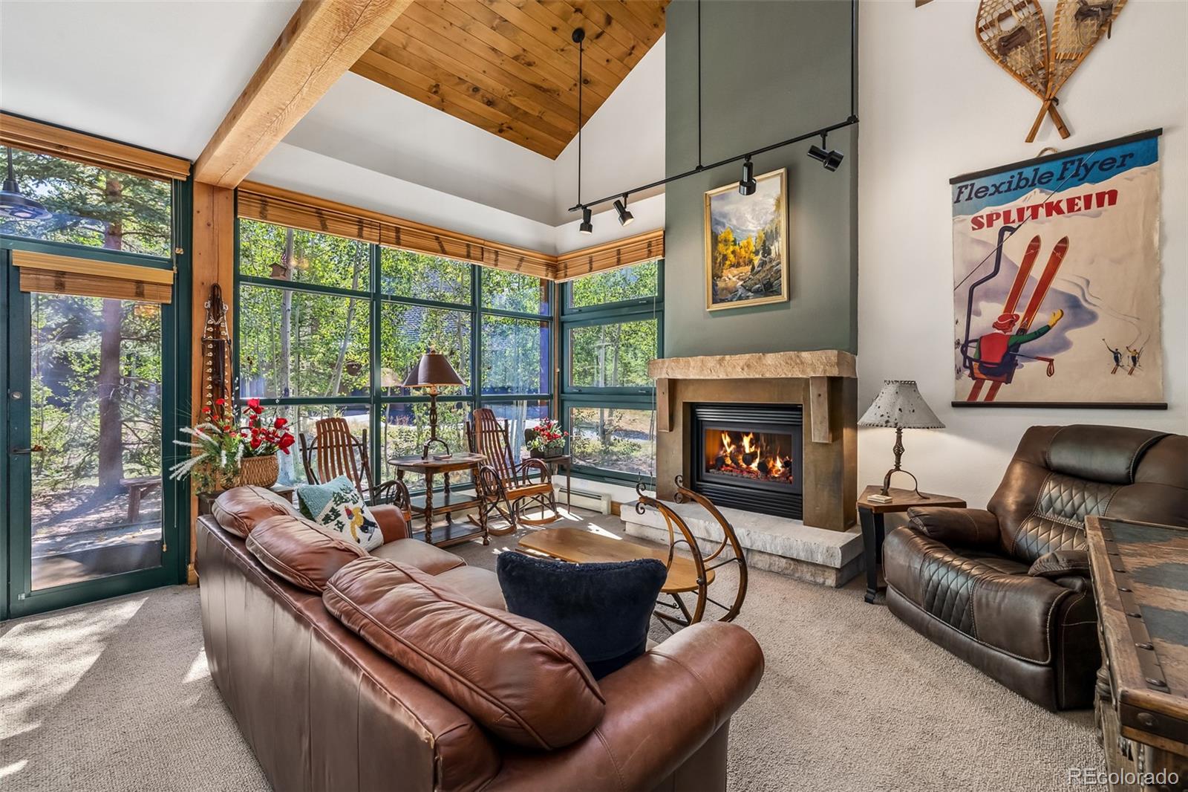
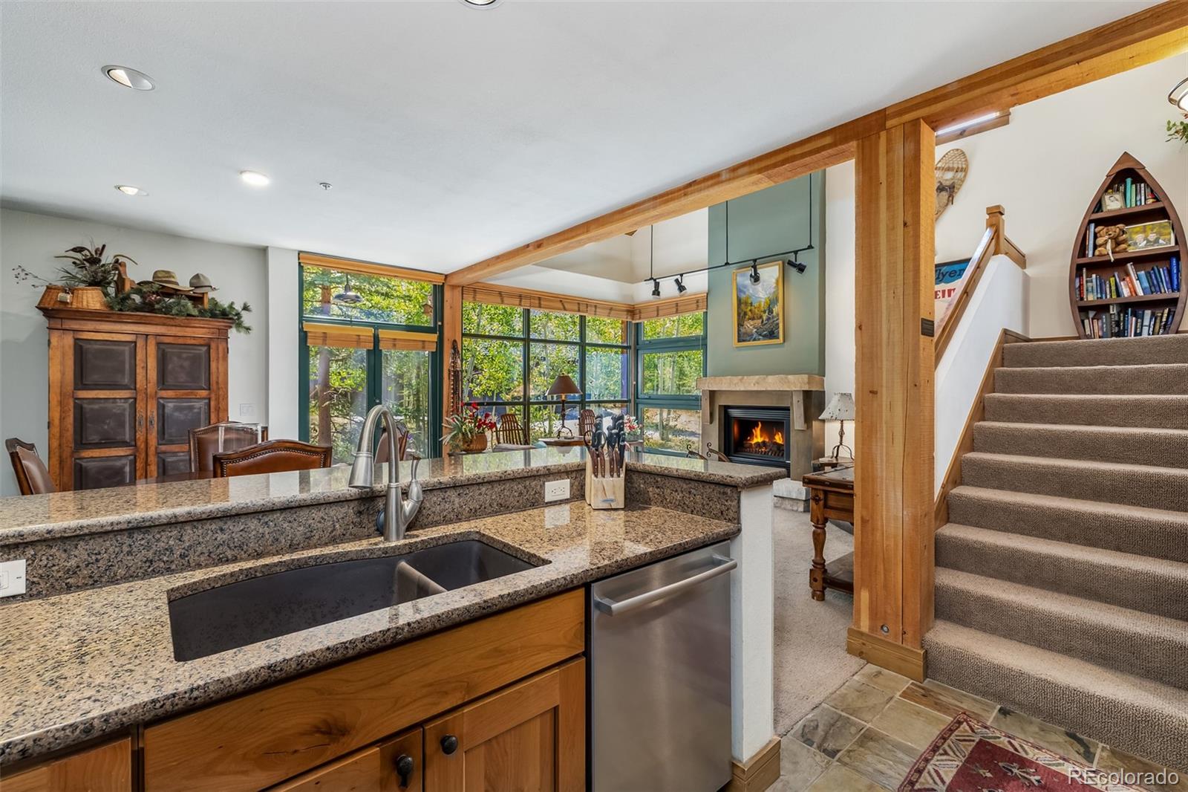
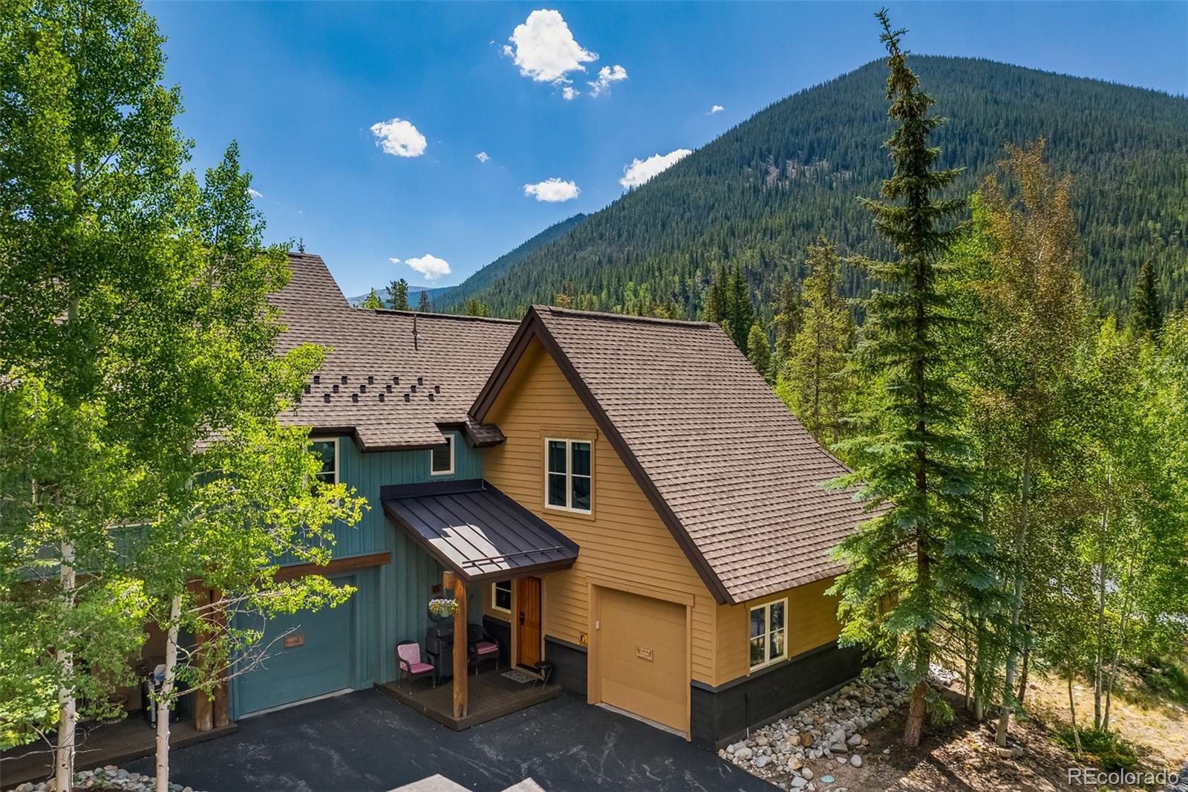
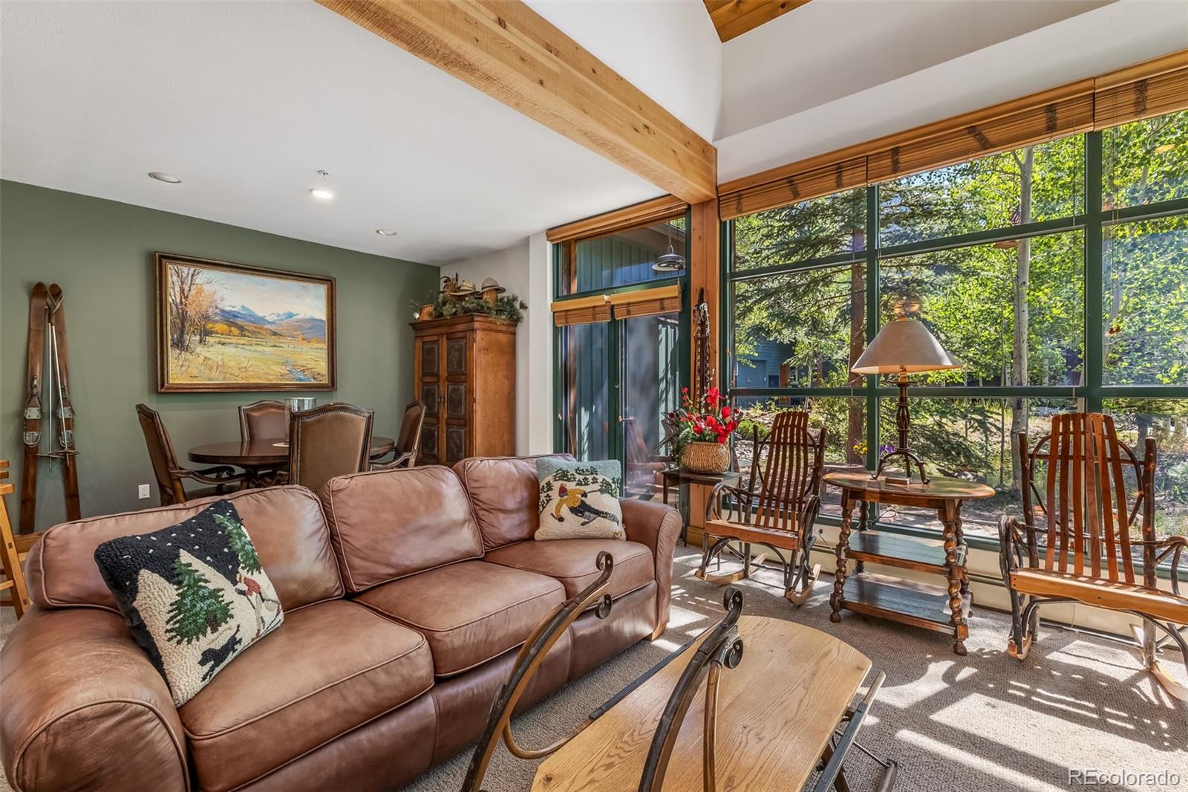
Ski season is almost here, and there's still time to make this Ski Tip Ranch townhome your Keystone basecamp before the lifts begin to spin. Offering one of the resort's most compelling combinations of mountain tranquility, year-round recreation, and walkable resort access, this fully furnished, updated 2-bedroom, 3-bath ground-to-sky townhome places you just minutes from the energy of River Run Village while enjoying the peace and privacy that make the mountains so rewarding. The ground-floor entry provides effortless coming and going, while a wall of windows frames views of Porcupine Peak and the surrounding mountains. Spacious rooms and an open floor plan make gathering with family and friends easy after a day on the slopes. The attached one-car garage provides dedicated parking and generous storage for all your mountain gear. Step outside to enjoy the recreation path, stroll along the Snake River, or catch the Keystone ski shuttle to the gondola just steps from your door. In-home laundry, nearby hot tubs, overflow parking, and owner access to the Dakota Lodge pool add to the appeal. Best of all, the legendary Ski Tip Lodge Restaurant, celebrated for its award-winning dining and rich history, is only a short walk away. Some of Keystone's most memorable homes aren't the largest, they're the ones that make every visit feel effortless. This is one of them.
| 4 days ago | Listing updated with changes from the MLS | |
| 4 days ago | Price changed to $1,075,000 | |
| 3 months ago | Listing first seen on site |

The content relating to real estate for sale in this Web site comes in part from the Internet Data eXchange ("IDX") program of METROLIST, INC., DBA RECOLORADO real estate listings held by brokers other than Slifer Smith & Frampton - Summit County are marked with the IDX Logo. This information is being provided for the consumers' personal, non-commercial use and may not be used for any other purpose. All information subject to change and should be independently verified.