Save
Ask
Tour
Hide
Share
$879,900
17 Days On Site

13398 Olive Way
Thornton, CO 80602

For Sale|Single Family Residence|Active
5
Beds
5
Total Baths
2
Full Baths
3
Partial Baths
4,109
SqFt
$214
/SqFt
2016
Built
Subdivision:
Amber Creek
County:
Adams

Due to the health concerns created by Coronavirus we are offering personal 1-1 online video walkthough tours where possible.
13398 Olive Way13398 Olive Way13398 Olive Way13398 Olive Way
Save
Ask
Tour
Hide
Share

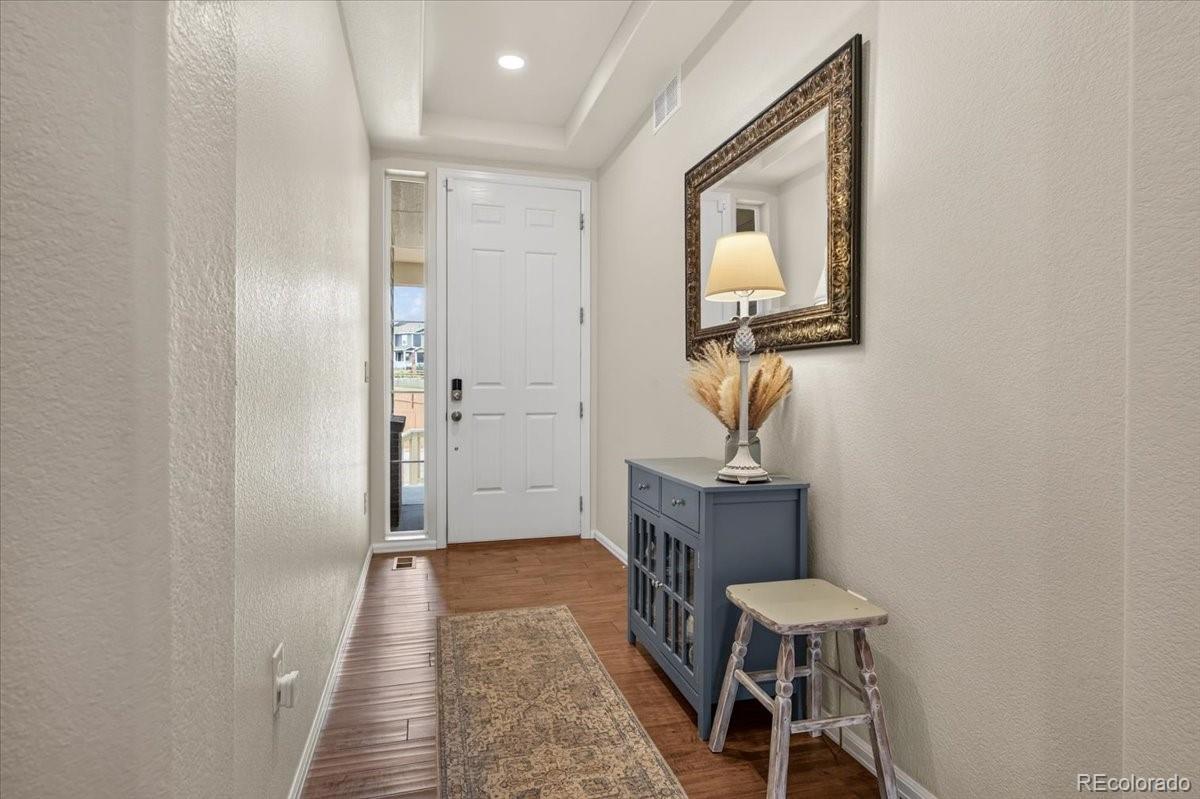
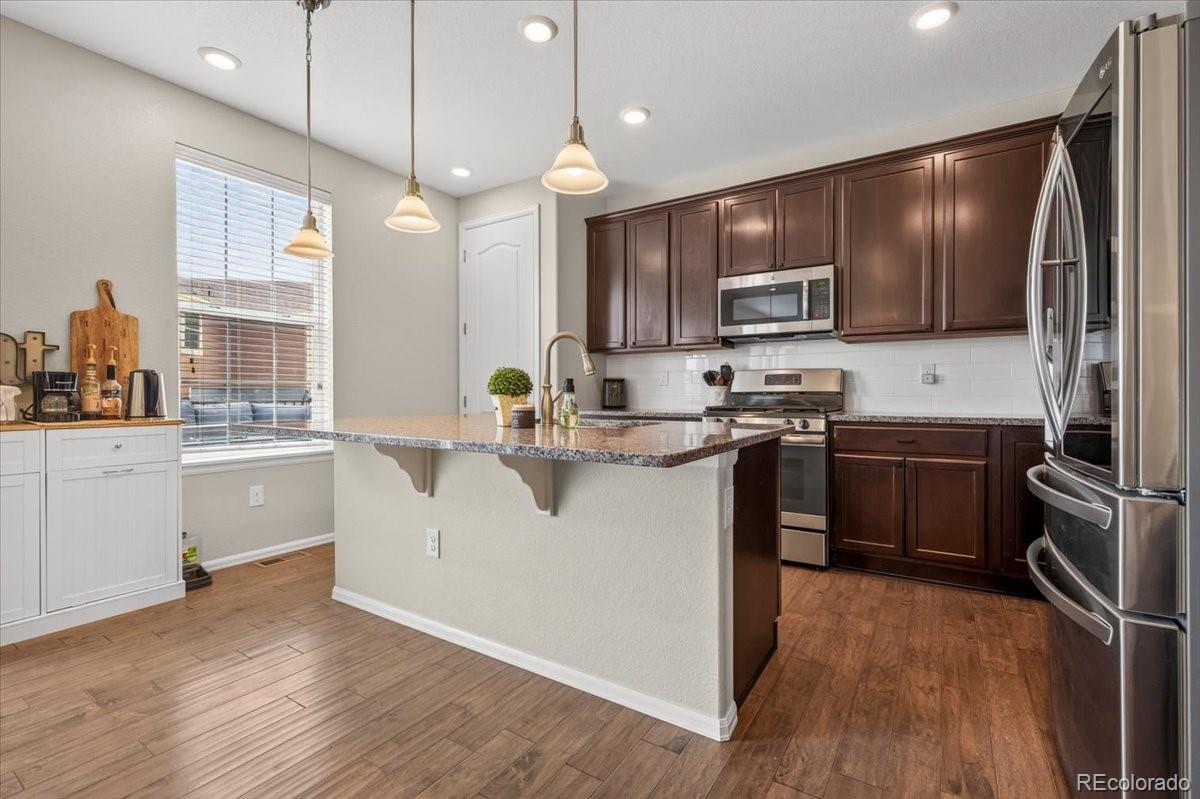
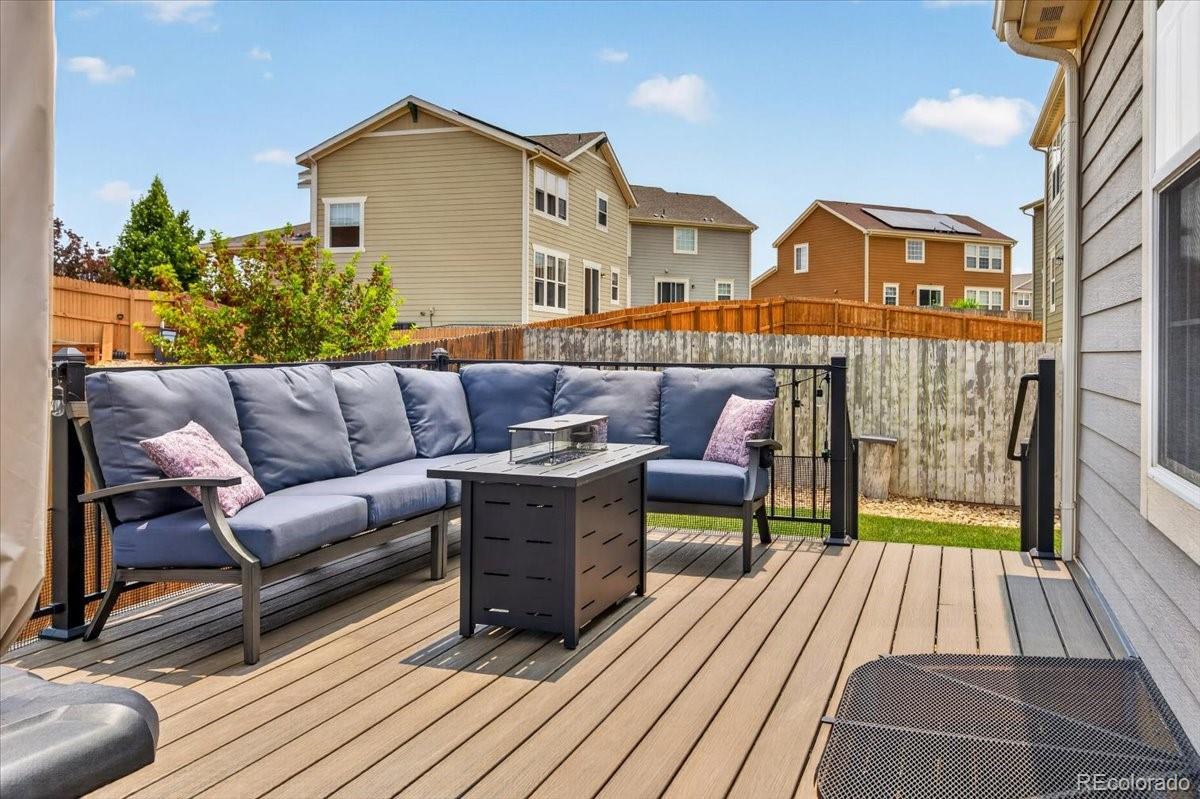
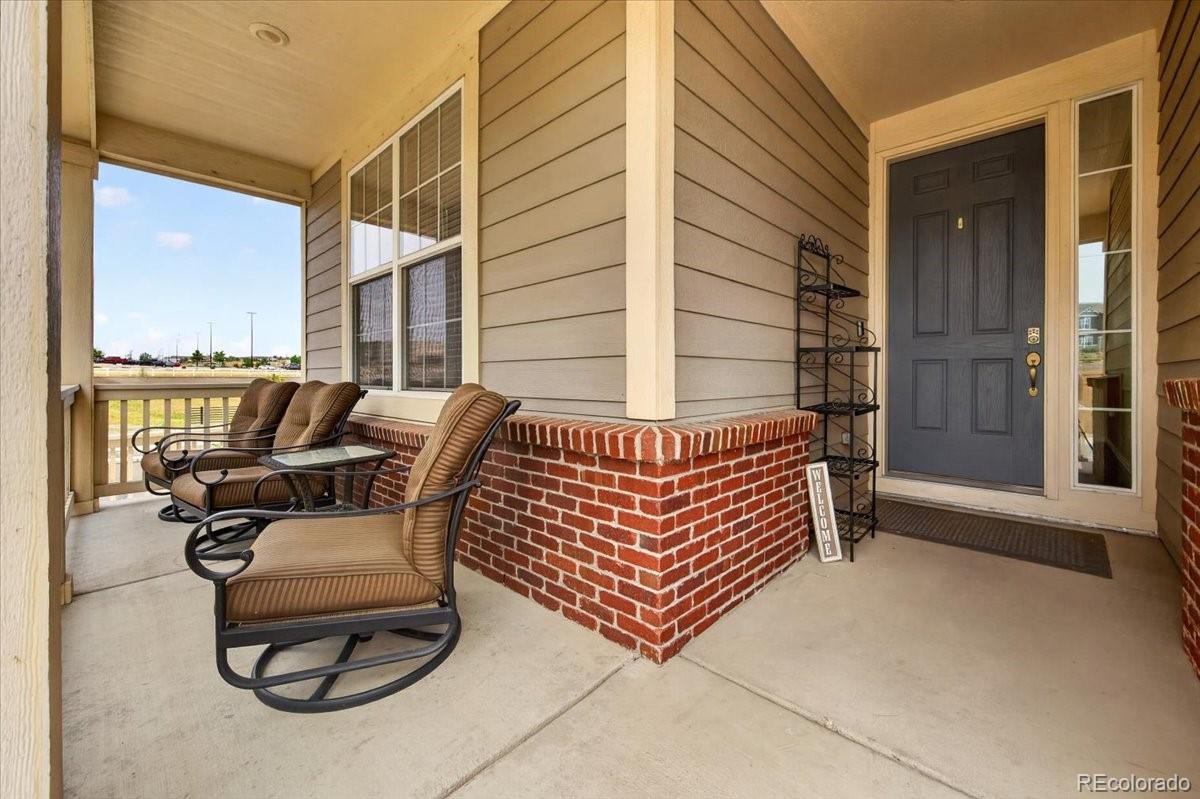
Luxury, functionality, and exceptional design come together in this stunning Amber Creek home. Offering over 4,100 finished square feet, this thoughtfully designed residence features a rare main-floor Next Gen suite complete with its own living amenities, making it ideal for multi-generational living, extended family, guests, or a private retreat. Beautiful engineered hardwood flooring, designer finishes, and an open-concept layout create an elegant yet comfortable living experience throughout. The professionally finished basement lives like a private lower-level residence, featuring a theater/music/gym area, bedroom, bath, and upscale kitchenette with granite countertops, soft-close cabinetry, coffee bar, beverage refrigerator, and full-size refrigerator, perfect for entertaining the Bronco games, recreation, or extended family living. Step outside to the show stopping Trex deck with iron railing, creating a seamless indoor-outdoor lifestyle and the perfect setting for gatherings and Colorado sunsets. Thoughtful upgrades include premium carpet with upgraded padding, dual furnaces, updated water heaters, an energy-efficient solar system, radon mitigation system, and a spacious 4-car tandem garage with extra storage. A rare opportunity to own the ultimate blend of luxury and multi-generational living in one of Amber Creek's most desirable locations.

Save
Ask
Tour
Hide
Share
Listing Snapshot
Price 
$879,900
Days On Site 
17 Days
Bedrooms 
5
Inside Area (SqFt) 
4,109 sqft
Total Baths 
5
Full Baths 
2
Partial Baths 
3
Lot Size 
0.18 Acres
Year Built 
2016
MLS® Number 
9277087
Status 
Active
Property Tax 
$7,318
HOA/Condo/Coop Fees 
N/A
Sq Ft Source 
Public Records
Friends & Family
Recent Activity
a week agoListing updated with changes from the MLS®
2 weeks agoStatus changed to Active
2 weeks agoListing first seen on site
General Features
Acres 
0.18
Attached Garage 
Yes
Direction Faces 
West
Foundation 
Slab
Garage 
Yes
Garage Spaces 
4
Levels 
Two
Parking 
ConcreteLightedOversizedStorageTandemAttached
Parking Spaces 
4
Property Condition 
Updated/Remodeled
Property Sub Type 
Single Family Residence
Security 
Carbon Monoxide Detector(s)Security SystemSmoke Detector(s)
Sewer 
Public Sewer
SqFt Above 
2691
SqFt Below 
1418
SqFt Total 
4209
Style 
ContemporaryTraditional
Utilities 
Cable AvailableElectricity Connected
Water Source 
Public
Interior Features
Appliances 
OvenBar FridgeDishwasherDisposalDouble OvenDryerGas Water HeaterMicrowaveRefrigeratorSelf Cleaning OvenWasher
Basement 
Sump PumpFinishedFull
Cooling 
Ceiling Fan(s)Central Air
Fireplace Features 
Family RoomGas
Flooring 
CarpetTileVinylWood
Heating 
Forced Air
Interior 
Ceiling Fan(s)Eat-in KitchenEntrance FoyerGranite CountersHigh CeilingsIn-Law FloorplanKitchen IslandOpen FloorplanPantrySmart ThermostatWalk-In Closet(s)
Main Level Bedrooms 
1
Window Features 
Double Pane Windows
Bathroom Full 
Dimensions - 11 x 6Level - UpperDescription - Connecting bedroom 2 and 3 is a bathroom with dual sinks, and tile floors.
Bathroom Half 
Dimensions - 5 x 4Level - MainDescription - Conveniently located main-floor powder room with tasteful finishes for guests.
Bathroom Three Quarter 
Dimensions - 11 x 5Level - BasementDescription - Large custom 3/4 bathroom with recessed light, tile flooring, oversized shower, and vanity with extra storage.
Bedroom 
Dimensions - 12 x 11Level - BasementDescription - A spacious lower-level bedroom offers privacy and comfort, perfect for long-term guests or independent family members.
Bonus Room 
Dimensions - 13 x 13Level - BasementDescription - This unfinished space has tons of storage space.
Dining Room 
Dimensions - 11 x 15Level - MainDescription - Beautiful engineered hardwood floor, recessed lighting, open concept, and natural light with easy access to the expansive Trex deck for indoor-outdoor entertaining.
Family Room 
Dimensions - 17 x 15Level - MainDescription - The inviting family room has engineered hardwood floors, is filled with natural light and centered around a beautiful gas fireplace, creating a warm and welcoming space that flows seamlessly into the kitchen and dining area for effortless everyday living and entertaining.
Great Room 
Dimensions - 25 x 22Level - BasementDescription - Designed for multi-generational living, with luxury vinyl flooring, recessed lights and tons of space.
Kitchen 
Dimensions - 27 x 19Level - BasementDescription - Stainless steel appliances, granite counters, custom designed soft close cabinetry, recessed lighting, elevating this custom finished basement for entertaining or independent living.
Laundry 
Dimensions - 7 x 5Level - UpperDescription - Conveniently located on the second floor, washer and dryer included.
Living Room 
Dimensions - 13 x 11Level - MainDescription - Main-Level In-Law Suite or Private Guest quarters with a private deck and entrance. Tons of natural light, engineered hardwood floors, recessed lighting, and ceiling fan.
Save
Ask
Tour
Hide
Share
Exterior Features
Construction Details 
Frame
Exterior 
Private Yard
Fencing 
FencedFull
Lot Features 
Corner LotLandscapedSprinklers In FrontSprinklers In Rear
Patio And Porch 
DeckFront Porch
Roof 
Composition
View 
Mountain(s)
Waterview 
Mountain(s)
Windows/Doors 
Double Pane Windows
Community Features
Financing Terms Available 
CashConventionalFHAVA Loan
Roads 
Paved
School District 
School District 27-J
Schools
School District
School District 27-J
Elementary School
West Ridge
Middle School
Roger Quist
High School
Prairie View
Listing courtesy of RE/MAX Alliance - Olde Town [email protected]


The content relating to real estate for sale in this Web site comes in part from the Internet Data eXchange ("IDX") program of METROLIST, INC., DBA RECOLORADO real estate listings held by brokers other than RE/MAX Alliance - Olde Town are marked with the IDX Logo. This information is being provided for the consumers' personal, non-commercial use and may not be used for any other purpose. All information subject to change and should be independently verified.

Neighborhood & Commute
Source: Walkscore
Save
Ask
Tour
Hide
Share