





6190 Brentwood StreetArvada, CO 80004
Due to the health concerns created by Coronavirus we are offering personal 1-1 online video walkthough tours where possible.
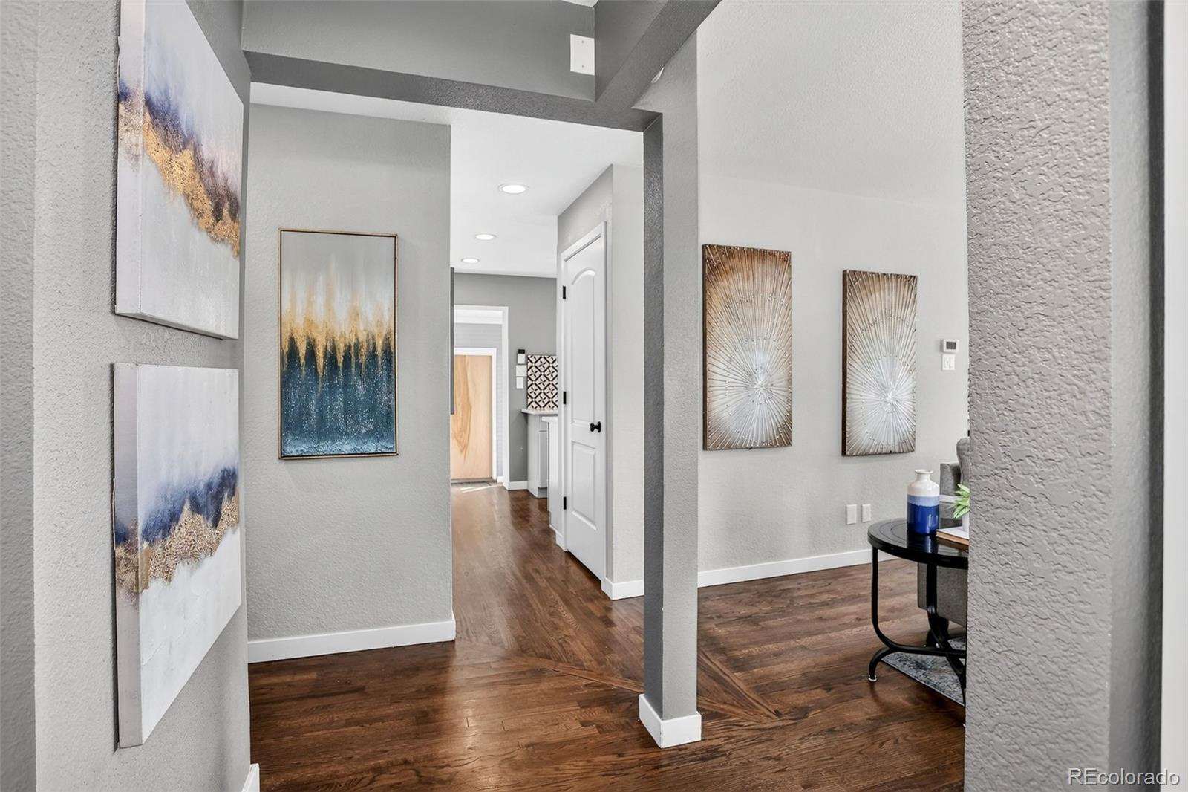
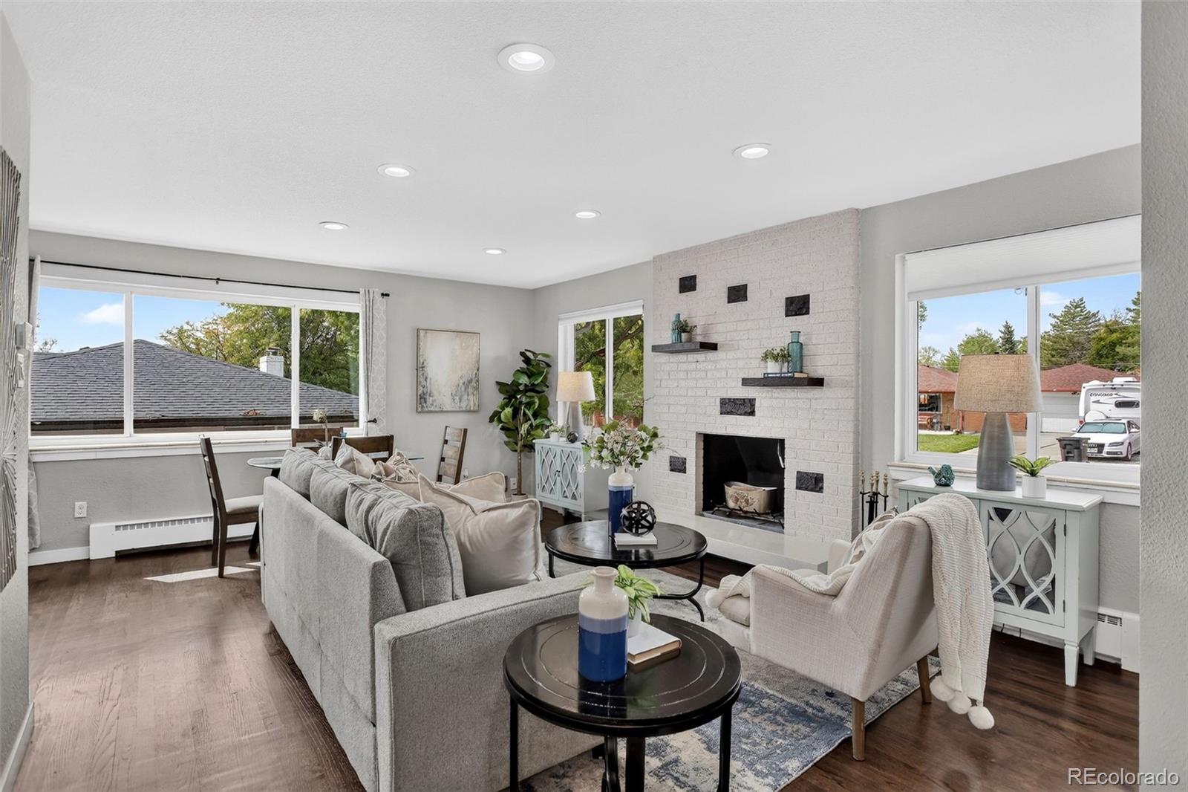
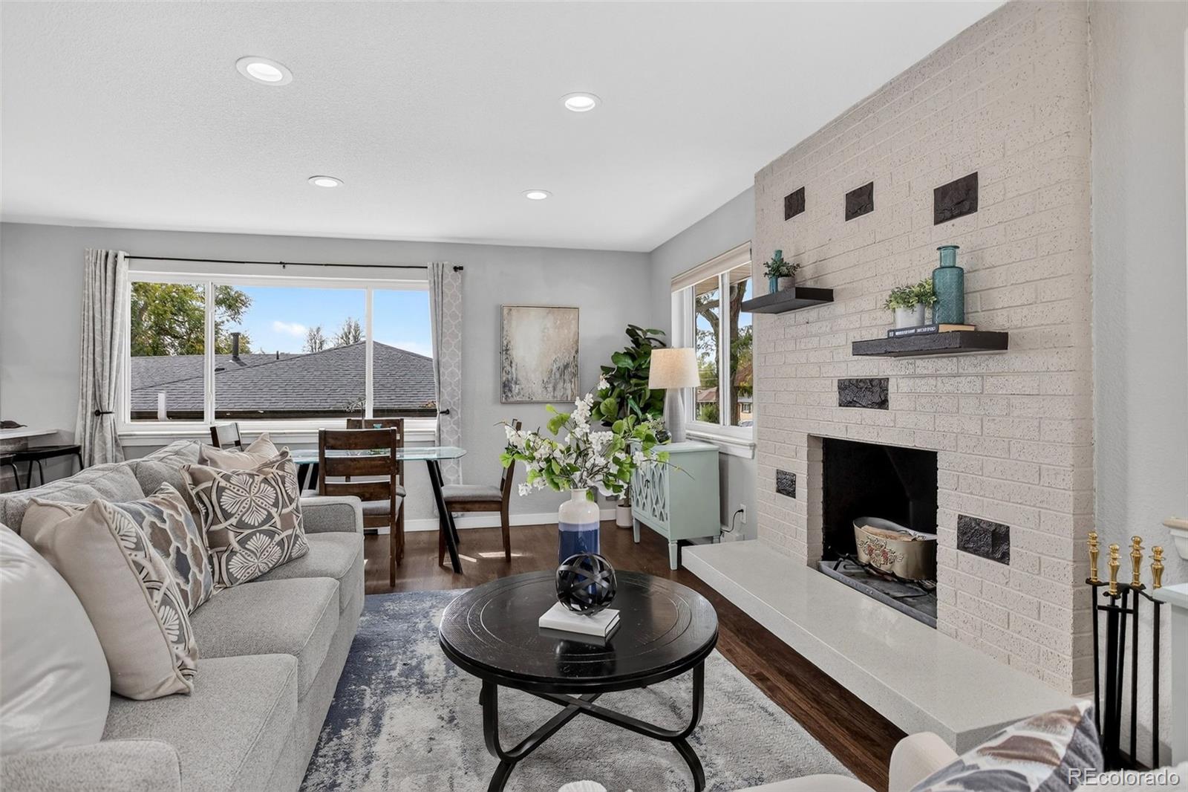
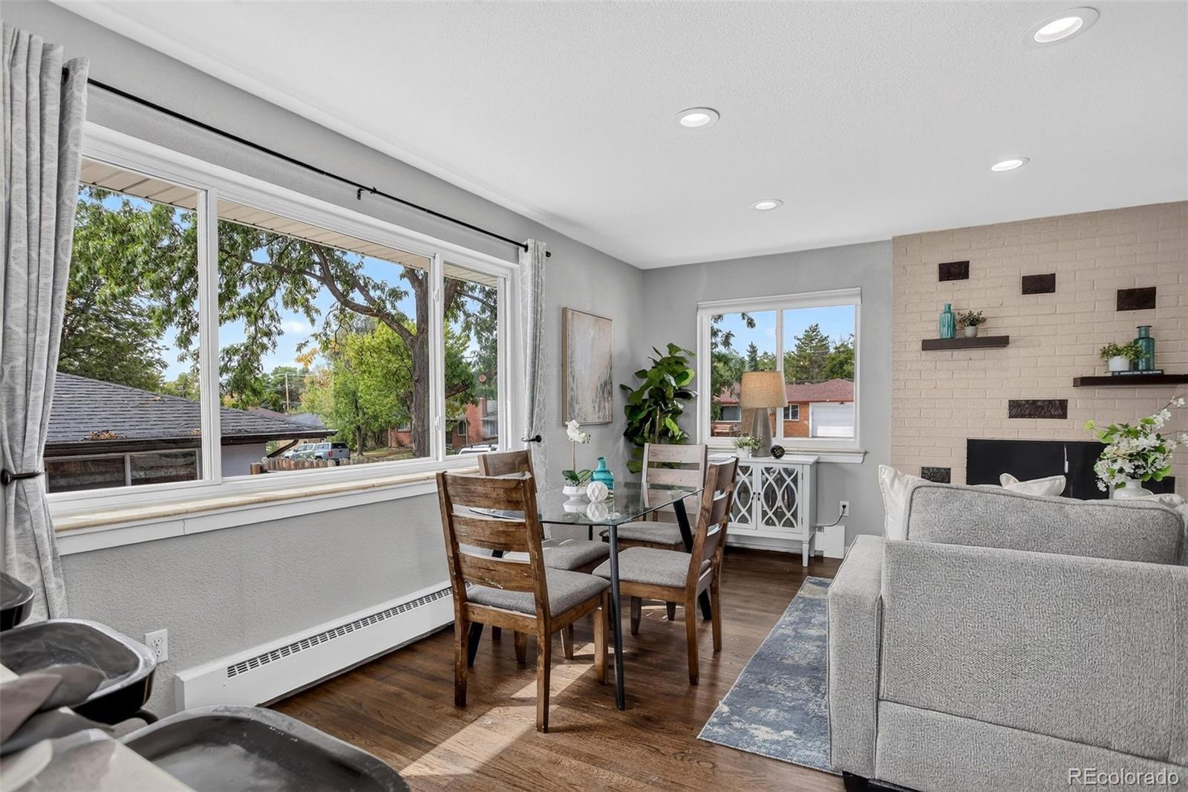
Garden oasis with luxury updates! Natural light, outdoor space, and thoughtful upgrades abound in this charming three-bedroom, three-bathroom home near Olde Town Arvada. From the quartz countertops in the kitchen to the custom backsplash tile work, the home sparkles with unique features. The kitchen joins seamlessly with the living and dining area for easy entertaining, and huge windows let the sunlight in all day. With two brick fireplaces, custom tiling and lighting, and built-in gear storage and gym flooring, this home overflows with character and utility. Beautiful hardwood floors span the kitchen, living area, bonus room, and primary bedroom. The oversized primary bedroom brings you plenty of space to relax and wind down after a long day, as well as an ensuite bathroom with a tub and earthy tile. The main level also features a bonus room or office with a closet, and a sunny storage room with space for all of your gear. Gaze out the kitchen windows to your beautiful and peaceful backyard, equipped with everything an urban gardener could need. The greenhouse can house your warm-weather plants and keep you growing through Colorado’s winters, and the gated garden features three raised beds with organic and productive soil. Use the large deck area to soak up the sun or host outdoors. The backyard features a newer privacy fence, a covered carport, and plenty of space to store a camper or RV. Inside, live in comfort all year with an updated water heater and a newer swamp cooler. Plus, with two sets of washer and dryer hookups, you can choose which level will house your laundry for ultimate convenience. The basement features a gym area complete with rubber flooring, a carpeted living space with a fireplace, a breathtaking custom bathroom, and two bedrooms. Peace and quiet meet convenience and ease of living in this renovated masterpiece. Book your showing today.
| 5 hours ago | Listing updated with changes from the MLS® | |
| 6 hours ago | Listing first seen on site |

The content relating to real estate for sale in this Web site comes in part from the Internet Data eXchange ("IDX") program of METROLIST, INC., DBA RECOLORADO real estate listings held by brokers other than Coldwell Banker Realty BK are marked with the IDX Logo. This information is being provided for the consumers' personal, non-commercial use and may not be used for any other purpose. All information subject to change and should be independently verified.