





244 Lodgepole Street 33Dillon, CO 80435
Due to the health concerns created by Coronavirus we are offering personal 1-1 online video walkthough tours where possible.
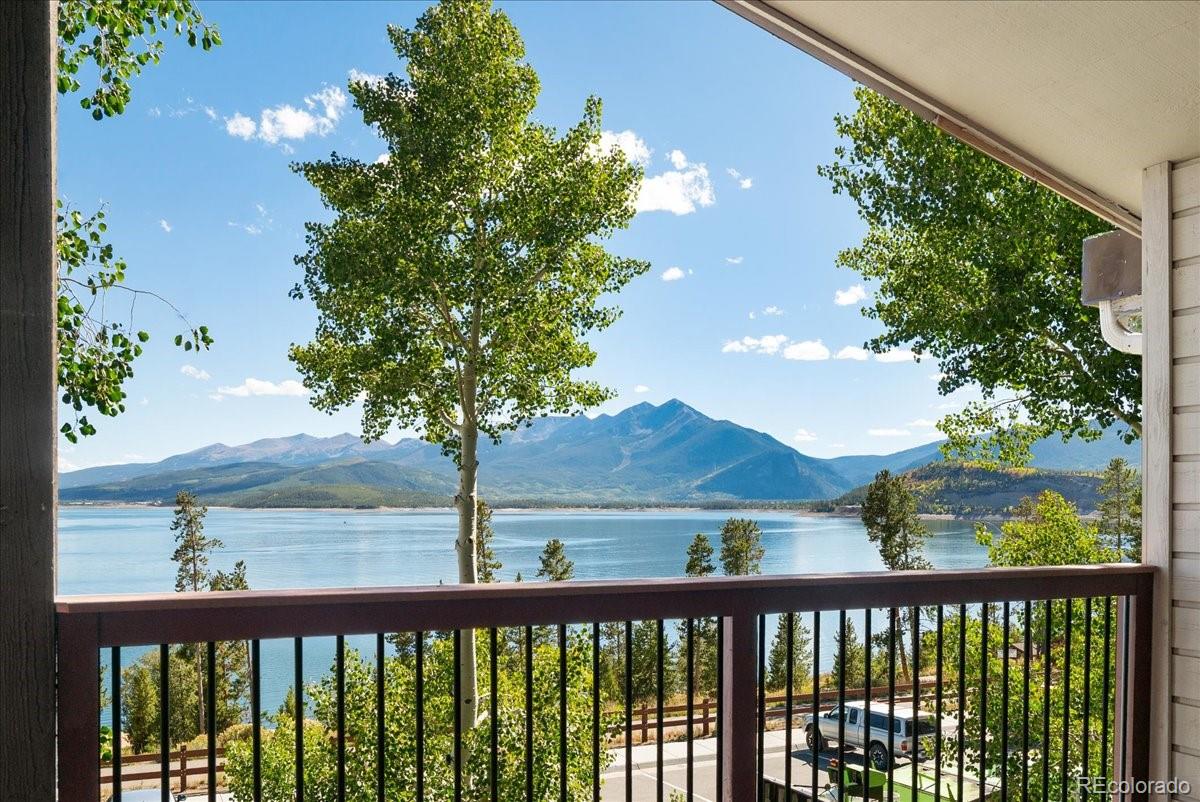
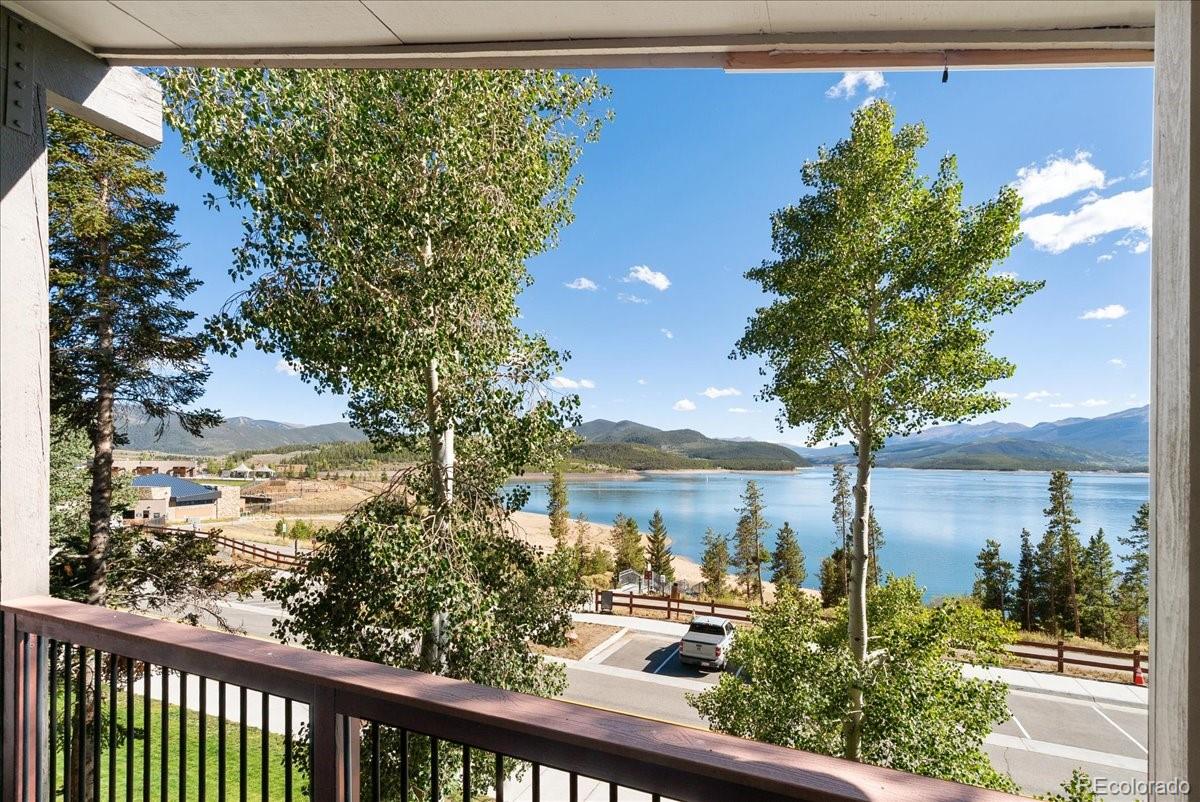
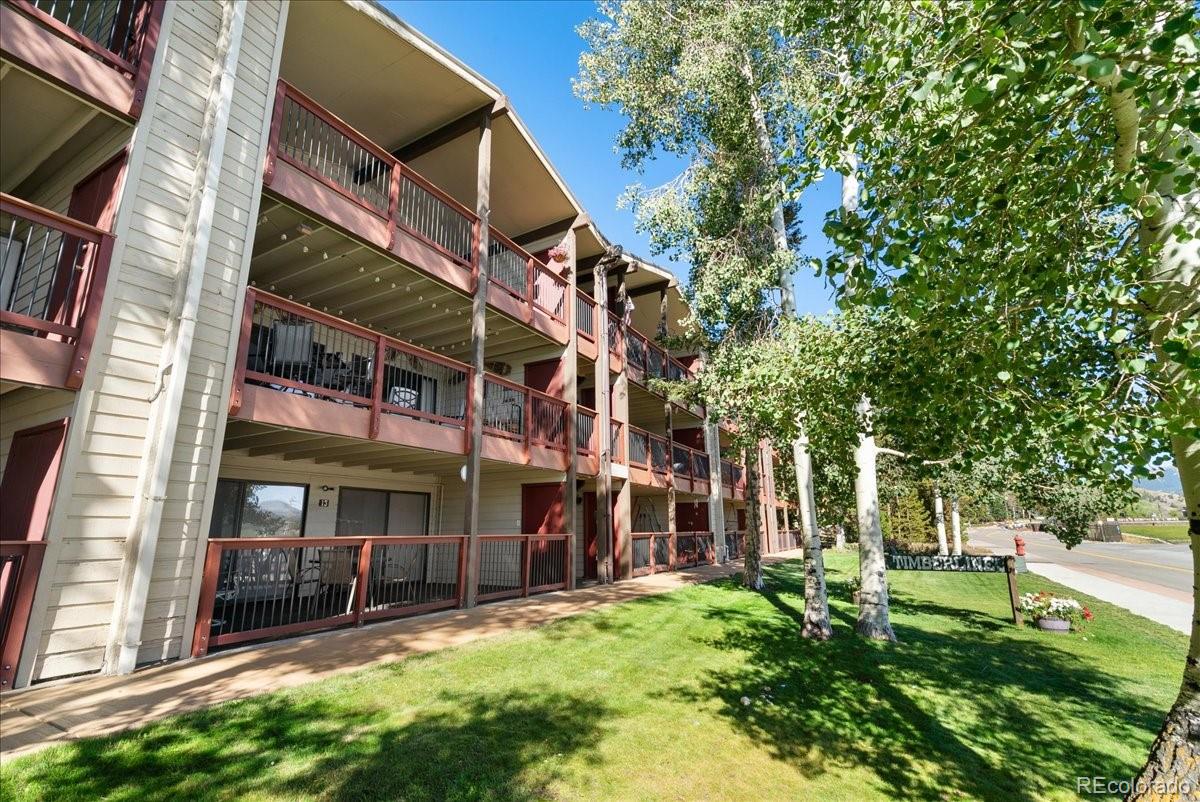
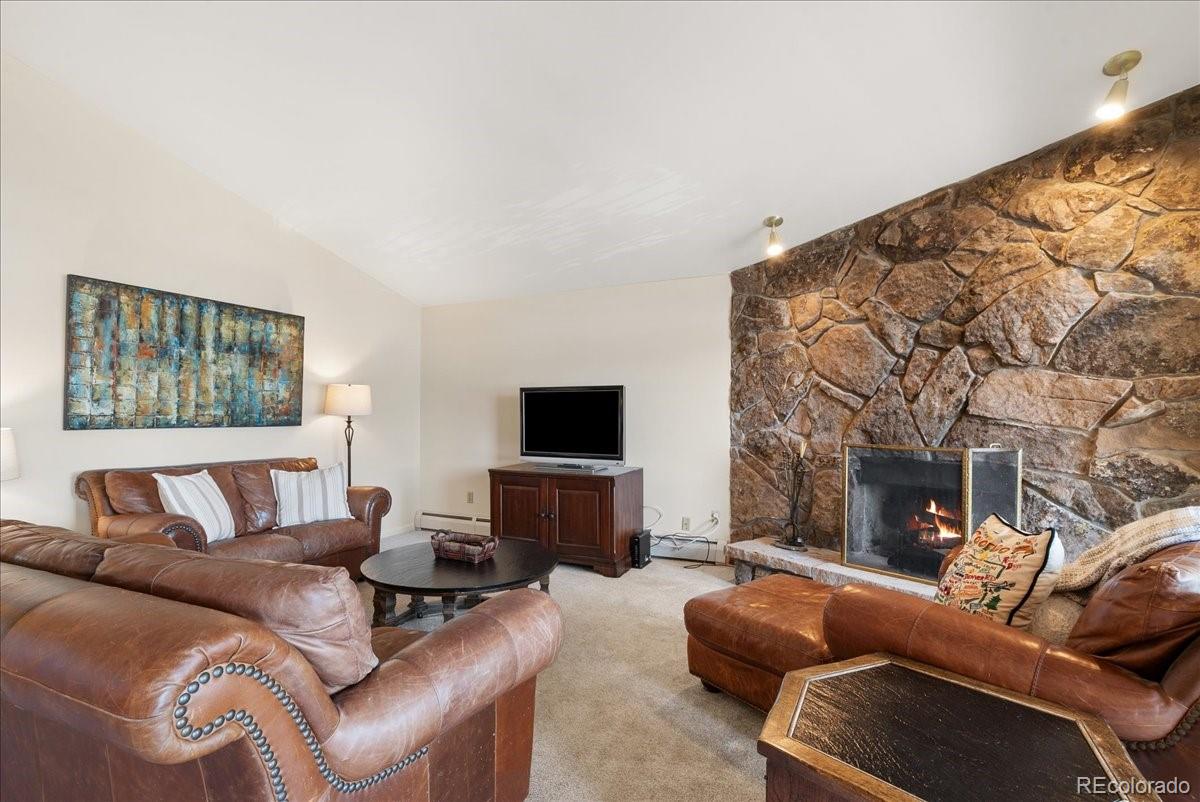
Wake up to Lake Dillon and the Ten Mile Range every single day. This freshly painted 2-bedroom, 2-bathroom condo delivers one of the most stunning views in Summit County, framed perfectly through oversized windows in the vaulted-ceiling living room and from a massive private deck that's practically an extra room. Step inside to an open, light-filled layout warmed by a stone fireplace and anchored by a well-appointed kitchen — granite countertops, a spacious island, and a full stainless appliance suite. In-unit washer and dryer add everyday convenience, while the vaulted ceilings and exposed beam give the living space a mountain-lodge feel. Both bedrooms are generously sized, offering comfortable retreats after a day on the water or the slopes. But the real showstopper is outside: a huge deck overlooking Lake Dillon and the jagged peaks of the Ten Mile Range — the kind of view that makes morning coffee and evening sunsets unforgettable. Location doesn't get much better. You're just a short stroll from the Dillon Amphitheater's summer concert series and the Dillon Marina for boating, paddleboarding, and lakeside dining. Catch the beloved Dillon Farmer's Market every Friday in summer, right in town. And with Dillon's flexible approach to short-term rental licensing — no cap on STR permits — this condo is as smart an investment as it is a getaway, offering strong potential for rental income. Whether you're looking for a full-time mountain residence, a weekend escape, or a turnkey short-term rental, this is lakefront living at its finest.
| 3 weeks ago | Listing updated with changes from the MLS® | |
| 3 weeks ago | Price changed to $950,000 | |
| a month ago | Listing first seen on site |

The content relating to real estate for sale in this Web site comes in part from the Internet Data eXchange ("IDX") program of METROLIST, INC., DBA RECOLORADO real estate listings held by brokers other than Nelson Mountain Real Estate, LLC are marked with the IDX Logo. This information is being provided for the consumers' personal, non-commercial use and may not be used for any other purpose. All information subject to change and should be independently verified.