Save
Ask
Tour
Hide
Share
$1,699,000
5 Days On Site

28 Greenwood Drive
Breckenridge, CO 80424

For Sale|Single Family Residence|Active
3
Beds
3
Total Baths
2
Full Baths
1
Partial Bath
1,868
SqFt
$910
/SqFt
1966
Built
Subdivision:
COYNE PLACER VALLEY SUB
County:
Summit

Due to the health concerns created by Coronavirus we are offering personal 1-1 online video walkthough tours where possible.
28 Greenwood Drive28 Greenwood Drive28 Greenwood Drive28 Greenwood Drive
Save
Ask
Tour
Hide
Share

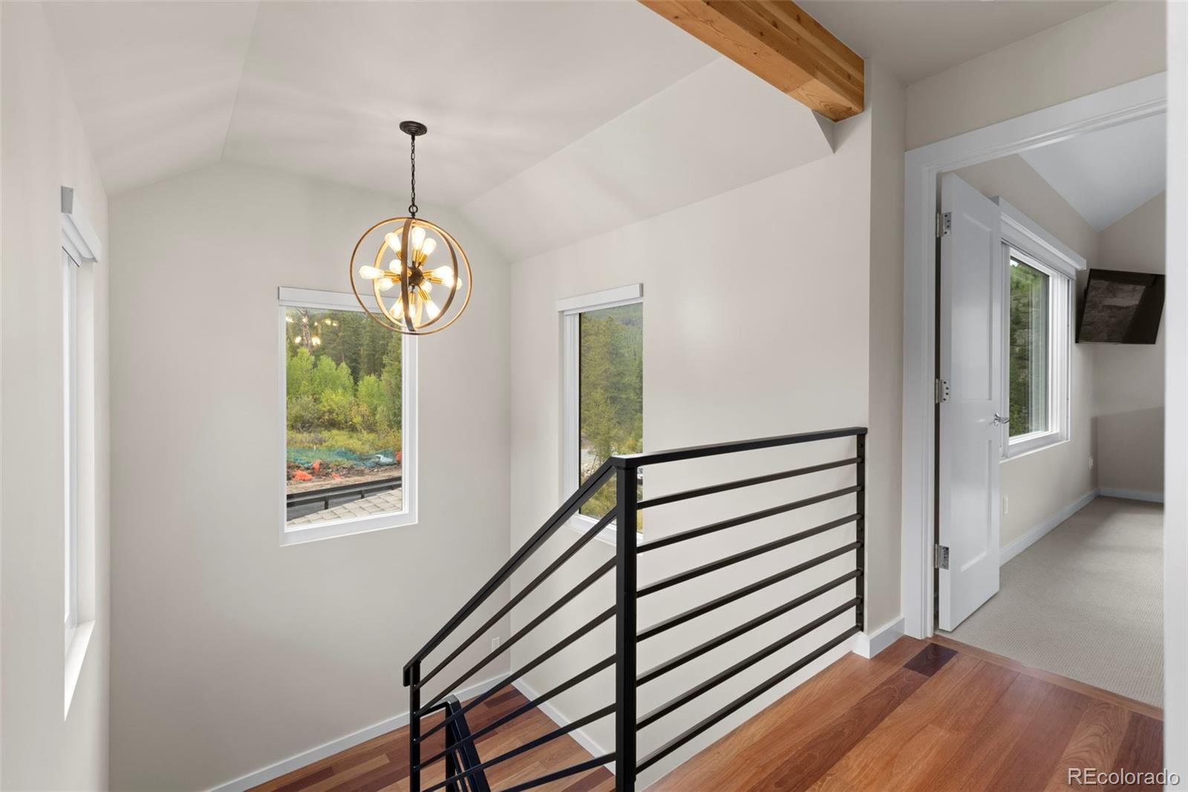
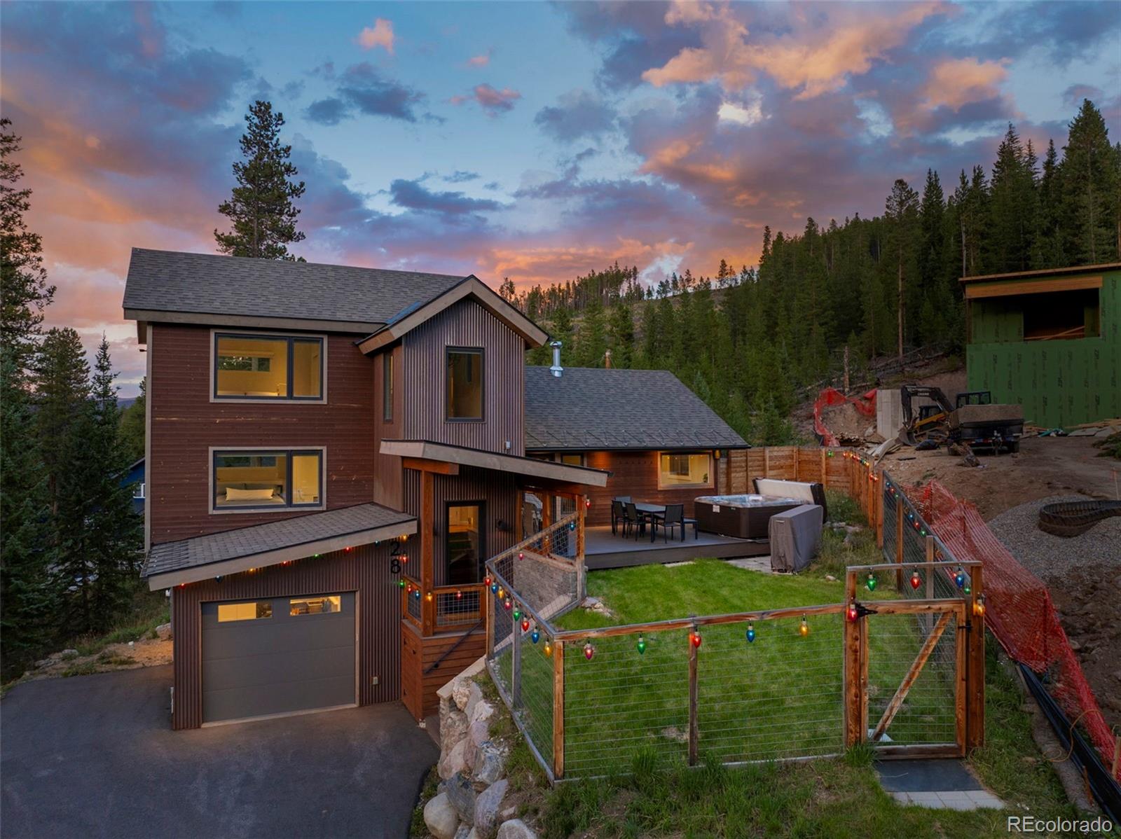
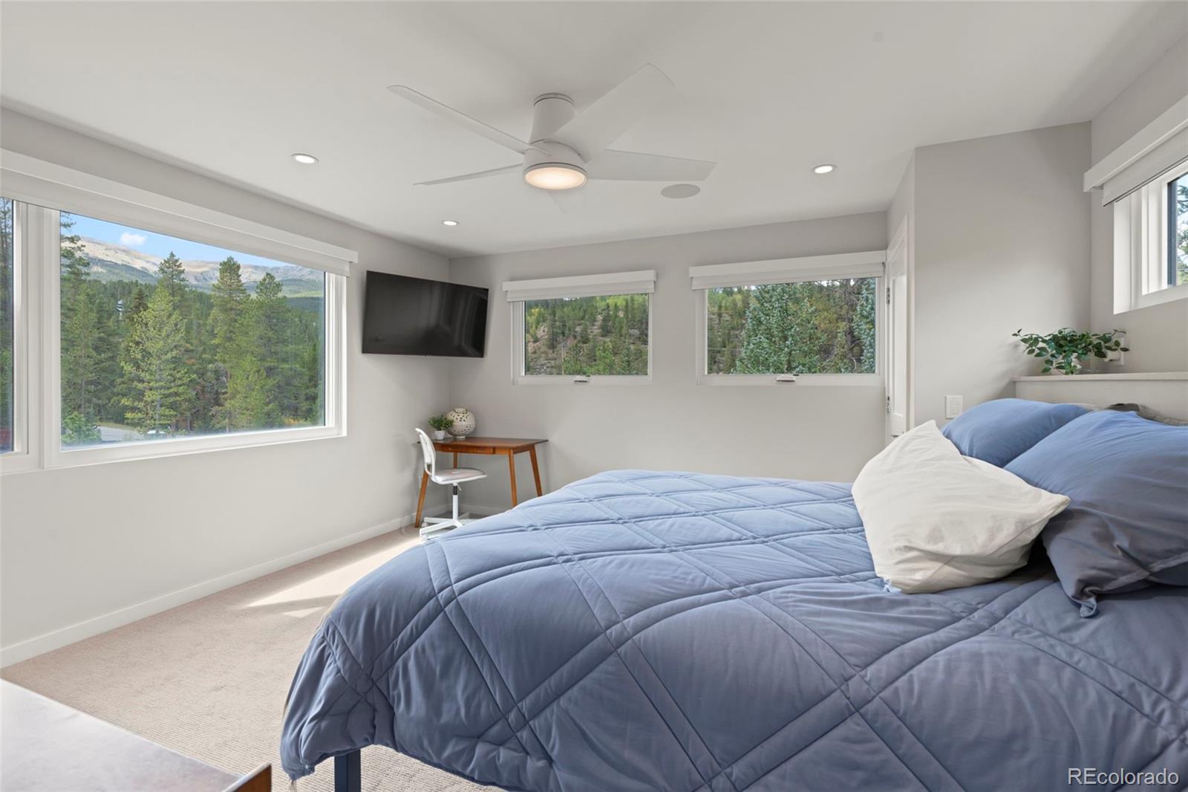
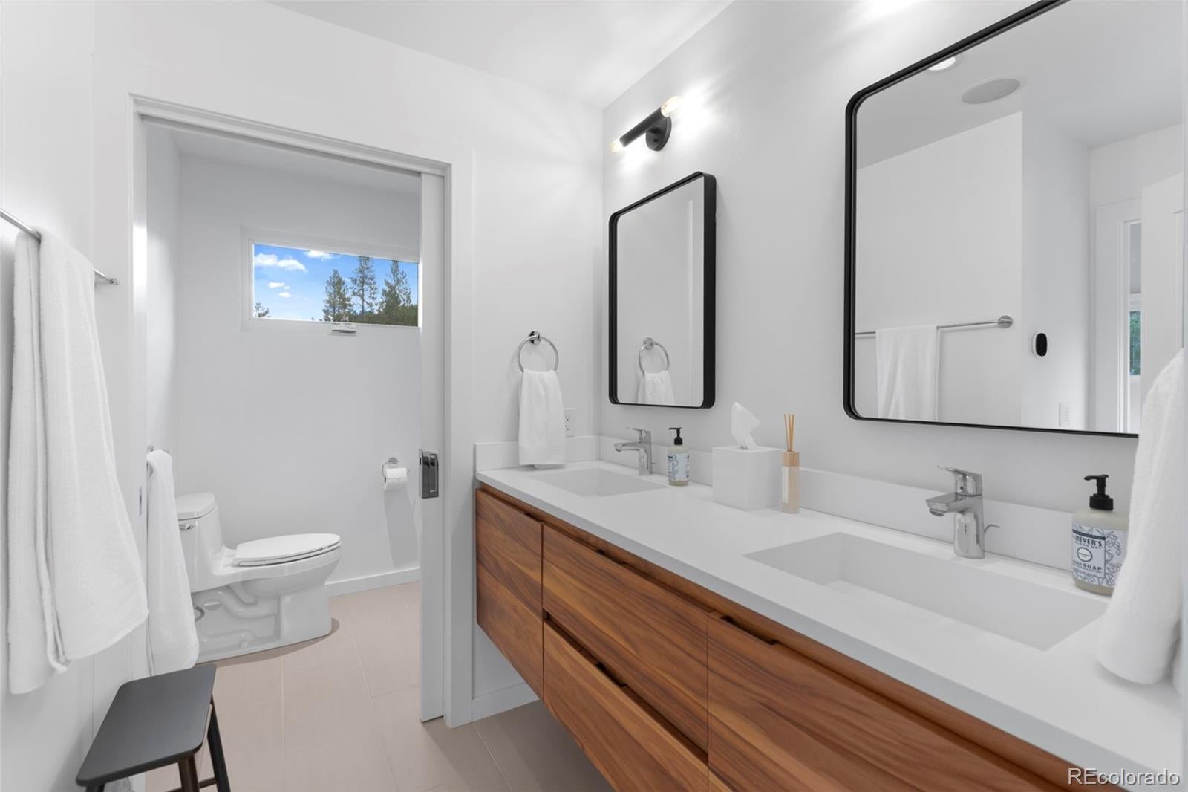
Extensive addition and remodel completed in 2022 transformed this home into a 3 bed 3 bathroom modern mountain retreat with stunning views of the Breckenridge Ski Resort and the Ten Mile Range. The home features in-floor radiant heat throughout complemented by forced-air heat for a quick warm-up when needed. Outside, enjoy a large south-facing deck with a private hot tub, outdoor furniture, a rare fenced yard perfect for pets, and an irrigation system. Smart-home technology allows thermostats, blinds, fans, lighting, locks, and in-house speaker system to all be controlled from your phone. The heated 1-car garage offers ample storage and an EV charger. A cozy upstairs loft provides a versatile second living area. The home is now connected to city water, sewer, and natural gas as part of the 2022 addition. Walk to popular Airport Road favorites including Breckenridge Distillery, Broken Compass, Denise's Coffee, Allberto's, and more.

Save
Ask
Tour
Hide
Share
Listing Snapshot
Price 
$1,699,000
Days On Site 
5 Days
Bedrooms 
3
Inside Area (SqFt) 
1,868 sqft
Total Baths 
3
Full Baths 
2
Partial Baths 
1
Lot Size 
0.38 Acres
Year Built 
1966
MLS® Number 
9192015
Status 
Active
Property Tax 
$5,073
HOA/Condo/Coop Fees 
N/A
Sq Ft Source 
Public Records
Friends & Family
Recent Activity
5 days agoListing updated with changes from the MLS®
6 days agoListing first seen on site
General Features
Acres 
0.38
Attached Garage 
Yes
Garage 
Yes
Garage Spaces 
1
Parking 
AsphaltHeated GarageAttached
Parking Spaces 
1
Pets 
Yes
Property Condition 
New Construction
Property Sub Type 
Single Family Residence
Sewer 
Public Sewer
SqFt Above 
1724
SqFt Total 
1953
Style 
Mountain Contemporary
Utilities 
Natural Gas AvailableElectricity ConnectedNatural Gas Connected
Water Source 
Public
Zoning 
CR4
Interior Features
Appliances 
DishwasherDisposalMicrowaveRangeRefrigerator
Cooling 
Ceiling Fan(s)None
Fireplace 
Yes
Fireplace Features 
Living RoomWood Burning
Fireplaces 
1
Flooring 
CarpetTileWood
Furnished 
Furnished
Heating 
Natural GasRadiant Floor
Interior 
Ceiling Fan(s)Entrance FoyerHigh CeilingsHigh Speed InternetSmart Thermostat
Laundry Features 
In Unit
Main Level Bedrooms 
2
Spa 
Yes
Bathroom Full 
Level - Main
Bathroom Three Quarter 
Level - Upper
Bedroom 
Level - Main
Kitchen 
Level - Main
Laundry 
Level - Main
Living Room 
Level - Main
Loft 
Level - Upper
Mud Room 
Level - Lower
Save
Ask
Tour
Hide
Share
Exterior Features
Construction Details 
ConcreteWood Siding
Exterior 
Dog RunPrivate Yard
Fencing 
Partial
Lot Features 
SlopedLandscaped
Patio And Porch 
Patio
Roof 
Shingle
Spa 
Yes
Community Features
School District 
Summit RE-1
Financing Terms Available 
1031 ExchangeCashConventional
Building Access 
Stairs
Roads 
GravelPaved
Schools
School District
Summit RE-1
Elementary School
Breckenridge
Middle School
Summit
High School
Summit
Listing courtesy of Breckenridge Associates Real Estate Llc [email protected]


The content relating to real estate for sale in this Web site comes in part from the Internet Data eXchange ("IDX") program of METROLIST, INC., DBA RECOLORADO real estate listings held by brokers other than Breckenridge Associates Real Estate Llc are marked with the IDX Logo. This information is being provided for the consumers' personal, non-commercial use and may not be used for any other purpose. All information subject to change and should be independently verified.

Neighborhood & Commute
Source: Walkscore
Save
Ask
Tour
Hide
Share