Save
Ask
Tour
Hide
Share
$899,900
9 Days On Site

321 Monte Cristo Mine Road
Breckenridge, CO 80424

For Sale|Single Family Residence|Active
3
Beds
4
Total Baths
1
Full Bath
3
Partial Baths
2,460
SqFt
$366
/SqFt
1973
Built
Subdivision:
Mc Callum Sub
County:
Summit

Due to the health concerns created by Coronavirus we are offering personal 1-1 online video walkthough tours where possible.
321 Monte Cristo Mine Road321 Monte Cristo Mine Road321 Monte Cristo Mine Road321 Monte Cristo Mine Road
Save
Ask
Tour
Hide
Share

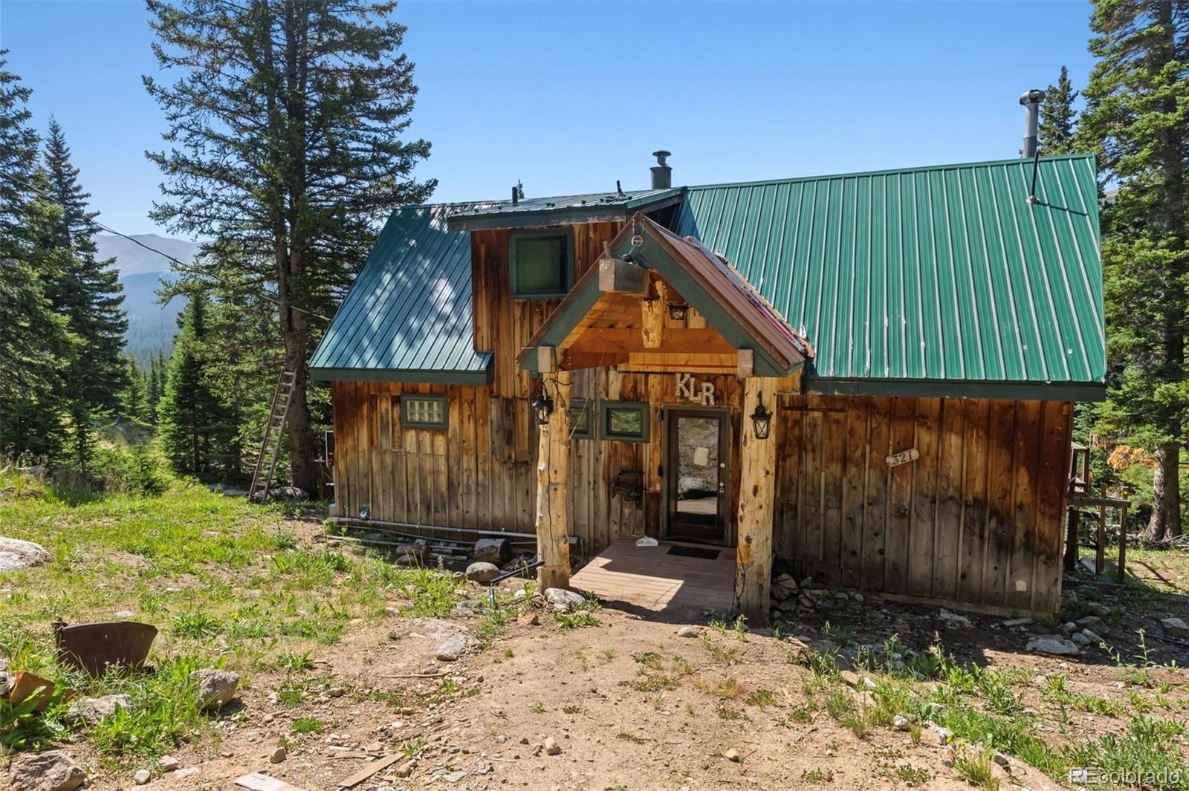
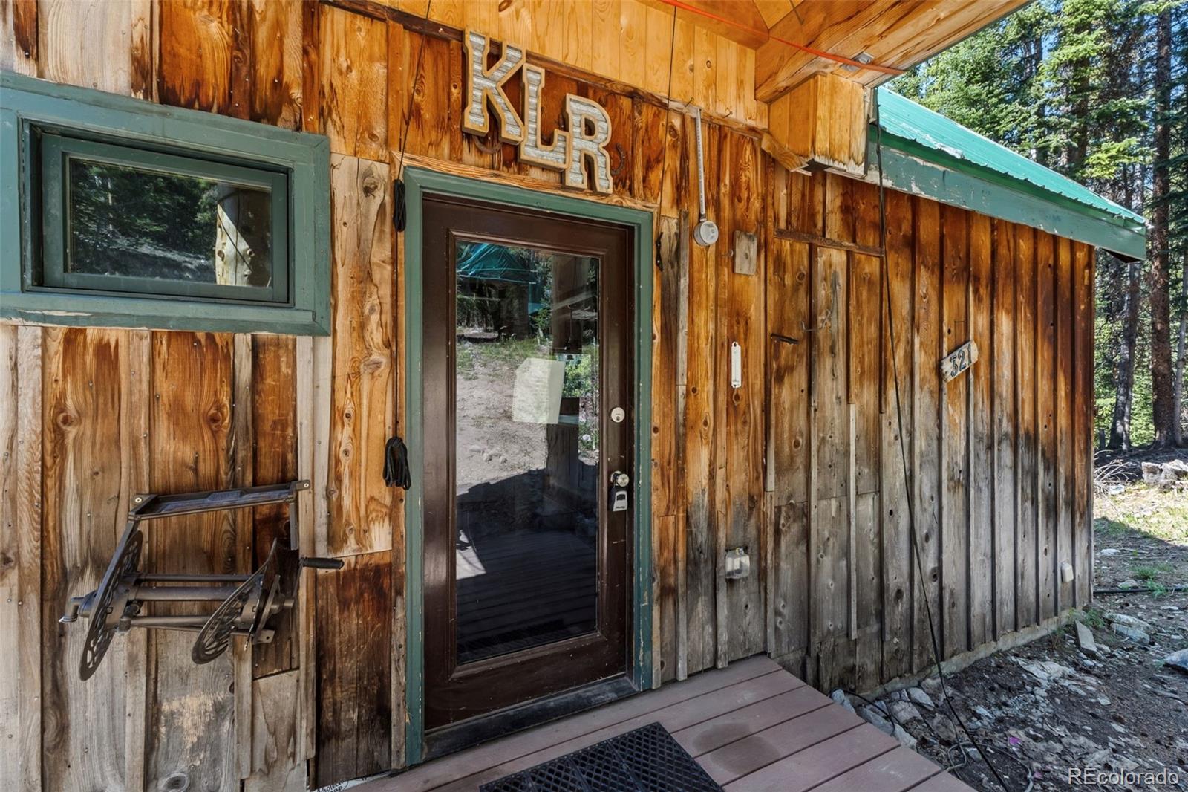
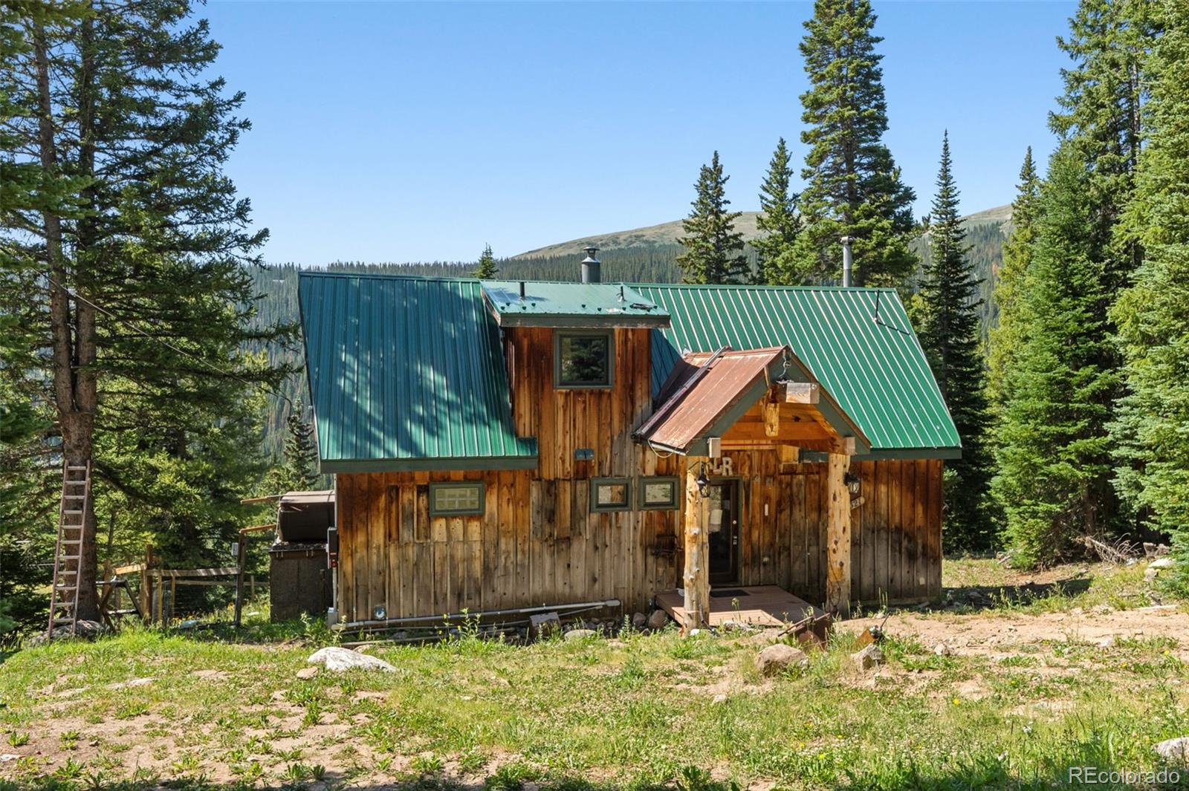
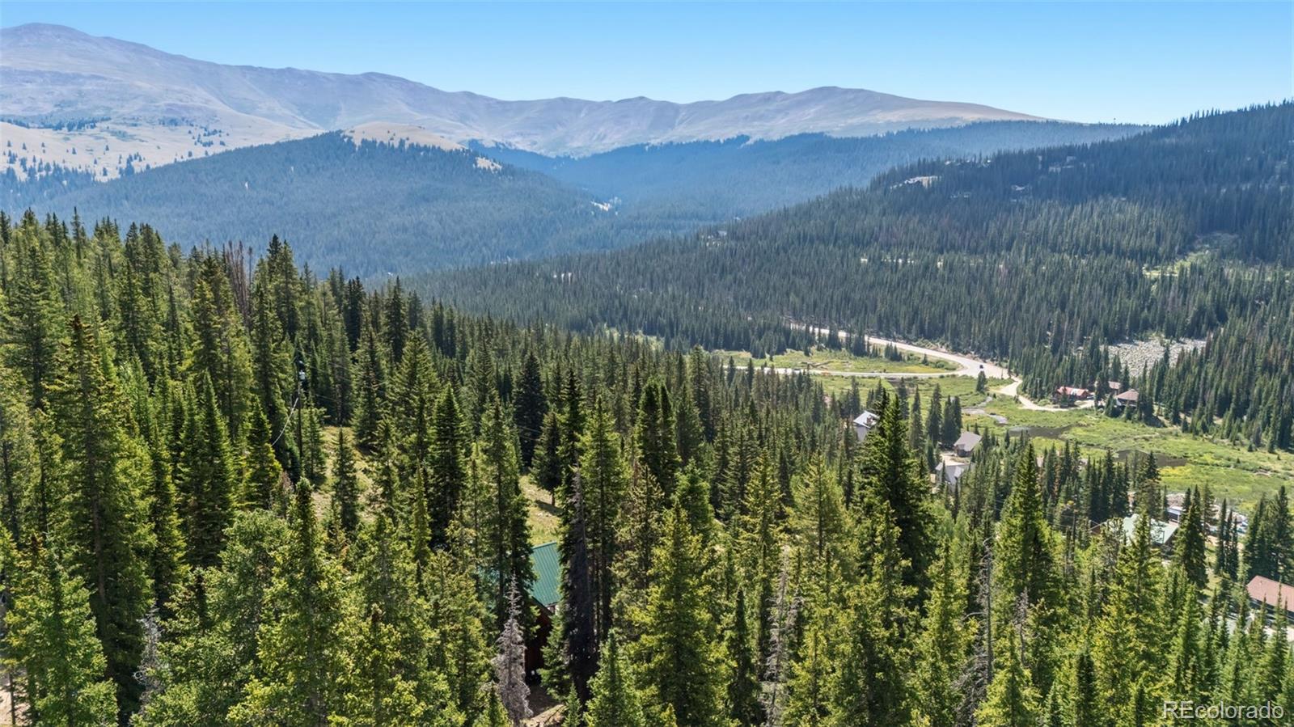
Rare opportunity to own a truly secluded mountain retreat on the south slope of Quandary Peak. This 3 bed, 3 bath home sits on 4.26 private acres, surrounded on three sides by USFS land, County Open Space, and Private Open Space, ensuring unmatched privacy and that no additional homes will ever be built nearby. Enjoy direct access to the Quandary Peak trail right through the woods behind the property, offering immediate adventure and stunning alpine surroundings. Inside, the main floor features a primary bedroom and a chef’s kitchen, creating an ideal layout for everyday comfort or hosting. The lower level includes a home office, fitness equipment, and a pool table, offering multiple spaces for work, wellness, and entertainment. Two additional bedrooms are located on the upper floor and share a 3/4 bathroom. The home is being sold as-is, providing a unique chance for buyers to customize and update to their vision while securing one of the most protected and serene settings in Summit County. Whether you choose to enjoy the home as it is or build your dream mountain escape, the existing septic system is already sized for a four-bedroom home. Newly installed Tesla Solar panels are included in the sale. You may also consider adding a garage for all your mountain gear. Architectural drawings completed by the previous owner are included in the supplements.

Save
Ask
Tour
Hide
Share
Listing Snapshot
Price 
$899,900
Days On Site 
9 Days
Bedrooms 
3
Inside Area (SqFt) 
2,460 sqft
Total Baths 
4
Full Baths 
1
Partial Baths 
3
Lot Size 
4.27 Acres
Year Built 
1973
MLS® Number 
9178743
Status 
Active
Property Tax 
$4,649
HOA/Condo/Coop Fees 
N/A
Sq Ft Source 
Public Records
Friends & Family
Recent Activity
a week agoListing updated with changes from the MLS®
a week agoListing first seen on site
General Features
Acres 
4.27
Foundation 
Concrete Perimeter
Levels 
Three Or More
Parking Spaces 
6
Property Condition 
Fixer
Property Sub Type 
Single Family Residence
Sewer 
Septic Tank
SqFt Above 
1444
SqFt Below 
1016
SqFt Total 
2460
Style 
Rustic
Utilities 
Electricity ConnectedPropane
Zoning 
CRME
Interior Features
Appliances 
OvenConvection OvenCooktopDishwasherDryerMicrowaveRefrigeratorSelf Cleaning OvenWater Softener
Basement 
FinishedFullWalk-Out Access
Cooling 
Ceiling Fan(s)None
Fireplace 
Yes
Fireplace Features 
Great RoomWood Burning
Fireplaces 
1
Flooring 
LaminateTileWood
Furnished 
Unfurnished
Heating 
BaseboardElectricForced AirWood
Interior 
Ceiling Fan(s)Granite CountersKitchen IslandWalk-In Closet(s)
Laundry Features 
In Unit
Main Level Bedrooms 
1
Spa 
Yes
Bathroom Full 
Level - Main
Bathroom Half 
Level - Main
Bathroom Three Quarter 
Level - Upper
Bedroom 
Level - Upper
Family Room 
Level - Basement
Great Room 
Level - Main
Kitchen 
Level - Main
Laundry 
Level - Basement
Office 
Level - Basement
Utility Room 
Level - Basement
Save
Ask
Tour
Hide
Share
Exterior Features
Construction Details 
Log
Lot Features 
SlopedWoodedMany Trees
Patio And Porch 
Deck
Road Frontage 
Unimproved
Roof 
Metal
Spa 
Yes
View 
Mountain(s)ValleyWater
Waterview 
Mountain(s)ValleyWater
Community Features
Financing Terms Available 
1031 ExchangeCashConventional
Roads 
Dirt
School District 
Summit RE-1
Schools
School District
Summit RE-1
Elementary School
Breckenridge
Middle School
Summit
High School
Summit
Listing courtesy of Guardian Real Estate Group [email protected]


The content relating to real estate for sale in this Web site comes in part from the Internet Data eXchange ("IDX") program of METROLIST, INC., DBA RECOLORADO real estate listings held by brokers other than Guardian Real Estate Group are marked with the IDX Logo. This information is being provided for the consumers' personal, non-commercial use and may not be used for any other purpose. All information subject to change and should be independently verified.

Neighborhood & Commute
Source: Walkscore
Save
Ask
Tour
Hide
Share