





100 Dercum Square 8359Dillon, CO 80435
Due to the health concerns created by Coronavirus we are offering personal 1-1 online video walkthough tours where possible.
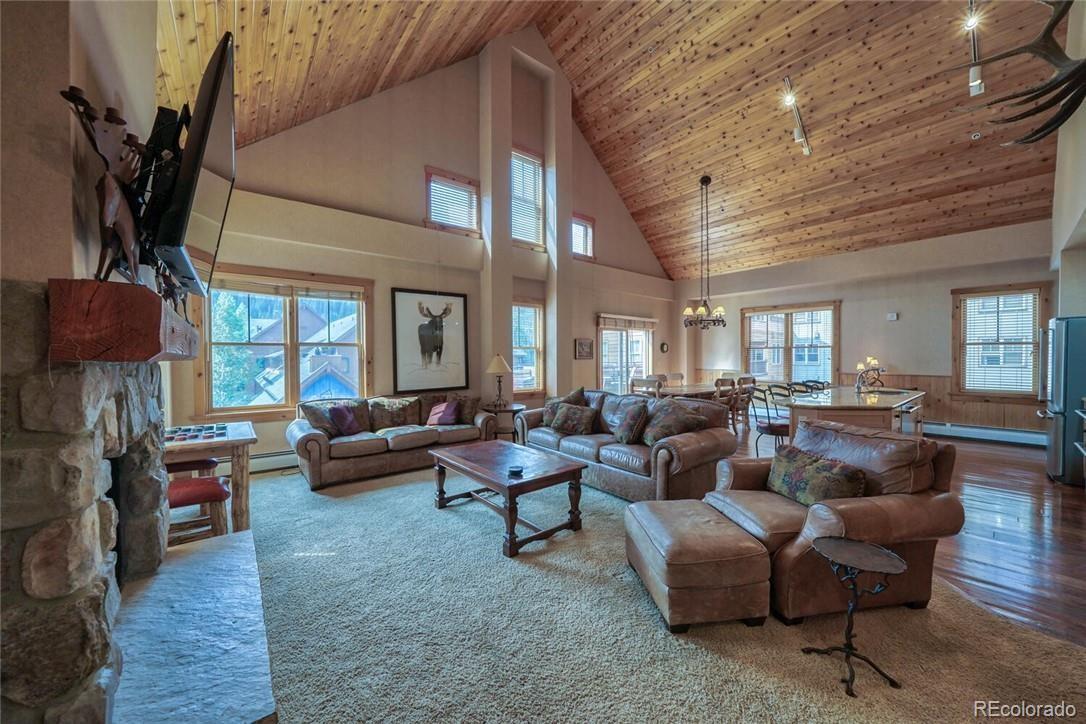
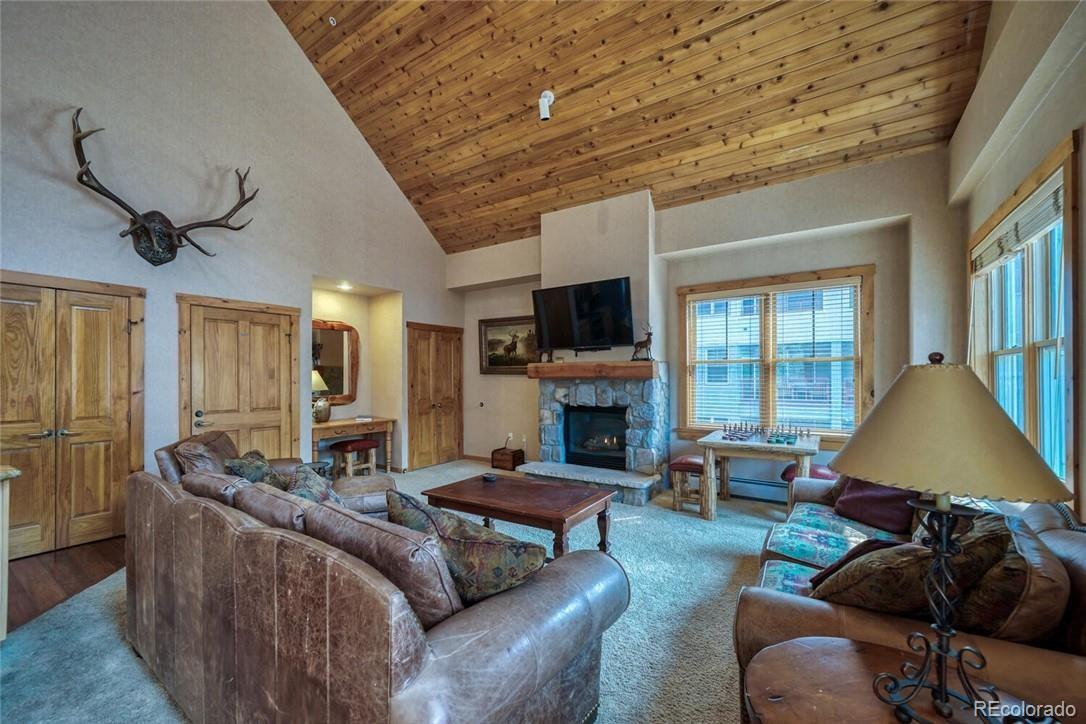


Rare opportunities like this don’t come along often — a 3-bedroom, 3-bath, two-plus story vaulted residence overlooking River Run Village with unobstructed, full ski hill and mountain views. Located just 100 yards from the base of the gondola, this exceptional property offers true walk-to-ski convenience while enjoying a premier vantage point above the village with breathtaking views. The oversized living room features dramatic two-story vaulted ceilings, stunning wood ceilings, hardwood floors, and a cozy fireplace that anchors the space beautifully. Expansive windows showcase the ski slopes and surrounding peaks, and a large private deck off the living room allows you to sit above the village and take in the mountain views. From this incredible vantage point, you can enjoy the energy of festivals and concerts below — feeling immersed in the excitement while relaxing privately above it all. The kitchen is beautifully appointed with granite countertops and KitchenAid stainless steel appliances. Bathrooms have been thoughtfully remodeled with high-end finishes throughout. The primary bedroom features its own fireplace, creating a warm and inviting retreat. The home comfortably accommodates guests with king bedrooms and a bunk room, making it ideal for both personal use and investment potential. Additional features include flat-screen TVs, updated hardwood flooring, exceptional craftsmanship, and designer finishes throughout. An extraordinary combination of location, views, space, and quality — this is mountain living at its finest. Agent is related to seller.
| 2 weeks ago | Listing updated with changes from the MLS® | |
| 2 weeks ago | Status changed to Active Under Contract | |
| 5 months ago | Listing first seen on site |

The content relating to real estate for sale in this Web site comes in part from the Internet Data eXchange ("IDX") program of METROLIST, INC., DBA RECOLORADO real estate listings held by brokers other than Corcoran Perry & Co. are marked with the IDX Logo. This information is being provided for the consumers' personal, non-commercial use and may not be used for any other purpose. All information subject to change and should be independently verified.