Save
Ask
Tour
Hide
Share
$2,200,000
5 Days On Site

125 Rachel Lane
Breckenridge, CO 80424

For Sale|Single Family Residence|Active
5
Beds
5
Total Baths
5
Full Baths
3,044
SqFt
$723
/SqFt
2004
Built
Subdivision:
Vista point
County:
Summit

Due to the health concerns created by Coronavirus we are offering personal 1-1 online video walkthough tours where possible.
125 Rachel Lane125 Rachel Lane125 Rachel Lane125 Rachel Lane
Save
Ask
Tour
Hide
Share

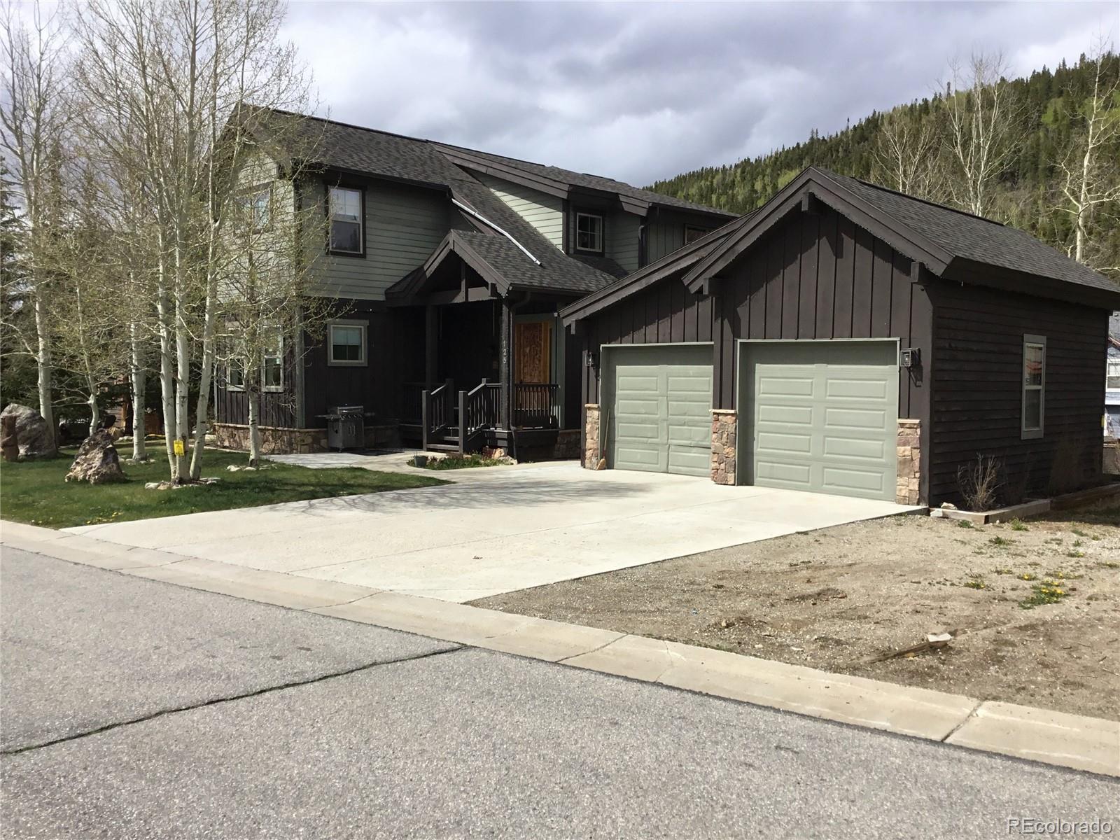
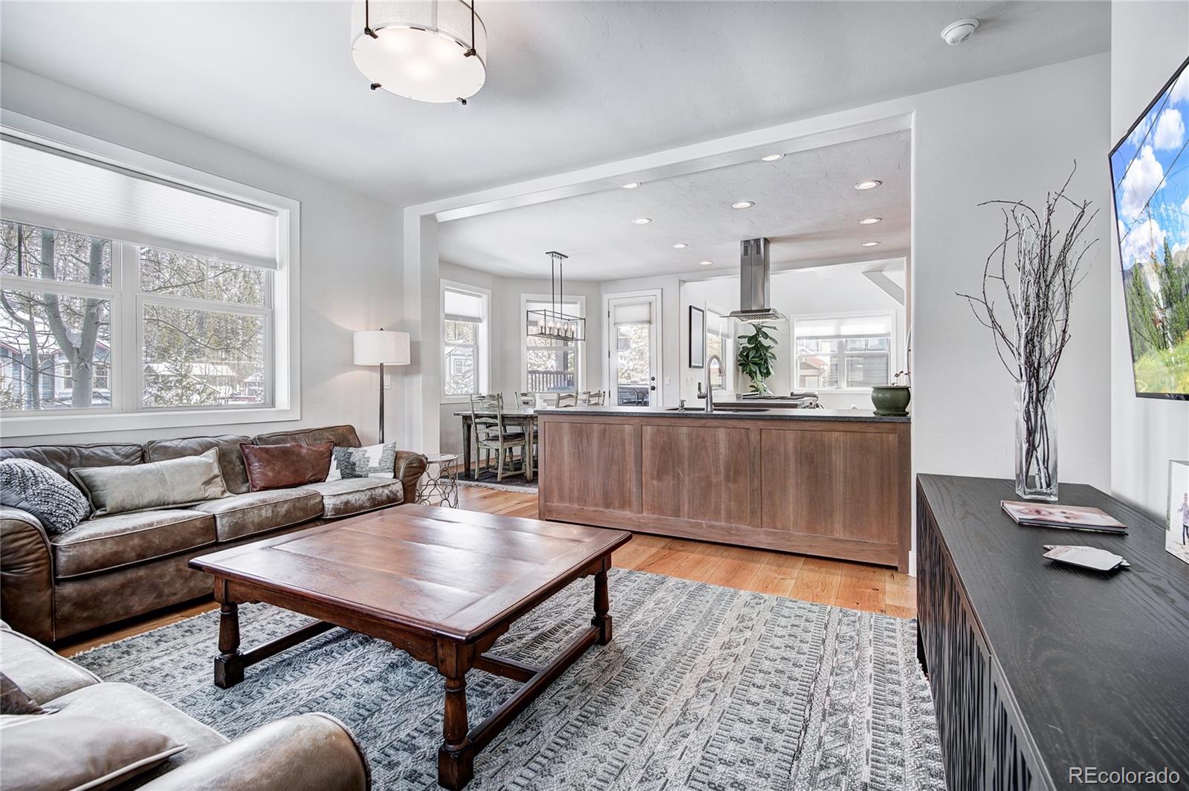
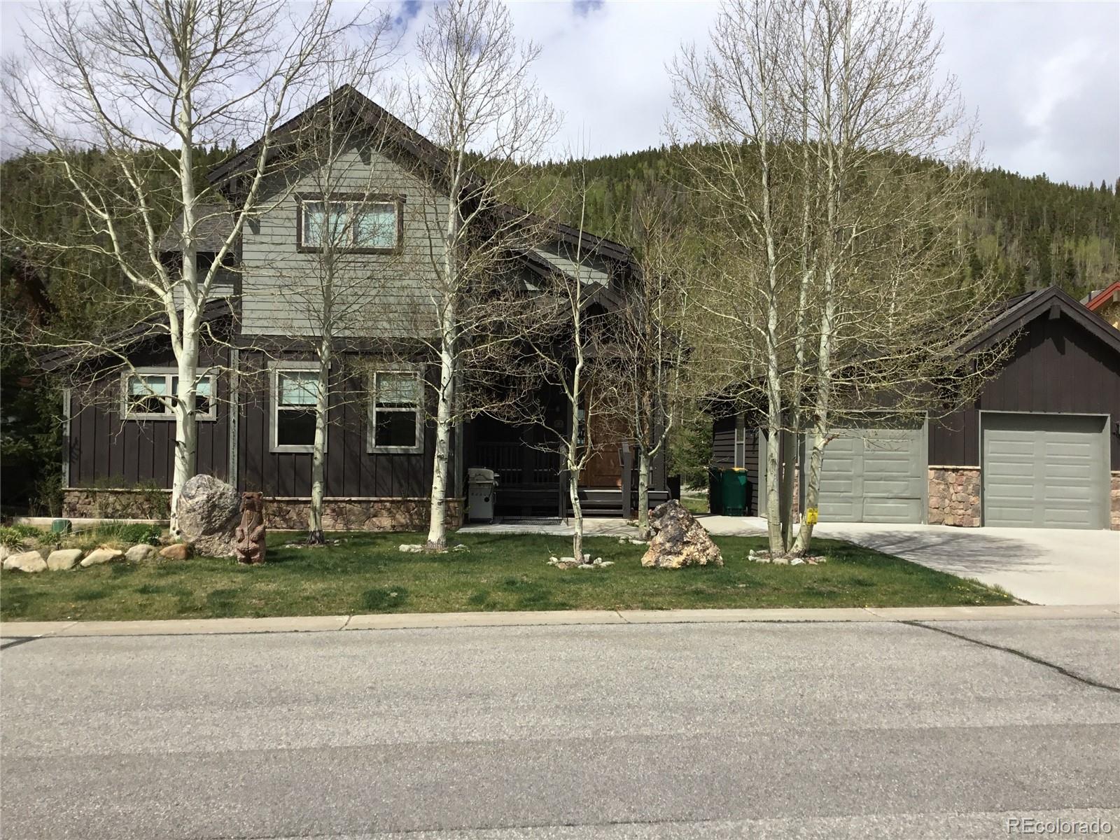
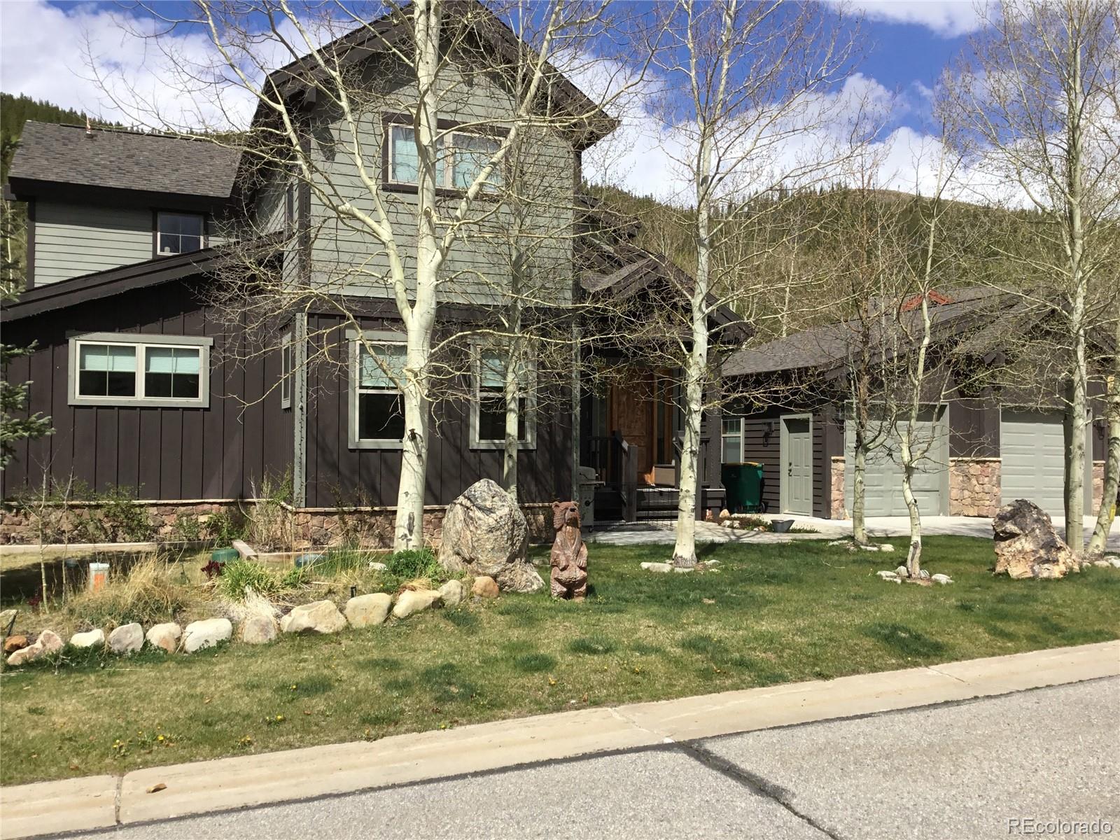
Great Intown single-family home in Vista Point subdivision in the Town Of Breckenridge with fantastic views, and a separate rentable. One bedroom apartment downstairs. Home has been recently remodeled in the last couple years, newer appliances, concrete countertops in the kitchen and throughout the home. Home has a very light bright open feel that makes us a perfect family home. You could have a renter/caretaker live downstairs in the downstairs apartment. Has a separate entrance separate laundry. Hot tub on the deck off the living area. There are several decks and patios, and you have a nice fenced in yard for a dog if you need it. House is fully landscaped and sprinklered for ease of maintenance And there’s a shop area in the garage.

Save
Ask
Tour
Hide
Share
Listing Snapshot
Price 
$2,200,000
Days On Site 
5 Days
Bedrooms 
5
Inside Area (SqFt) 
3,044 sqft
Total Baths 
5
Full Baths 
5
Partial Baths 
N/A
Lot Size 
0.17 Acres
Year Built 
2004
MLS® Number 
9063671
Status 
Active
Property Tax 
$7,253
HOA/Condo/Coop Fees 
$200 monthly
Sq Ft Source 
Public Records
Friends & Family
Recent Activity
5 hours agoListing updated with changes from the MLS®
5 days agoListing first seen on site
General Features
Acres 
0.17
Direction Faces 
West
Foundation 
Concrete PerimeterSlab
Garage 
Yes
Garage Spaces 
2
Green Energy Efficient 
AppliancesExposure/ShadeHVACLightingRoofWater HeaterWindows
Levels 
Three Or More
Parking 
Concrete
Parking Spaces 
2
Pets 
Cats OKDogs OK
Property Condition 
Updated/Remodeled
Property Sub Type 
Single Family Residence
Security 
Carbon Monoxide Detector(s)
Sewer 
Public Sewer
SqFt Above 
3044
SqFt Total 
3044
Style 
Mountain Contemporary
Utilities 
Natural Gas AvailableCable AvailableElectricity ConnectedNatural Gas Connected
Water Source 
Public
Zoning 
B14-2
Interior Features
Appliances 
OvenBar FridgeCooktopDishwasherDisposalDown DraftDryerGas Water HeaterMicrowaveRangeRange HoodRefrigeratorSelf Cleaning OvenTankless Water HeaterWasher
Basement 
Walk-Out Access
Cooling 
Ceiling Fan(s)None
Electric 
220 Volts
Flooring 
CarpetStoneWood
Furnished 
Partially
Heating 
Forced AirNatural Gas
Interior 
Ceiling Fan(s)Eat-in KitchenHigh CeilingsKitchen IslandOpen Floorplan
Laundry Features 
In Unit
Main Level Bedrooms 
3
Spa 
Yes
Window Features 
Bay Window(s)Double Pane WindowsWindow Coverings
Bathroom Full 
Level - Upper
Bedroom 
Level - Main
Dining Room 
Level - Main
Great Room 
Level - Main
Workshop 
Level - Main
Save
Ask
Tour
Hide
Share
Exterior Features
Construction Details 
Cement SidingStoneWood Siding
Exterior 
BarbecueDog RunGardenGas GrillLightingPlaygroundPrivate Yard
Fencing 
Partial
Lot Features 
GreenbeltLandscapedMany TreesNear Public Transit
Patio And Porch 
CoveredDeckFront Porch
Roof 
Shingle
Spa 
Yes
Spa Features 
Bath
View 
Mountain(s)Valley
Waterfront Features 
Stream
Waterview 
Mountain(s)Valley
Windows/Doors 
Bay Window(s)Double Pane WindowsWindow Coverings
Community Features
Association Amenities 
ParkTrail(s)
Association Dues 
200
Financing Terms Available 
CashConventional
HOA Fee Frequency 
Monthly
Roads 
Paved
School District 
Summit RE-1
Schools
School District
Summit RE-1
Elementary School
Breckenridge
Middle School
Summit
High School
Summit
Listing courtesy of Engel & Volkers Denver [email protected]


The content relating to real estate for sale in this Web site comes in part from the Internet Data eXchange ("IDX") program of METROLIST, INC., DBA RECOLORADO real estate listings held by brokers other than Engel & Volkers Denver are marked with the IDX Logo. This information is being provided for the consumers' personal, non-commercial use and may not be used for any other purpose. All information subject to change and should be independently verified.

Neighborhood & Commute
Source: Walkscore
Save
Ask
Tour
Hide
Share