Save
Ask
Tour
Hide
Share
$1,575,000
15 Days On Site

5730 Snowberry Drive
Littleton, CO 80123

For Sale|Single Family Residence|Active
4
Beds
3
Total Baths
1
Full Bath
2
Partial Baths
3,200
SqFt
$492
/SqFt
1964
Built
Subdivision:
Bow Mar South
County:
Arapahoe

Due to the health concerns created by Coronavirus we are offering personal 1-1 online video walkthough tours where possible.
5730 Snowberry Drive5730 Snowberry Drive5730 Snowberry Drive5730 Snowberry Drive
Save
Ask
Tour
Hide
Share

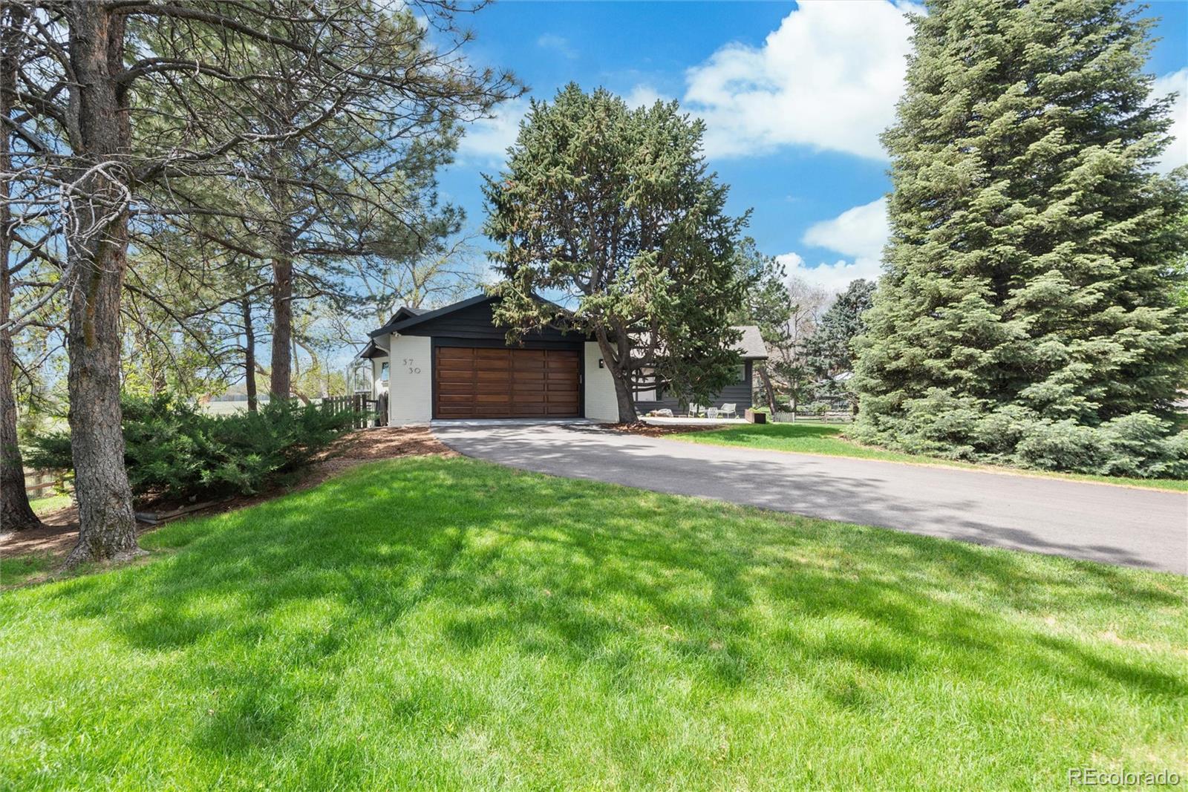
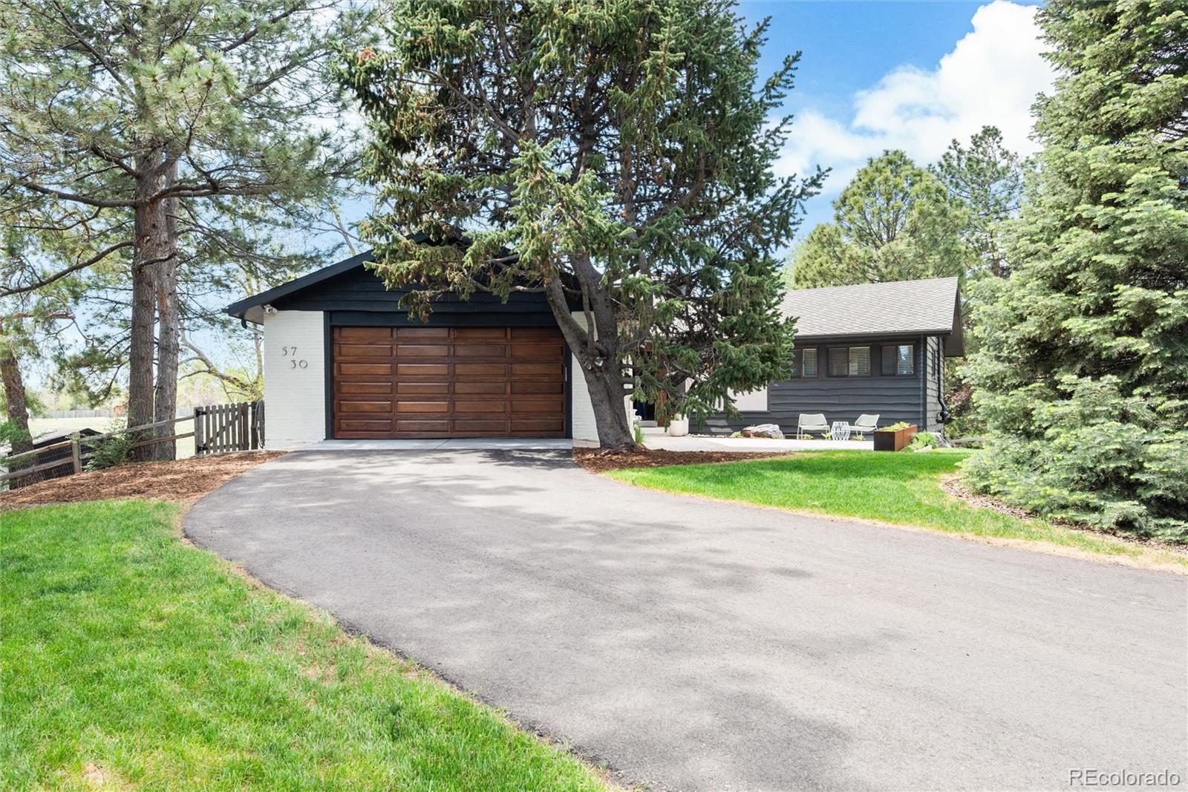
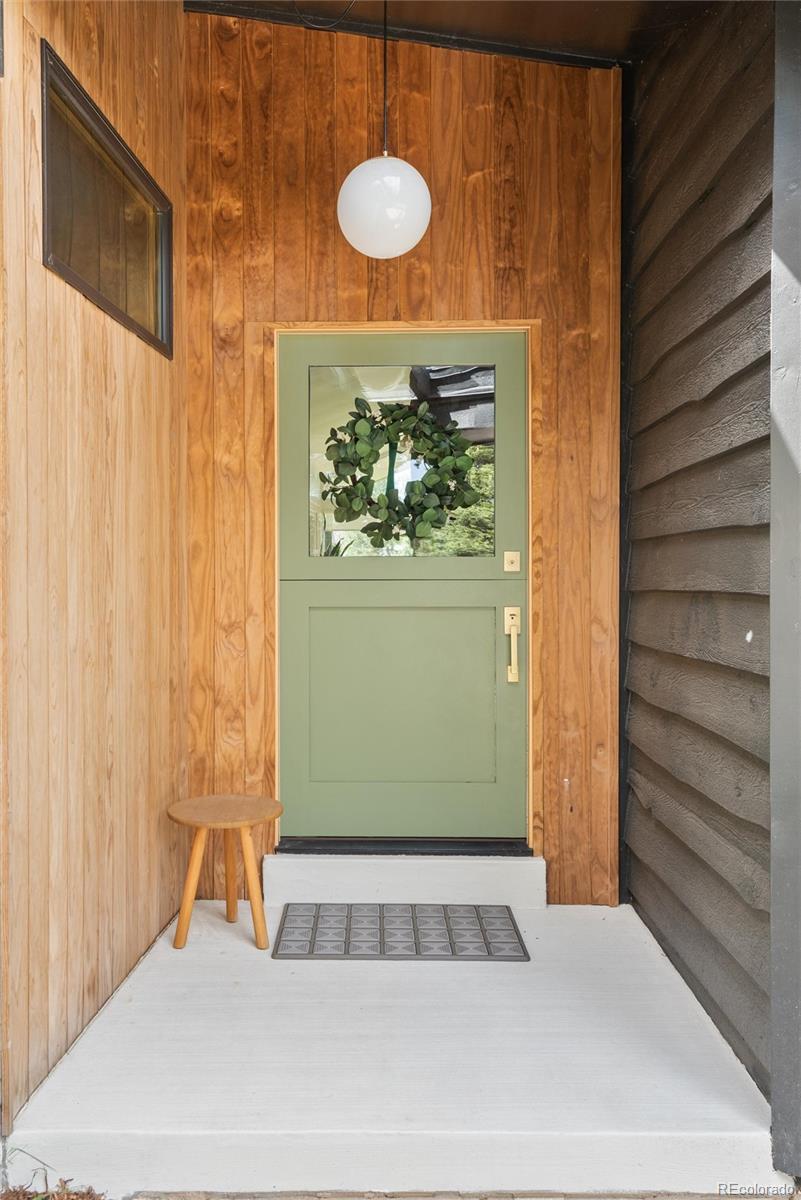
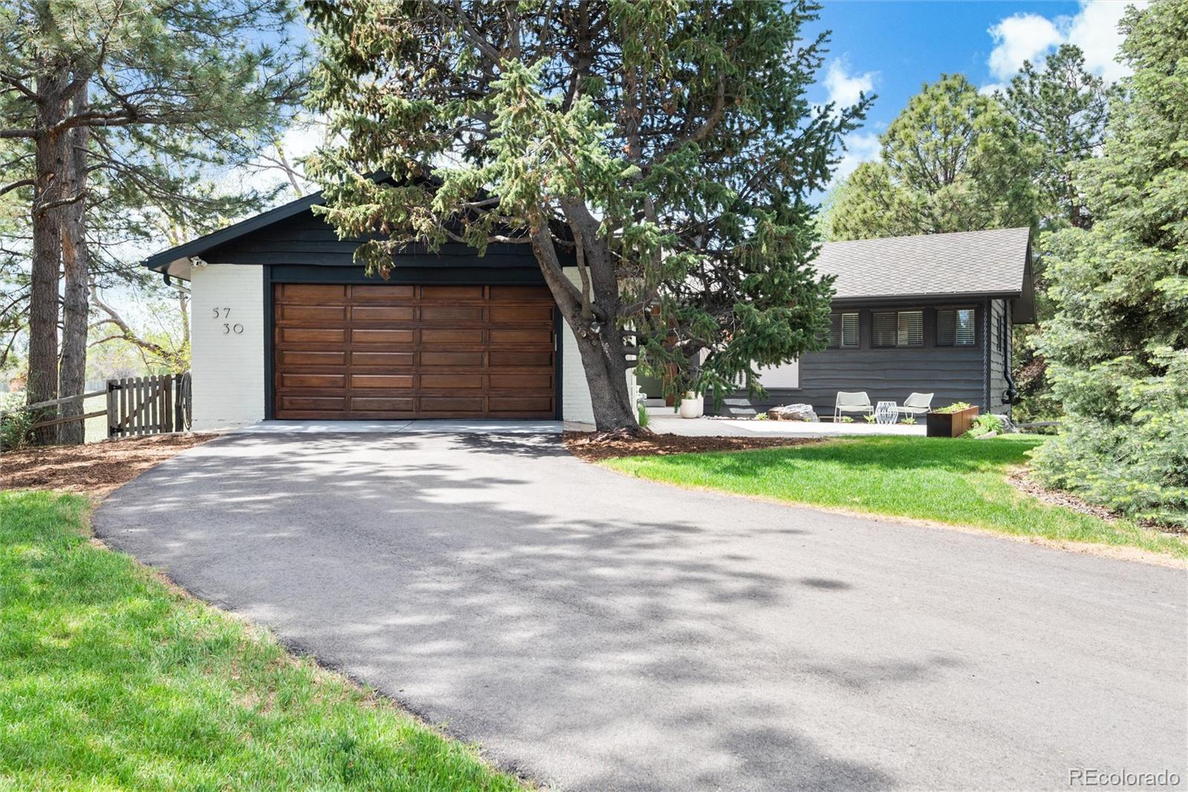
A true mid century modern gem updated for the modern family nestled in the neighborhood that has it all! Built in 1964 and fully remodeled in 2022, this 3200 square foot ranch home (with a walk out basement) sits on a quiet street in the Bow Mar South neighborhood. The sprawling .55 acre lot was newly landscaped in 2024. A new roof was installed in 2024 and is warrantied through 2029. The kitchen features GE Cafe fridge and a double range. Kohler and Brizo plumbing fixtures and Toto toilets through out the house. All new boiler, hot water heater, newer HVAC systems and water softener. Newer sewer lines inside and out. Cedar deck with a dry deck below deck system. Rachio wireless sprinkler system installed as well. A short walk takes you to the neighborhood, lake, pool, beach, playground, tennis/pickleball courts. The community offers youth swim team, sailing lessons, tennis and much much more!! Award winning Littleton Public Schools. Many private schools nearby to include Colorado Academy, Mullen High School and Denver Christian Academy.

Save
Ask
Tour
Hide
Share
Listing Snapshot
Price 
$1,575,000
Days On Site 
15 Days
Bedrooms 
4
Inside Area (SqFt) 
3,200 sqft
Total Baths 
3
Full Baths 
1
Partial Baths 
2
Lot Size 
0.55 Acres
Year Built 
1964
MLS® Number 
9046691
Status 
Active
Property Tax 
$8,764
HOA/Condo/Coop Fees 
$183.33 monthly
Sq Ft Source 
Public Records
Friends & Family
Recent Activity
yesterdayListing updated with changes from the MLS®
7 days agoPrice changed to $1,575,000
2 weeks agoListing first seen on site
General Features
Acres 
0.55
Attached Garage 
Yes
Direction Faces 
South
Foundation 
Concrete Perimeter
Garage 
Yes
Garage Spaces 
2
Levels 
One
Parking 
AsphaltAttached
Parking Spaces 
2
Pets 
Cats OKDogs OK
Property Condition 
Updated/Remodeled
Property Sub Type 
Single Family Residence
Security 
Carbon Monoxide Detector(s)Smoke Detector(s)
Sewer 
Public Sewer
SqFt Above 
1641
SqFt Below 
1559
SqFt Total 
3200
Style 
Mid-Century Modern
Utilities 
Natural Gas AvailableCable AvailableElectricity ConnectedNatural Gas Connected
Water Source 
Shared WellPublic
Interior Features
Appliances 
OvenDishwasherDisposalMicrowaveRangeRefrigeratorSelf Cleaning Oven
Basement 
FinishedWalk-Out Access
Cooling 
Ceiling Fan(s)Evaporative Cooling
Electric 
220 Volts
Fireplace 
Yes
Fireplace Features 
Family RoomLiving RoomWood Burning
Fireplaces 
2
Flooring 
CarpetTileWood
Furnished 
Unfurnished
Heating 
BaseboardNatural Gas
Interior 
Ceiling Fan(s)Kitchen IslandPantryVaulted Ceiling(s)Walk-In Closet(s)
Laundry Features 
SinkIn Unit
Main Level Bedrooms 
1
Window Features 
Double Pane WindowsSkylight(s)
Bathroom Full 
Dimensions - 13 x 16Level - Main
Bathroom Half 
Dimensions - 6 x 6Level - Main
Bathroom Three Quarter 
Dimensions - 10 x 12Level - Basement
Bedroom 
Dimensions - 21 x 12Level - BasementDescription - bedroom/rec room
Dining Room 
Dimensions - 19 x 12Level - Main
Family Room 
Dimensions - 15 x 20Level - BasementDescription - wood burning fireplace
Kitchen 
Dimensions - 10 x 14Level - MainDescription - GE appliances
Living Room 
Dimensions - 15 x 21Level - Main
Mud Room 
Dimensions - 13 x 7Level - MainDescription - pantry as well
Save
Ask
Tour
Hide
Share
Exterior Features
Construction Details 
BrickWood Siding
Exterior 
BalconyPrivate YardRain Gutters
Fencing 
FencedFull
Patio And Porch 
Deck
Roof 
Composition
View 
Meadow
Waterview 
Meadow
Windows/Doors 
Double Pane WindowsSkylight(s)
Community Features
Association Amenities 
PlaygroundPond SeasonalPoolTennis Court(s)
Association Dues 
2200
Building Access 
Ground
Financing Terms Available 
1031 ExchangeCashConventionalFHAVA Loan
HOA Fee Frequency 
Annually
Roads 
Paved
School District 
Littleton 6
Schools
School District
Littleton 6
Elementary School
Wilder
Middle School
Goddard
High School
Littleton
Listing courtesy of HomeSmart Realty [email protected]


The content relating to real estate for sale in this Web site comes in part from the Internet Data eXchange ("IDX") program of METROLIST, INC., DBA RECOLORADO real estate listings held by brokers other than HomeSmart Realty are marked with the IDX Logo. This information is being provided for the consumers' personal, non-commercial use and may not be used for any other purpose. All information subject to change and should be independently verified.

Neighborhood & Commute
Source: Walkscore
Save
Ask
Tour
Hide
Share