Save
Ask
Tour
Hide
Share
$800,000
6 Days On Site

Glen Cove
41 Glen Cove Drive G41
Dillon, CO 80435

For Sale|Condominium|Active
3
Beds
2
Total Baths
2
Full Baths
1,073
SqFt
$746
/SqFt
1998
Built
Subdivision:
Glen Cove Homes
County:
Summit

Due to the health concerns created by Coronavirus we are offering personal 1-1 online video walkthough tours where possible.
41 Glen Cove Drive G4141 Glen Cove Drive G4141 Glen Cove Drive G4141 Glen Cove Drive G41
Save
Ask
Tour
Hide
Share

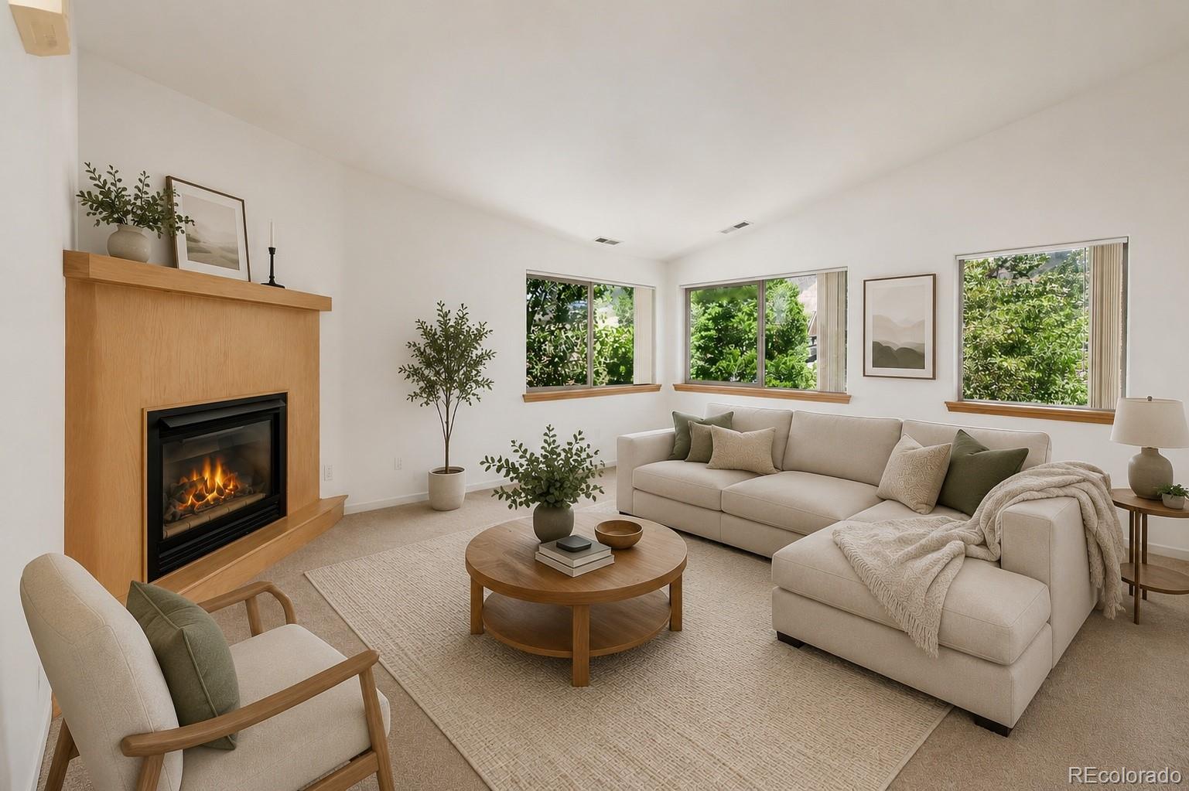
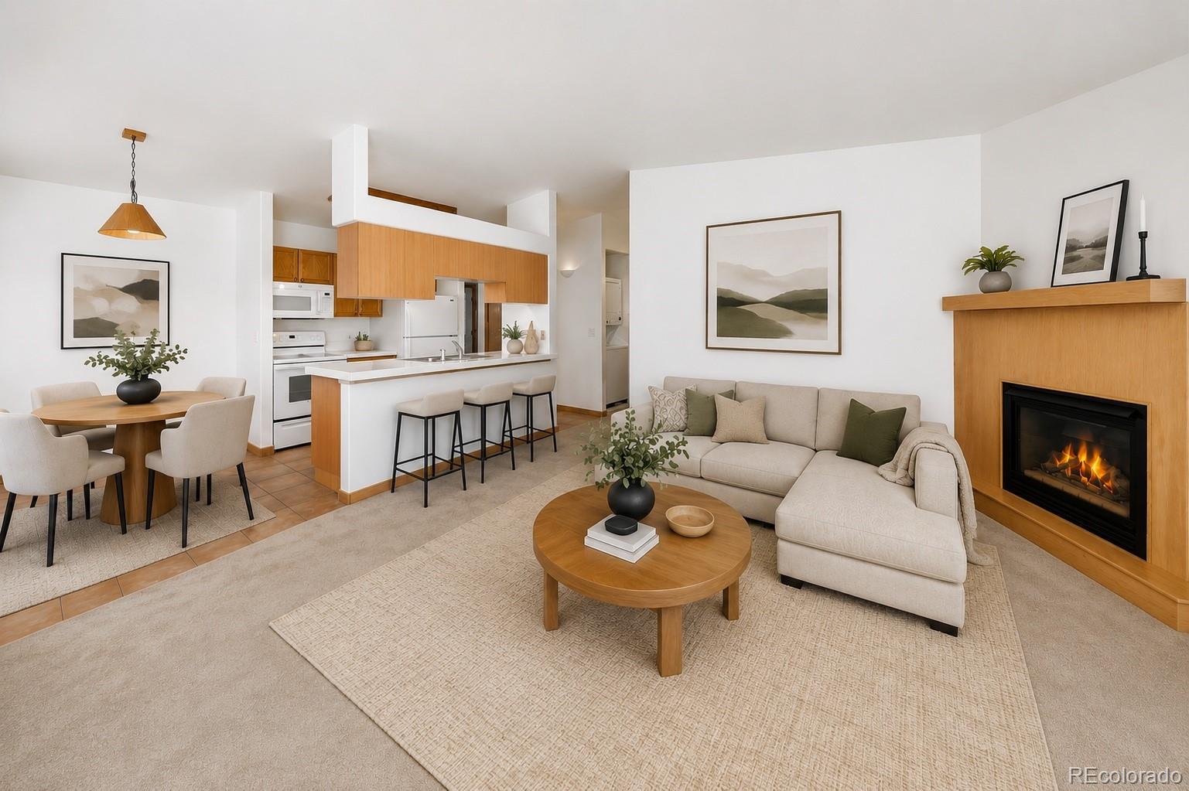
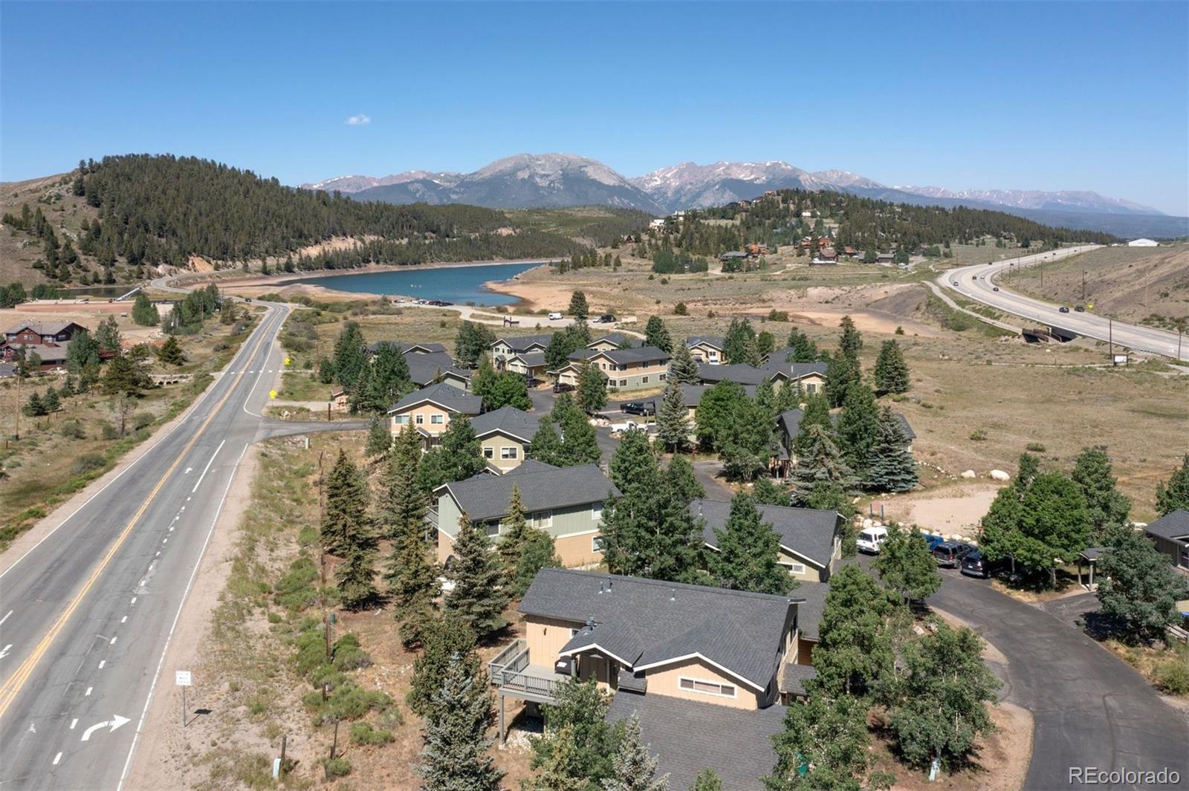
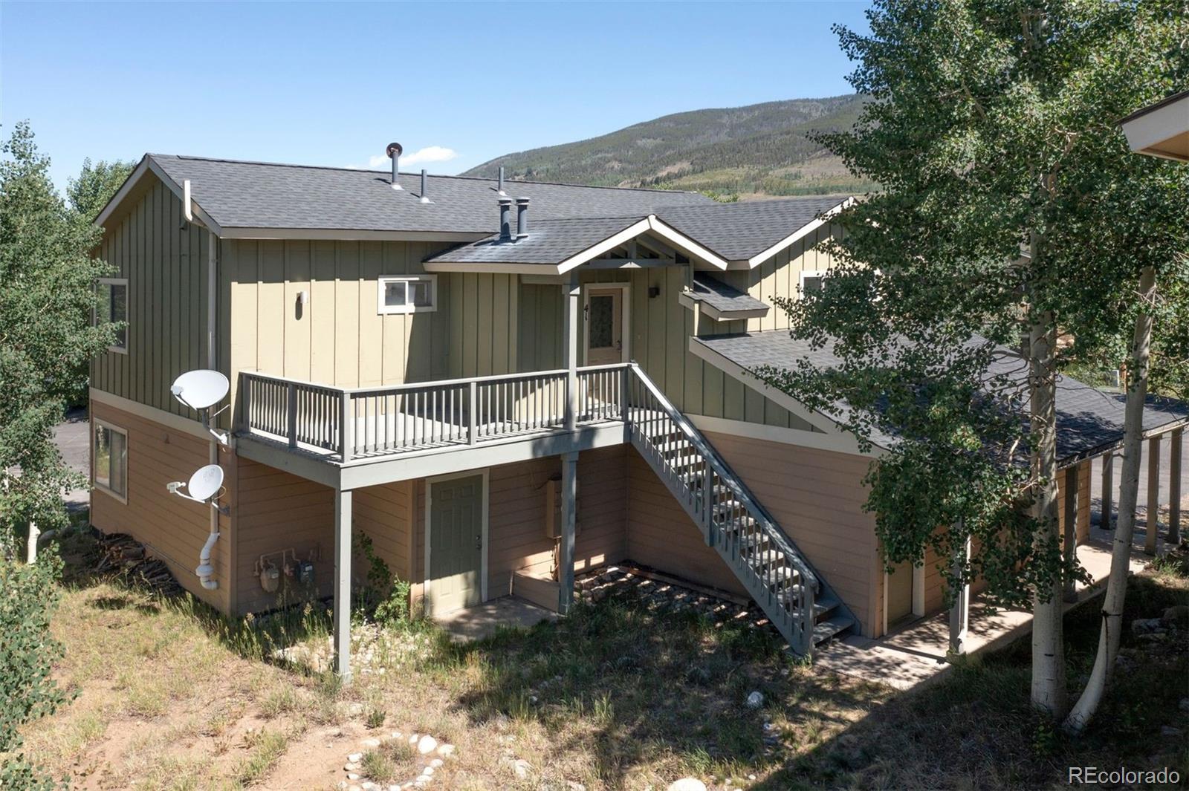
Ideally situated in the heart of Summit County, this duplex-style condominium offers the perfect mountain retreat for both primary and second-home owners. Enjoy easy access to the best of Colorado's outdoor lifestyle, with Lake Dillon, the recreation path, scenic hiking trails, and Summit Cove Shopping Center all just a short stroll away. This well-maintained 3-bedroom, 2-bath residence lives more like a single-family home than a traditional condo, featuring a functional floor plan, abundant natural light, and a one-car garage. Outdoor living is enhanced by a private deck, while an additional storage room and garage loft provide ample space for all your mountain gear and seasonal equipment. Combining comfort, convenience, and an exceptional location, this property is an ideal basecamp for year-round mountain adventures. You'll enjoy being situated just minutes from multiple ski areas, golf courses and other mountain activities that makes the area such a great place to live and recreate. Photos with furnishings are virtually staged.

Save
Ask
Tour
Hide
Share
Listing Snapshot
Price 
$800,000
Days On Site 
6 Days
Bedrooms 
3
Inside Area (SqFt) 
1,073 sqft
Total Baths 
2
Full Baths 
2
Partial Baths 
N/A
Lot Size 
N/A
Year Built 
1998
MLS® Number 
9009023
Status 
Active
Property Tax 
$2,836
HOA/Condo/Coop Fees 
$375.6 monthly
Sq Ft Source 
Public Records
Friends & Family
Recent Activity
2 days agoListing updated with changes from the MLS®
6 days agoListing first seen on site
General Features
Attached Garage 
Yes
Foundation 
Slab
Garage 
Yes
Garage Spaces 
2
Levels 
One
Parking 
Heated GarageAttached
Parking Spaces 
2
Property Sub Type 
Condominium
Sewer 
Public Sewer
SqFt Above 
1073
SqFt Total 
1073
Style 
Mountain Contemporary
Utilities 
Natural Gas AvailableCable AvailableElectricity ConnectedNatural Gas ConnectedPhone Available
Water Source 
Public
Zoning 
CPUD
Interior Features
Appliances 
DishwasherDisposalDryerGas Water HeaterMicrowaveRangeRefrigeratorWasher
Fireplace Features 
Gas
Flooring 
CarpetTile
Furnished 
Unfurnished
Heating 
Forced Air
Interior 
High CeilingsOpen FloorplanVaulted Ceiling(s)Walk-In Closet(s)
Laundry Features 
In Unit
Main Level Bedrooms 
3
Bathroom Full 
Level - MainDescription - Primary bath
Bedroom 
Level - Main
Great Room 
Level - MainDescription - Kitchen/ Dining/ Living areas
Save
Ask
Tour
Hide
Share
Exterior Features
Construction Details 
Wood Siding
Patio And Porch 
Deck
Road Frontage 
Private Road
Roof 
Shingle
Community Features
Association Amenities 
ParkingPlayground
Association Dues 
375.6
Building Access 
Stairs
Financing Terms Available 
1031 Exchange
HOA Fee Frequency 
Monthly
Roads 
Paved
School District 
Summit RE-1
Schools
School District
Summit RE-1
Elementary School
Summit Cove
Middle School
Summit
High School
Summit
Listing courtesy of Slifer Smith & Frampton - Summit County [email protected]


The content relating to real estate for sale in this Web site comes in part from the Internet Data eXchange ("IDX") program of METROLIST, INC., DBA RECOLORADO real estate listings held by brokers other than Slifer Smith & Frampton - Summit County are marked with the IDX Logo. This information is being provided for the consumers' personal, non-commercial use and may not be used for any other purpose. All information subject to change and should be independently verified.

Neighborhood & Commute
Source: Walkscore
Save
Ask
Tour
Hide
Share