





6017 Vivian CourtArvada, CO 80004
Due to the health concerns created by Coronavirus we are offering personal 1-1 online video walkthough tours where possible.
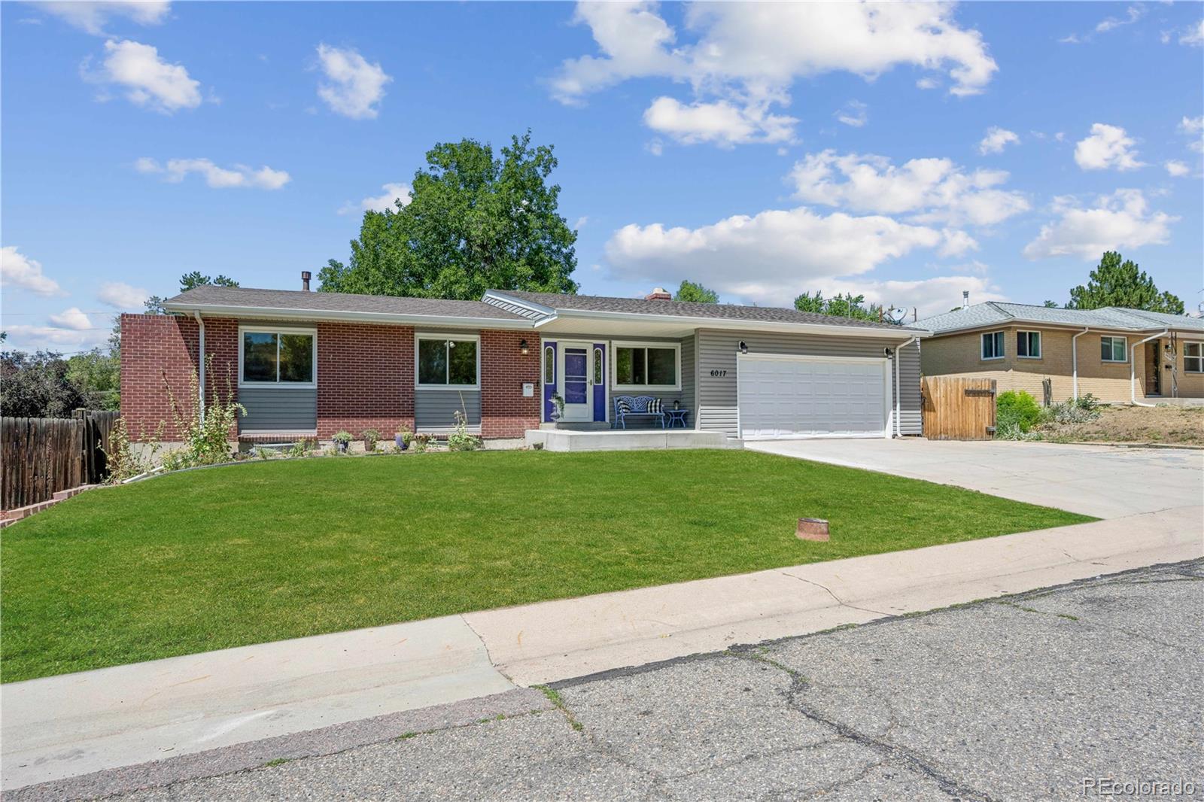
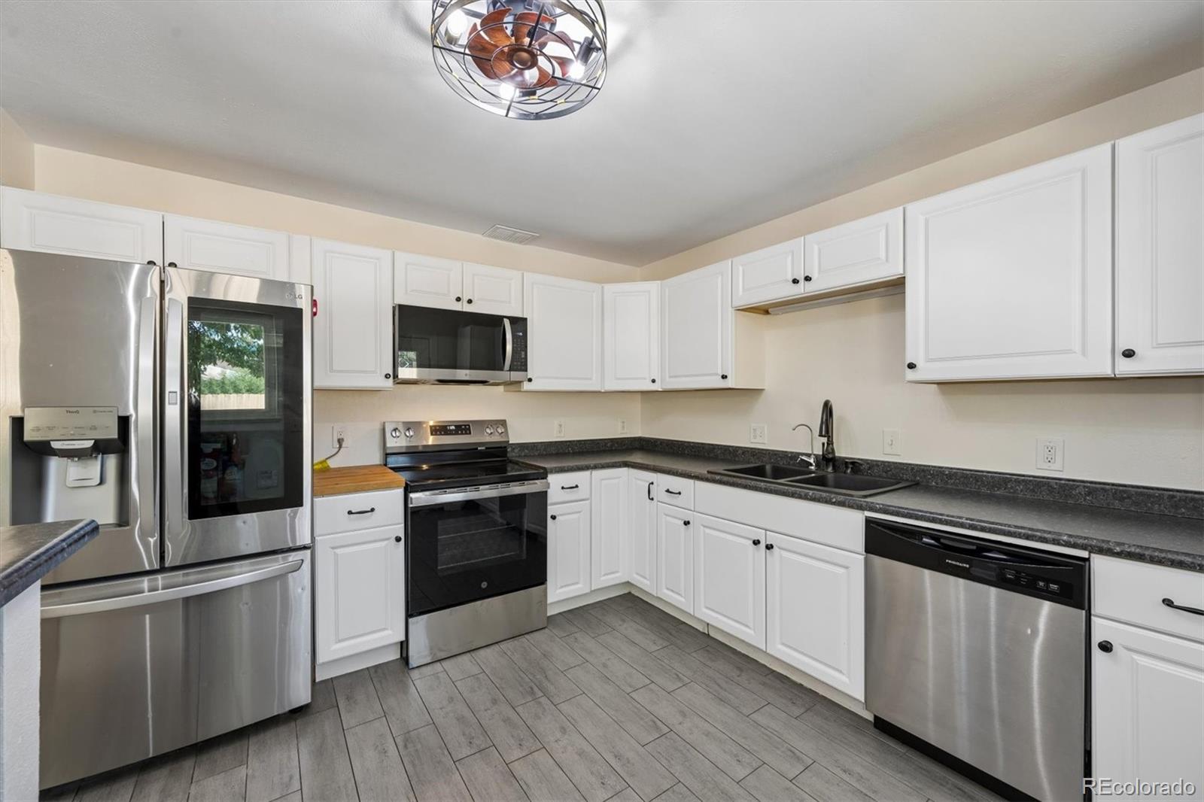
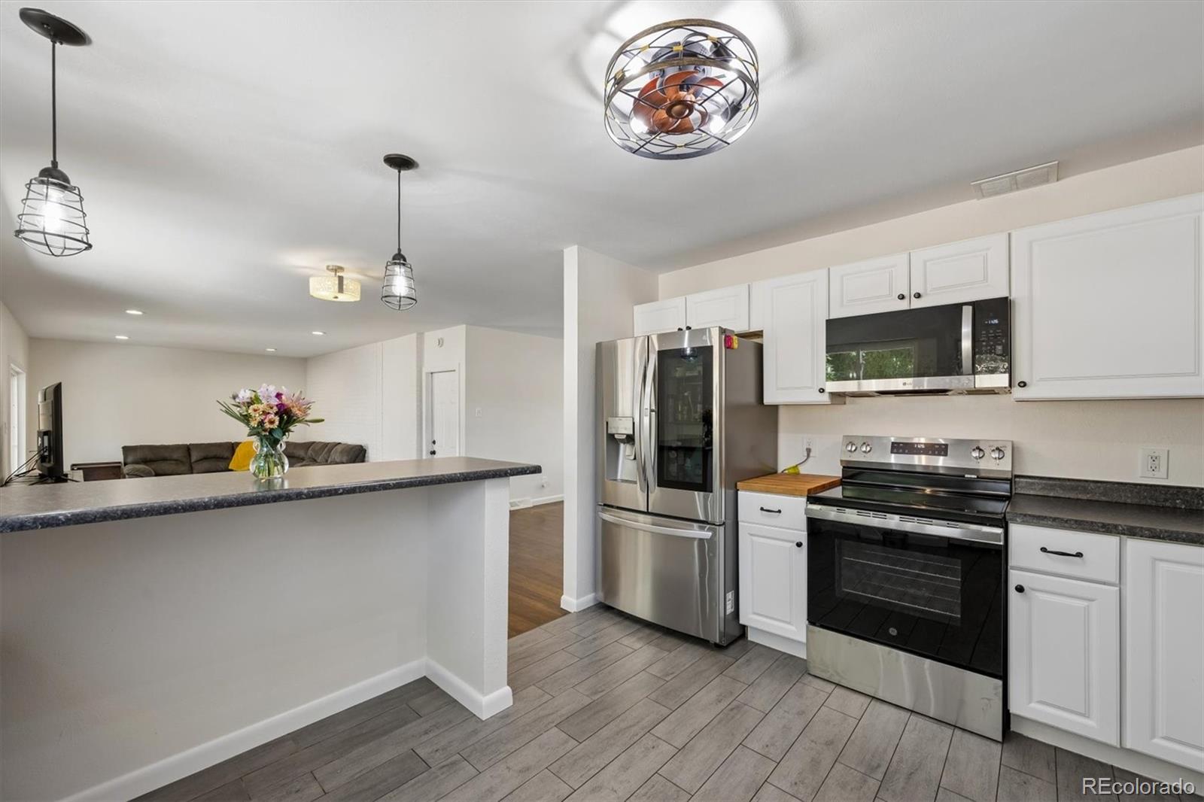
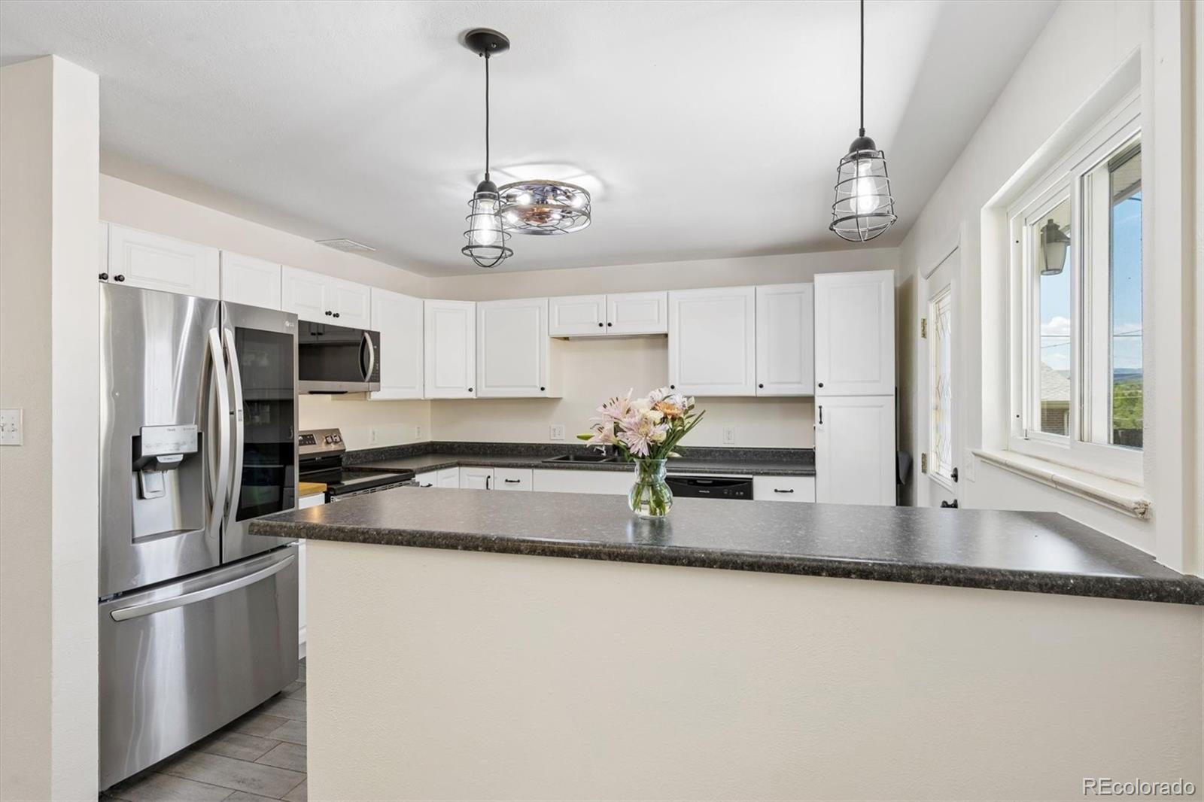
Motivated Seller! Beautifully Updated 5-Bedroom Ranch in the Heart of Arvada! Ask about lender incentives worth up to $14,544 when using our preferred lender! An incredible opportunity to make homeownership even more affordable! Welcome home to this spacious, beautifully updated 5-bedroom, 3-bath ranch-style home in a desirable Arvada location! Combining classic charm, modern updates, and an abundance of living space, this move-in-ready home offers the flexibility today's buyers are looking for. The main level features 3 generously sized bedrooms, 2 updated bathrooms, and beautiful hardwood floors that add warmth and character throughout. The private primary suite includes its own updated ¾ ensuite bathroom. The remodeled kitchen is both stylish and functional, offering ample cabinet & counter space, a new stove, & a refrigerator and dishwasher just two years old Enjoy added peace of mind with numerous major updates, including a NEW ROOF, Newer Windows and Low-maintenance Vinyl Siding, plus a furnace, AC & water heater approximately one year old! The fully finished basement provides exceptional additional living space and makes this home ideal for multigenerational living! You'll find a huge family room, 2 additional bedrooms, a ¾ bathroom, and a huge laundry room. Whether you envision a private guest retreat, home office, recreation space, or room for extended family, the possibilities are endless! Step outside to the large, fully fenced backyard room for summer barbecues, gardening, pets, and outdoor fun. The backyard playset stays! Location is another highlight! Enjoy convenient access to Arvada West High School, Apex Open Space, I-70, and Golden, making mountain getaways a breeze. You're also just a short drive from the shops, restaurants, and charm of historic Olde Town Arvada. Five bedrooms, three bathrooms, an updated kitchen, major mechanical improvements, a finished basement, and a spacious backyard—all in a fantastic Arvada location!
| 18 hours ago | Listing updated with changes from the MLS | |
| 20 hours ago | Listing first seen on site |

The content relating to real estate for sale in this Web site comes in part from the Internet Data eXchange ("IDX") program of METROLIST, INC., DBA RECOLORADO real estate listings held by brokers other than Colorado Preferred Real Estate are marked with the IDX Logo. This information is being provided for the consumers' personal, non-commercial use and may not be used for any other purpose. All information subject to change and should be independently verified.