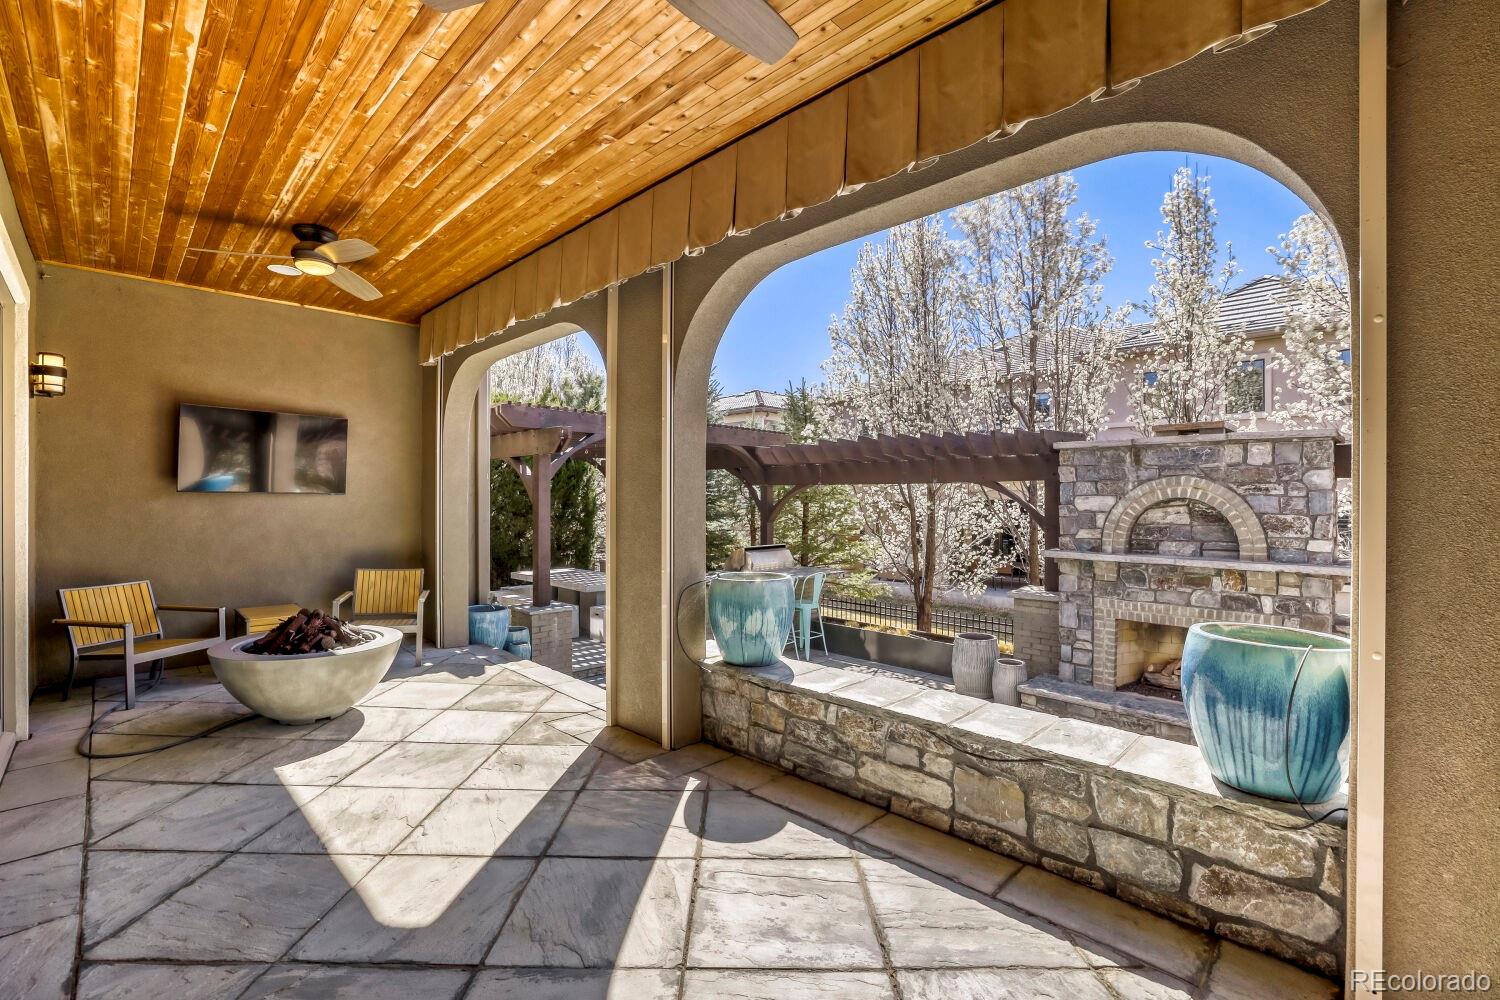
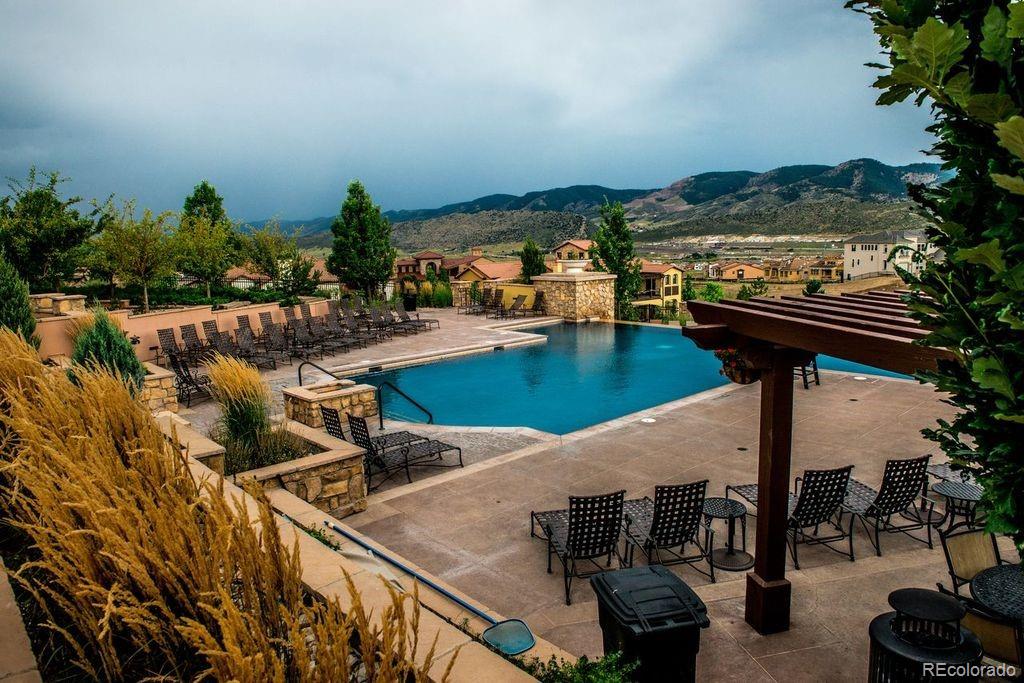
New Professional Photos Coming 7/14/2026.Exceptional Infinity Home Collection residence in Solterra, highlighting the sought-after Avanti Plan 3 and the refined indoor-outdoor lifestyle Solterra is known for. Designed with dramatic volume, natural light, and effortless entertaining in mind, the home features soaring two-story spaces, expansive windows, and a seamless connection to the Solterra outdoor room. The covered patio lives like an extension of the home, finished with a warm tongue-and-groove wood ceiling, motorized retractable patio shades, and space for dining, lounging, and enjoying Colorado evenings. The gourmet kitchen is built to gather, anchored by an expansive center island with Seating for 6, Two Dishwashers and elevated by high-end finishes, generous cabinetry, and an open flow to the great room. Custom details are found throughout, including built-ins and enhanced Custom closet organization. The spacious primary suite offers a private retreat with Two beautifully organized walk-in closets and a refined, comfortable feel. The finished lower level expands the home’s versatility with an impressive game room, ideal for billiards, ping-pong, arcade games, a home theater, or a sports-bar-style entertainment setup. Additional lower-level space offers flexibility for guests, hobbies, fitness, or movie nights. Outside, the home continues to shine with a true outdoor living experience with Pergola’s for shade, a water Feature, built in grill, Custom fireplace and a built in outdoor dining area. Located in highly coveted Solterra, moments from trails, playgrounds, open space, and a block away to the Solterra Retreat and infinity-edge pool. Super easy access to I-70/285, Morrison, Red Rocks, 6th Avenue, and downtown Denver, this home offers the rare combination of architectural style, lifestyle, convenience, and Colorado foothills living.
Listing Snapshot
Inside Area (SqFt)
5,466 sqft
HOA/Condo/Coop Fees
$20.83 monthly
Sq Ft Source
Public Records
Recent Activity
| 10 hours ago | | Listing updated with changes from the MLS® |
| 2 days ago | | Listing first seen on site |
General Features
Property Condition
Updated/Remodeled
Property Sub Type
Single Family Residence
Security
Smoke Detector(s)
Utilities
Cable AvailableNatural Gas Available
Interior Features
Appliances
OvenBar FridgeConvection OvenCooktopDishwasherDisposalDouble OvenMicrowaveRange HoodRefrigeratorSelf Cleaning OvenTankless Water Heater
Cooling
Ceiling Fan(s)Central Air
Fireplace Features
GasGas LogGreat RoomOutside
Interior
Built-in FeaturesCeiling Fan(s)Eat-in KitchenGranite CountersHigh CeilingsHigh Speed InternetKitchen IslandOpen FloorplanPantryVaulted Ceiling(s)Walk-In Closet(s)Wet Bar
Window Features
Double Pane WindowsWindow Coverings
Bathroom Full
Dimensions - 20 x 15Level - UpperDescription - Primary Bathroom. Plantation Shutters. Huge Soaker Tub. Large Shower
Bathroom Half
Level - MainDescription - Powder Room
Bathroom Three Quarter
Level - BasementDescription - Services Bedroom #5 and Basement recreation/Entertainment areas
Bedroom
Dimensions - 10 x 12Level - BasementDescription - Bedroom #5 Egress Window. Walk in closet Just outside bedroom Door
Bonus Room
Dimensions - 11 x 10Level - BasementDescription - Basement Bar with Seating.Quartz Counter tops Small Bar Refrigerator. Ice Maker Included
Dining Room
Dimensions - 13 x 11Level - MainDescription - Kitchen Dining area. Restoration Hardware Chandelier. Sliding Door to outdoor patio.
Exercise Room
Dimensions - 11 x 11Level - BasementDescription - Egress Window for Fresh Air
Game Room
Dimensions - 35 x 17Level - BasementDescription - Game room offers incredible flexibility, with space for billiards, ping-pong, arcade games, media seating, or a full sports-bar-style entertaining setup
Great Room
Dimensions - 19 x 21Level - MainDescription - Restoration Hardware Chandelier. Fireplace. Built in Speakers. Tiled wall with Mantel. Massive Stacking Sliding Doors to Outdoor Patio
Kitchen
Dimensions - 16 x 17Level - MainDescription - Quartz and Granite Countertops. Tile Back splash .Expansive Kitchen island seats 6.Two Dishwashers. Newer Refrigerator
Laundry
Dimensions - 8 x 6Level - UpperDescription - Ceramic Tile. Folding Countertop. Utility Sink.Cabinets
Loft
Dimensions - 13 x 15Level - UpperDescription - Recreation room.Green Mountain Views. Plantation Shutters. Recessed Lighting
Media Room
Dimensions - 17 x 19Level - BasementDescription - Home Theater(all equipment Included)-Cabinets and Bar Counter top
Mud Room
Level - MainDescription - Bench. Built ins. Kitchen Pantry with custom-style closet organization system.
Office
Dimensions - 11 x 13Level - MainDescription - Private location on Main Floor. Custom Built Ins
Utility Room
Dimensions - 13 x 19Level - BasementDescription - Storage-Tankless Water Heater
Exterior Features
Construction Details
BrickFrameStucco
Exterior
Dog RunGas GrillLighting
Lot Features
Corner LotLandscapedMany TreesSprinklers In FrontSprinklers In Rear
Patio And Porch
CoveredDeckPatio
Windows/Doors
Double Pane WindowsWindow Coverings
Community Features
Association Amenities
ClubhouseParkPlaygroundPond SeasonalPoolTennis Court(s)Trail(s)
Financing Terms Available
Conventional
HOA Fee Frequency
Annually
School District
Jefferson County R-1
Schools
School DistrictJefferson County R-1
Elementary SchoolRooney Ranch
High SchoolGreen Mountain
Listing courtesy of RE/MAX of Cherry Creek
[email protected]

The content relating to real estate for sale in this Web site comes in part from the Internet Data eXchange ("IDX") program of METROLIST, INC., DBA RECOLORADO real estate listings held by brokers other than RE/MAX of Cherry Creek are marked with the IDX Logo. This information is being provided for the consumers' personal, non-commercial use and may not be used for any other purpose. All information subject to change and should be independently verified.
Source: Walkscore